Share this with your friends


+17045766234
Ivester Jackson Christie's
6331 Rhodins Lane, Fort Mill, SC 29707
- $262,500
- 2
- BD
- 3
- BA
- 1,206
- SqFt




Listing courtesy of Charlotte Residential Realty INC. info@charlotteresrealty.com
Sold listing courtesy of NorthGroup Real Estate LLC
- Sold Price
- $262,500
- List Price
- $259,900
- MLS#
- 4326350
- Status
- CLOSED
- Days on Market
- 122
- Property Type
- Residential
- Architectural Style
- Transitional
- Year Built
- 2003
- Closing Date
- Apr 02, 2026
- Bedrooms
- 2
- Bathrooms
- 3
- Full Baths
- 2
- Half Baths
- 1
- Lot Size
- 1,306
- Lot Size Area
- 0.03
- Living Area
- 1,206
- Sq Ft Total
- 1206
- County
- Lancaster
- Subdivision
- Arlington
- Special Conditions
- None
Property Description
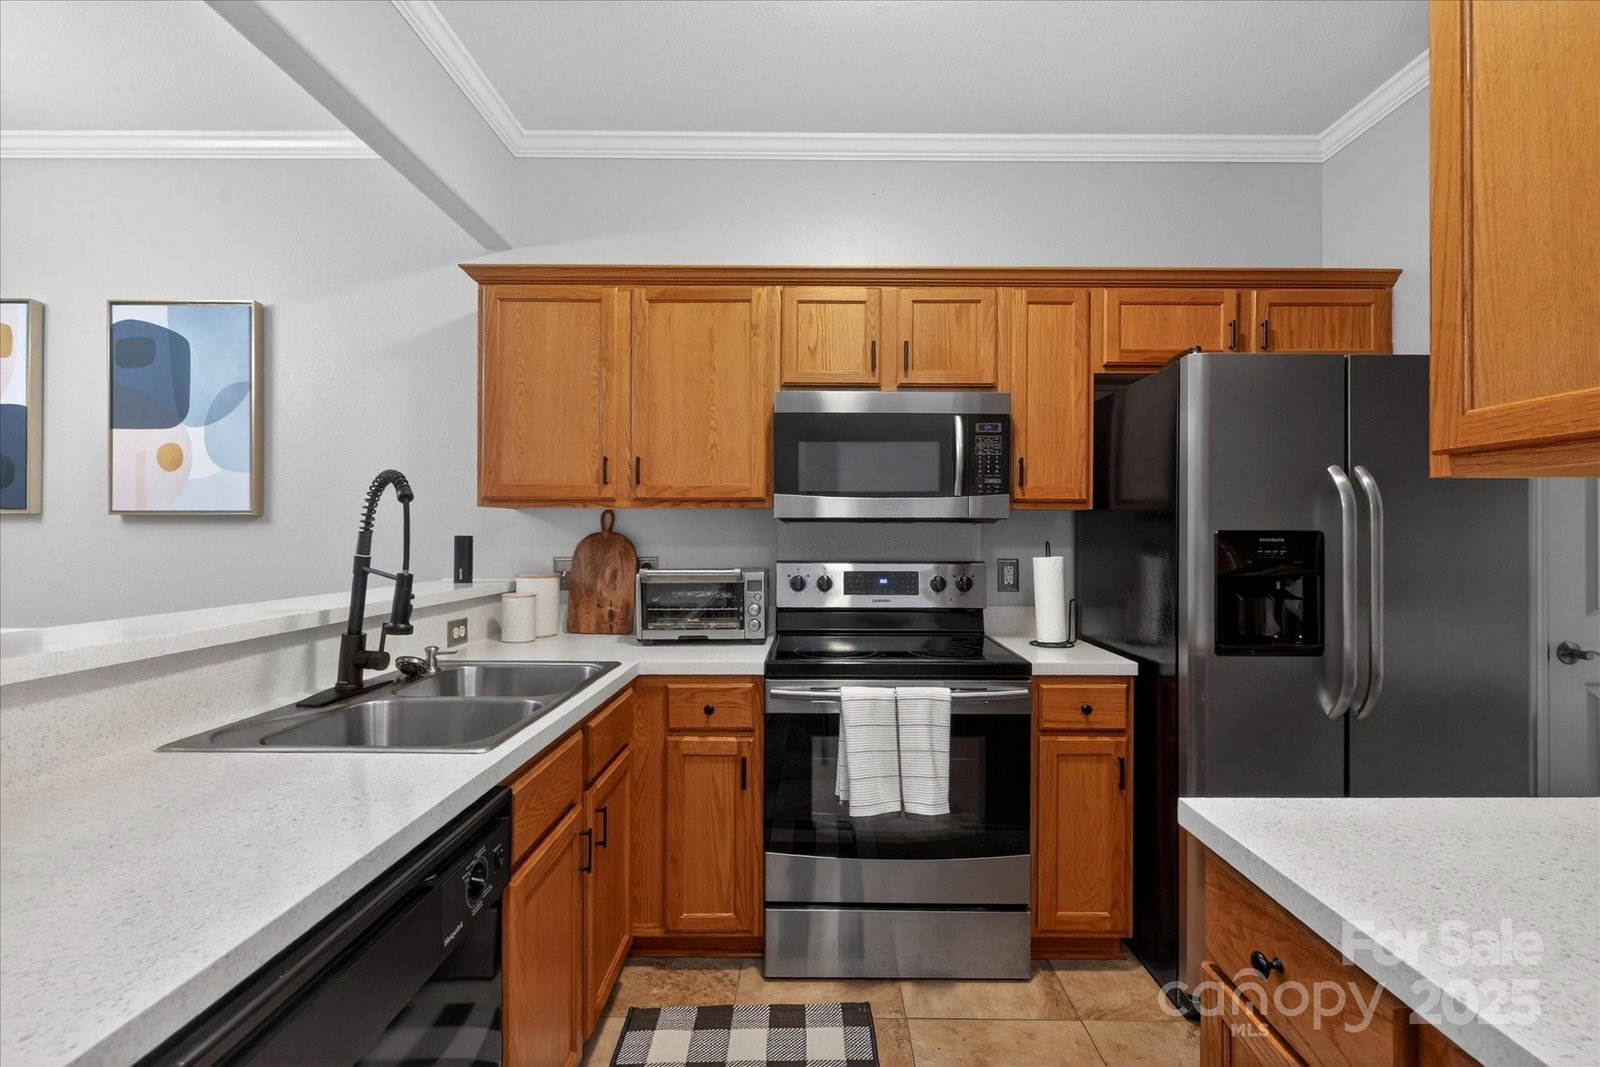
Welcome to the desirable Arlington community! This immaculately maintained 2-bedroom, 2.5-bath townhome offers the perfect blend of suburban tranquility and city convenience. A rare find, this floor plan features dual primary suites, each with its own private ensuite bathroom and spacious walk-in closet—ideal for roommates or guests. The main level boasts an open-concept design featuring durable Luxury Vinyl Plank (LVP) flooring, abundant natural light, and a cozy gas fireplace anchoring the living area. The kitchen is equipped with stainless steel appliances and tile flooring, flowing seamlessly into the dining area for easy entertaining. The refrigerator, washer and dryer are INCLUDED! Outside, relax on your private patio that backs up to expansive green space. Enjoy true maintenance-free living, as the HOA covers exterior maintenance and lawn care! Community amenities include a sparkling pool and walking areas. Located just over the SC border, enjoy lower taxes while being minutes from Ballantyne’s top-rated dining and shopping.
Additional Information
- Hoa Fee
- $224
- Hoa Fee Paid
- Monthly
- Community Features
- Clubhouse, Fitness Center, Outdoor Pool, Sidewalks, Street Lights
- Fireplace
- Yes
- Interior Features
- Cable Prewire, Open Floorplan, Split Bedroom, Walk-In Closet(s)
- Equipment
- Dishwasher, Disposal, Dryer, Electric Range, Exhaust Fan, Ice Maker, Microwave, Plumbed For Ice Maker, Refrigerator with Ice Maker, Self Cleaning Oven, Washer, Washer/Dryer
- Foundation
- Slab
- Main Level Rooms
- Kitchen, Great Room
- Laundry Location
- Laundry Closet, Upper Level
- Heating
- Central, Forced Air, Natural Gas
- Water
- City
- Sewer
- Public Sewer
- Exterior Features
- Lawn Maintenance, Storage
- Exterior Construction
- Vinyl
- Parking
- Assigned, Parking Space(s)
- Driveway
- Asphalt, Paved
- Elementary School
- Harrisburg
- Middle School
- Indian Land
- High School
- Indian Land
- Zoning
- PDD
- Total Property HLA
- 1206
Mortgage Calculator
“ Based on information submitted to the MLS GRID as of . All data is obtained from various sources and may not have been verified by broker or MLS GRID. Supplied Open House Information is subject to change without notice. All information should be independently reviewed and verified for accuracy. Some IDX listings have been excluded from this website. Properties may or may not be listed by the office/agent presenting the information © 2026 Canopy MLS as distributed by MLS GRID”

Last Updated: