17627 Stuttgart Road, Davidson, NC 28036
- $1,850,000
- 4
- BD
- 4
- BA
- 4,550
- SqFt




Listing courtesy of Ivester Jackson Christie's. marykay@ivesterjackson.com
Sold listing courtesy of Ivester Jackson Christie's
- Sold Price
- $1,850,000
- List Price
- $1,850,000
- MLS#
- 4326305
- Status
- CLOSED
- Days on Market
- 7
- Property Type
- Residential
- Year Built
- 2017
- Closing Date
- Jan 16, 2026
- Bedrooms
- 4
- Bathrooms
- 4
- Full Baths
- 3
- Half Baths
- 1
- Lot Size
- 22,215
- Lot Size Area
- 0.51
- Living Area
- 4,550
- Sq Ft Total
- 4550
- County
- Mecklenburg
- Subdivision
- River Run
- Special Conditions
- None
Property Description
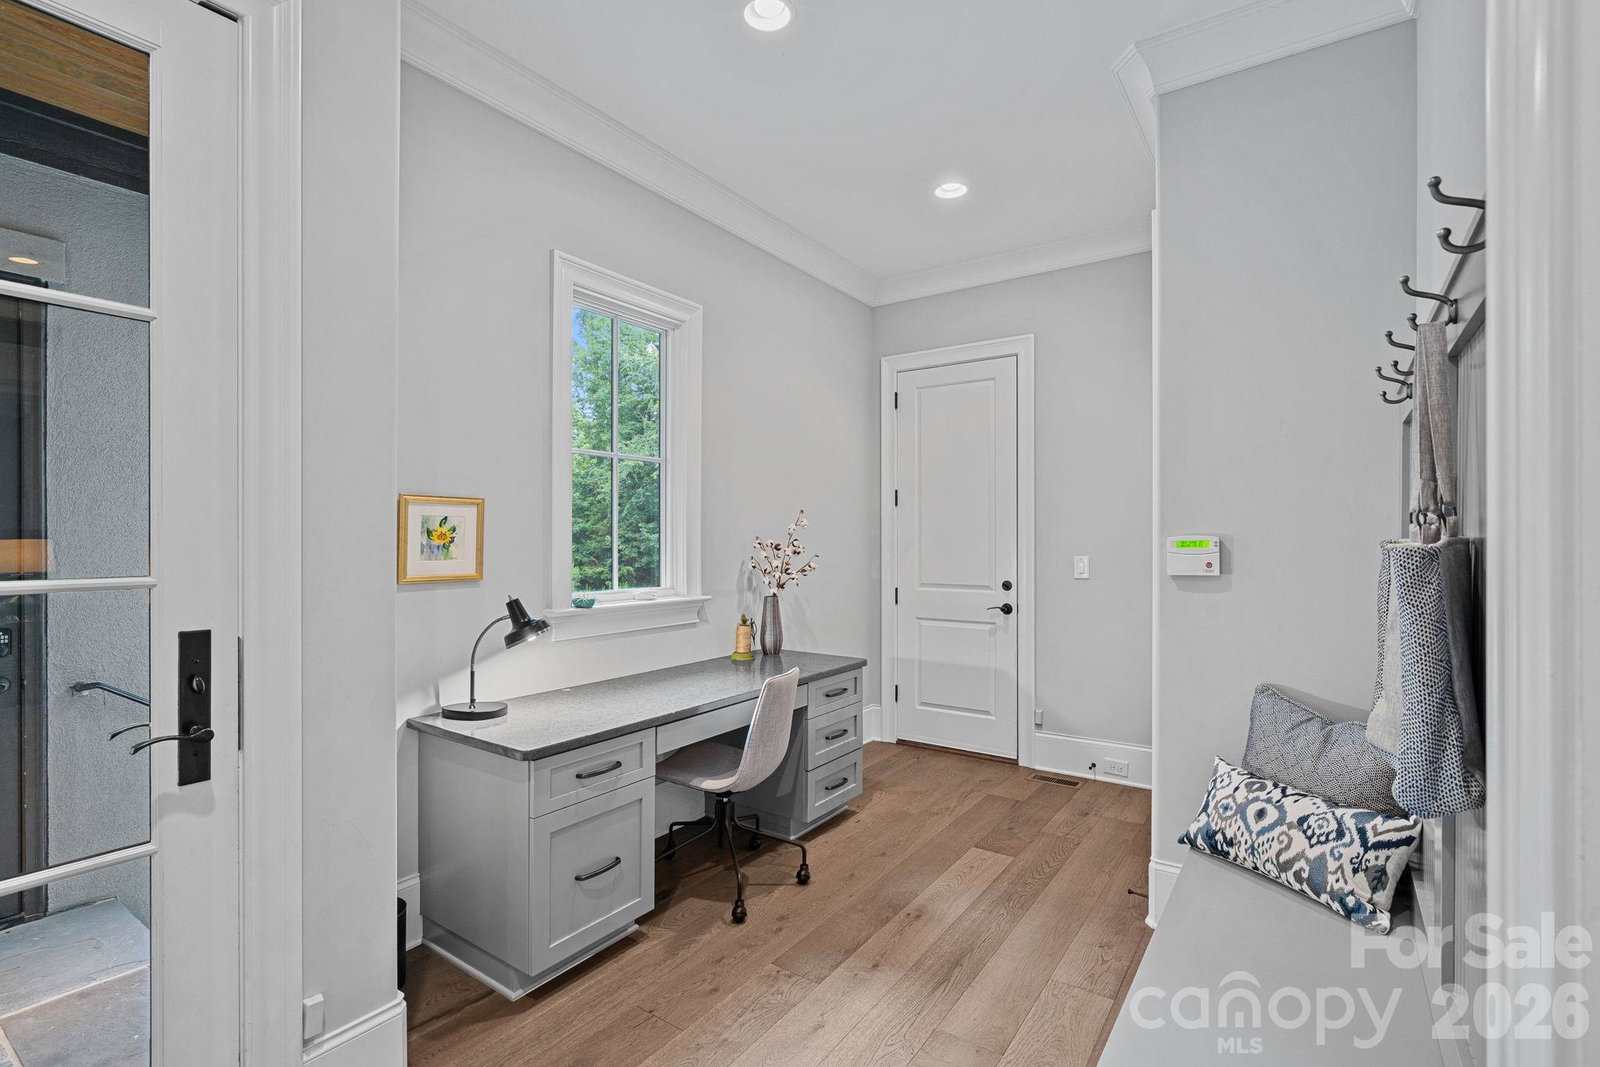
Located within the highly sought after neighborhood, The Reserve at River Run, this stunning Plattner Builders custom home blends timeless craftsmanship with elegant modern comfort. Built in 2017, this 4-bedroom, 3.5-bath residence welcomes you with soaring ceilings accented by striking wood beams and an open, light-filled floor plan ideal for both everyday living and entertaining. The main-level primary suite offers offering a spa-like retreat with a bright, beautifully appointed bath and generous closet space, while a dedicated home office on the main floor provides the perfect work-from-home setup. Upstairs, you’ll find three spacious bedrooms, two large bonus/loft areas ideal for media, play, or flex space, and abundant walk-in storage. Step outside to your private backyard oasis backing to wooded acreage, featuring a covered loggia with fireplace, serene waterfall feature, and built-in outdoor kitchen and grill—perfect for relaxing evenings or hosting guests in complete privacy. Additional highlights include a 3-car garage, quality finishes throughout, and a picturesque neighborhood just minutes from River Run Country Club, golf, dining, and Davidson amenities. This exceptional home offers luxury, privacy, and lifestyle in one of the area’s most desirable communities.
Additional Information
- Fireplace
- Yes
- Equipment
- Dishwasher, Double Oven, Gas Cooktop, Ice Maker, Microwave, Refrigerator
- Foundation
- Crawl Space
- Main Level Rooms
- Primary Bedroom, Kitchen, Bathroom-Full, Family Room, Breakfast, Dining Room, Office, Laundry, Mud, Bathroom-Half
- Laundry Location
- Laundry Room
- Heating
- Natural Gas
- Water
- City
- Sewer
- Public Sewer
- Exterior Features
- In-Ground Irrigation, Outdoor Kitchen
- Exterior Construction
- Hard Stucco, Stone
- Roof
- Architectural Shingle
- Parking
- Attached Garage
- Driveway
- Concrete, Paved
- Lot Description
- Private
- Elementary School
- Davidson
- Middle School
- Bailey
- High School
- William Amos Hough
- Builder Name
- Plattner
- Total Property HLA
- 4550
- Master on Main Level
- Yes
Mortgage Calculator
“ Based on information submitted to the MLS GRID as of . All data is obtained from various sources and may not have been verified by broker or MLS GRID. Supplied Open House Information is subject to change without notice. All information should be independently reviewed and verified for accuracy. Some IDX listings have been excluded from this website. Properties may or may not be listed by the office/agent presenting the information © 2026 Canopy MLS as distributed by MLS GRID”

Last Updated: