1624 Emory Oak Drive, Charlotte, NC 28270
- $1,180,000
- 5
- BD
- 5
- BA
- 3,947
- SqFt





Listing courtesy of NorthGroup Real Estate LLC. juancarolinas@gmail.com
Sold listing courtesy of NorthGroup Real Estate LLC
- Sold Price
- $1,180,000
- List Price
- $1,235,000
- MLS#
- 4326221
- Status
- CLOSED
- Days on Market
- 53
- Property Type
- Residential
- Architectural Style
- Traditional
- Year Built
- 2016
- Closing Date
- Feb 18, 2026
- Bedrooms
- 5
- Bathrooms
- 5
- Full Baths
- 5
- Lot Size
- 9,408
- Lot Size Area
- 0.216
- Living Area
- 3,947
- Sq Ft Total
- 3947
- County
- Mecklenburg
- Subdivision
- Oak Manor
- Special Conditions
- None
Property Description
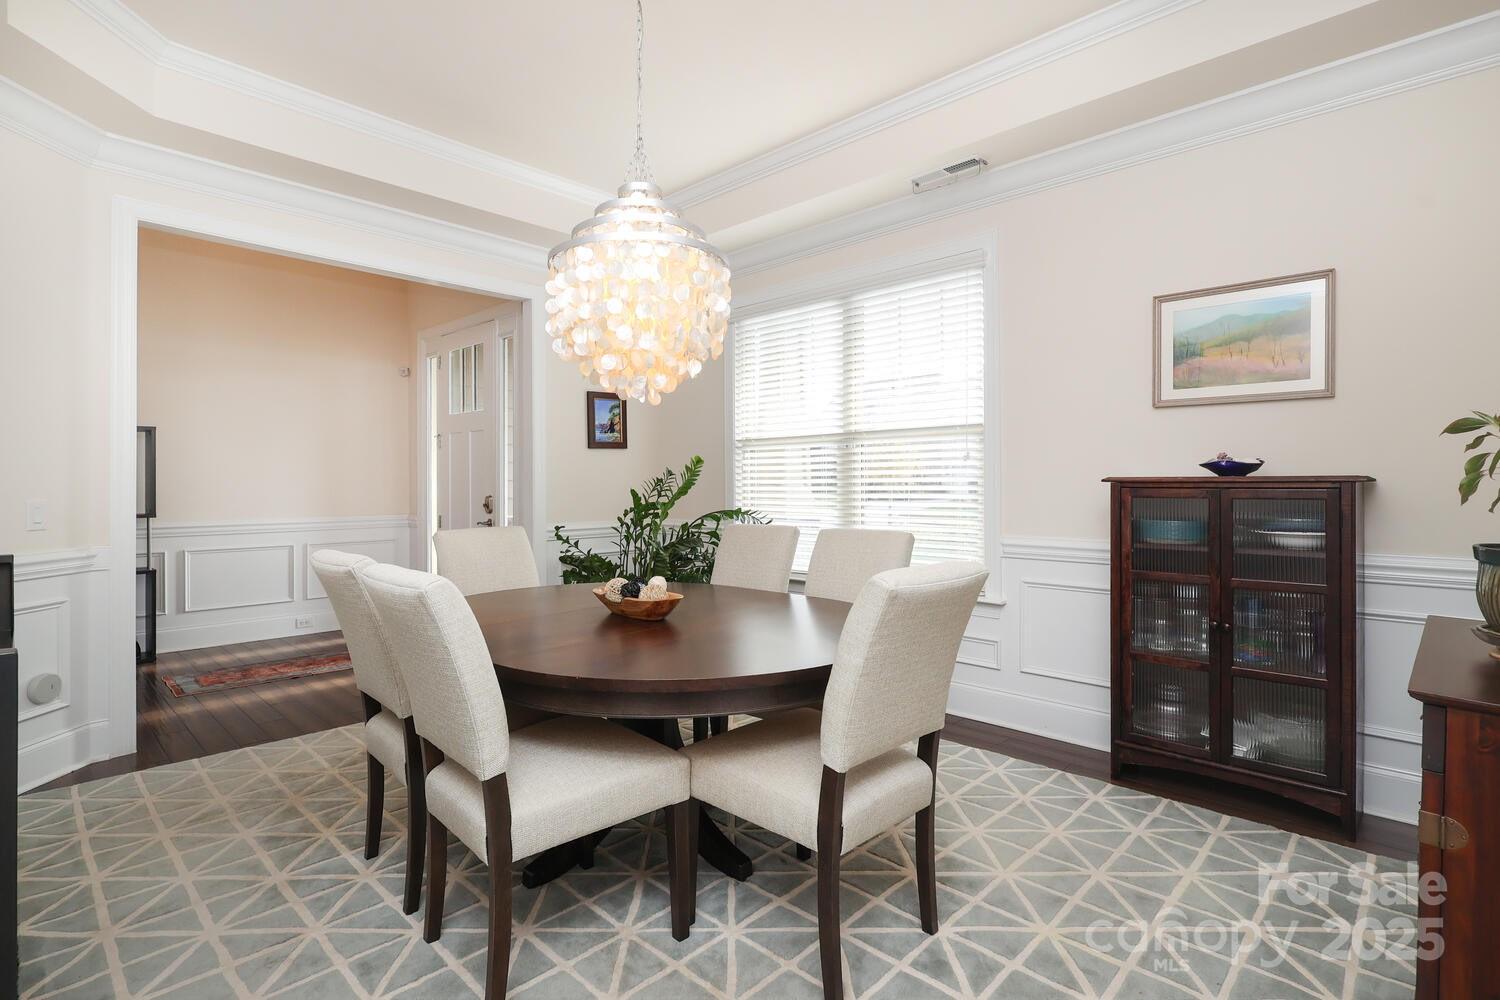
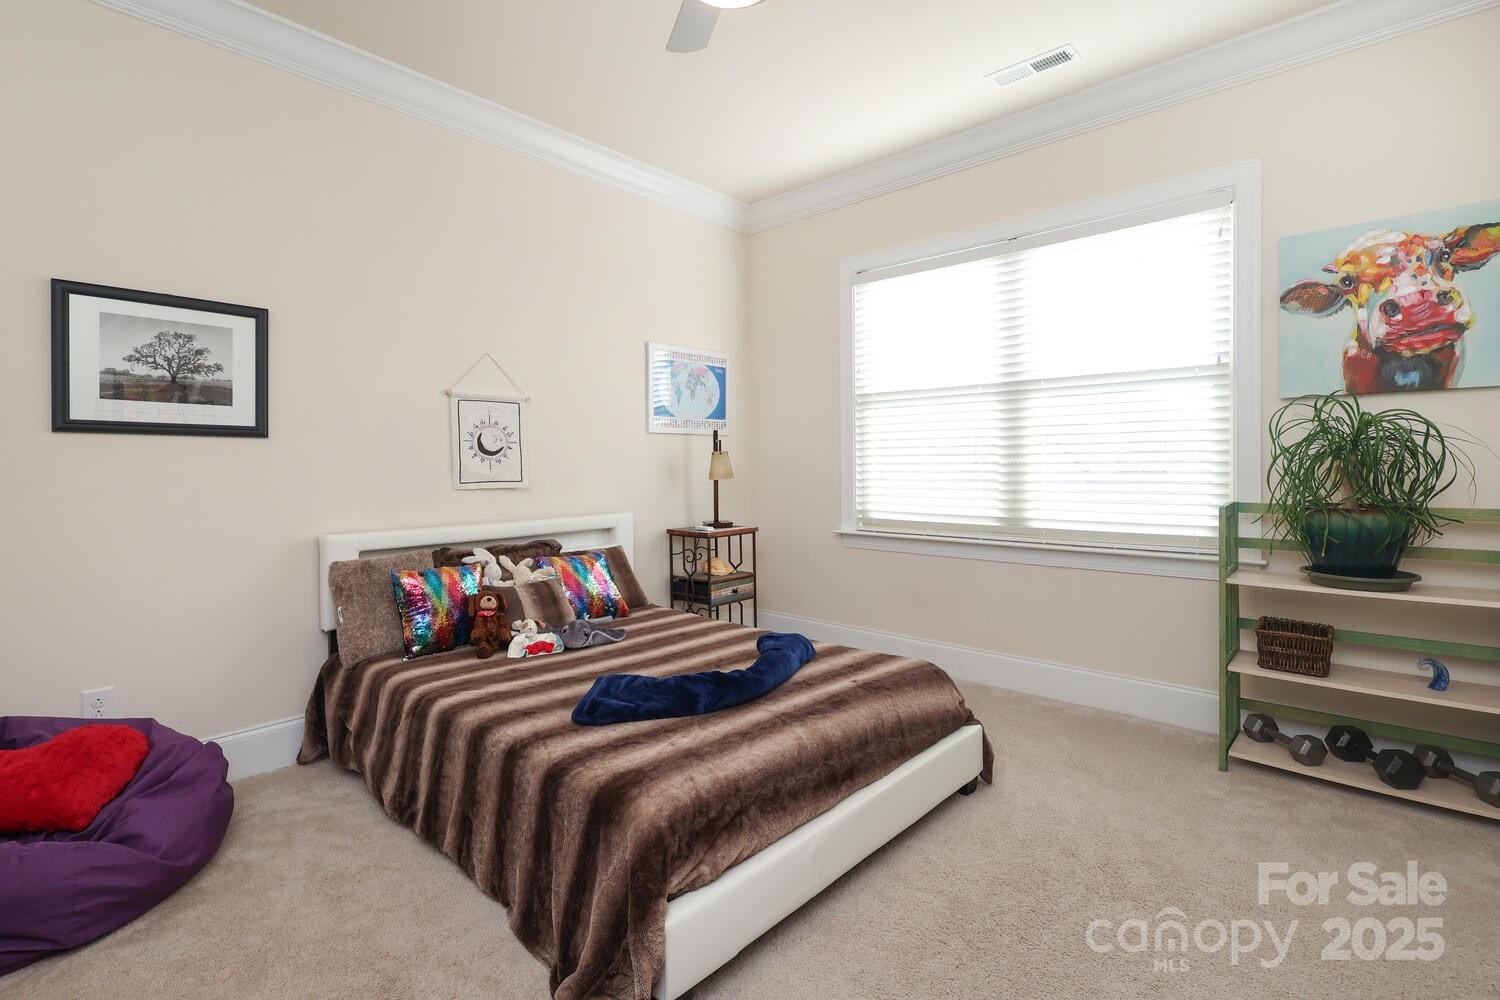
Welcome to 1624 Emory Oak Dr. and prepare to be captivated by this exquisite 5-bedroom, 5-bath luxury residence, perfectly positioned in one of South Charlotte’s most desirable communities. This stunning home offers refined architectural details, upscale finishes, and an exceptional blend of comfort, accessibility, and elegance. At the heart of the home is a gourmet chef’s kitchen featuring premium KitchenAid stainless steel appliances, an expansive island, and beautifully appointed cabinetry, ideal for elevated entertaining. The opulent main-level bedroom suite is thoughtfully designed to be wheelchair accessible and features a discreet, professionally installed lift system, ensuring seamless comfort without compromising luxury. Upstairs, enjoy generously sized bedrooms including a spacious primary bedroom, each with access to a full bath, along with versatile spaces perfect for a media room, executive office, or guest retreat. Step outside to a beautiful paver patio, ideal for entertaining or relaxing while overlooking a private wooded view that offers tranquility and exceptional privacy. Additional features include spacious three car garage, and a termite bond already in place. Conveniently located just minutes from top-rated dining, shopping, and entertainment, this remarkable home delivers luxury living with everyday convenience. A rare and extraordinary opportunity to own a truly refined South Charlotte property.
Additional Information
- Hoa Fee
- $150
- Hoa Fee Paid
- Monthly
- Community Features
- Clubhouse, Outdoor Pool, Sidewalks, Street Lights
- Fireplace
- Yes
- Interior Features
- Attic Stairs Pulldown, Attic Walk In, Built-in Features, Cable Prewire, Entrance Foyer, Garden Tub, Kitchen Island, Pantry, Walk-In Closet(s), Walk-In Pantry
- Floor Coverings
- Carpet, Laminate, Tile
- Equipment
- Convection Microwave, Convection Oven, Dishwasher, Disposal, Double Oven, Dryer, Electric Water Heater, Exhaust Hood, Gas Range, Ice Maker, Microwave, Refrigerator with Ice Maker, Self Cleaning Oven, Washer/Dryer
- Foundation
- Slab
- Main Level Rooms
- Bedroom(s), Bathroom-Full, Bathroom-Full, Living Room, Dining Room, Dining Area, Kitchen, Laundry, Office
- Laundry Location
- Laundry Room, Main Level
- Heating
- Forced Air, Natural Gas
- Water
- City
- Sewer
- Public Sewer
- Exterior Features
- In-Ground Irrigation
- Exterior Construction
- Brick Partial, Fiber Cement, Stone Veneer
- Roof
- Architectural Shingle
- Parking
- Driveway, Attached Garage, Garage Door Opener, Garage Faces Front, Garage Faces Side, Keypad Entry
- Driveway
- Concrete, Paved
- Lot Description
- Private
- Elementary School
- Elizabeth Lane
- Middle School
- South Charlotte
- High School
- Providence
- Total Property HLA
- 3947
Mortgage Calculator
“ Based on information submitted to the MLS GRID as of . All data is obtained from various sources and may not have been verified by broker or MLS GRID. Supplied Open House Information is subject to change without notice. All information should be independently reviewed and verified for accuracy. Some IDX listings have been excluded from this website. Properties may or may not be listed by the office/agent presenting the information © 2026 Canopy MLS as distributed by MLS GRID”

Last Updated: