15028 Cavanshire Trail, Charlotte, NC 28278
- $440,000
- 3
- BD
- 2
- BA
- 1,930
- SqFt




Listing courtesy of DASH Carolina. tereka.crosby@dashnc.com
Sold listing courtesy of Carolina Homes Connection, LLC
- Sold Price
- $440,000
- List Price
- $440,000
- MLS#
- 4326118
- Status
- CLOSED
- Days on Market
- 58
- Property Type
- Residential
- Year Built
- 2010
- Closing Date
- Jan 29, 2026
- Bedrooms
- 3
- Bathrooms
- 2
- Full Baths
- 2
- Lot Size
- 9,583
- Lot Size Area
- 0.22
- Living Area
- 1,930
- Sq Ft Total
- 1930
- County
- Mecklenburg
- Subdivision
- Creekshire Village
- Special Conditions
- None
Property Description
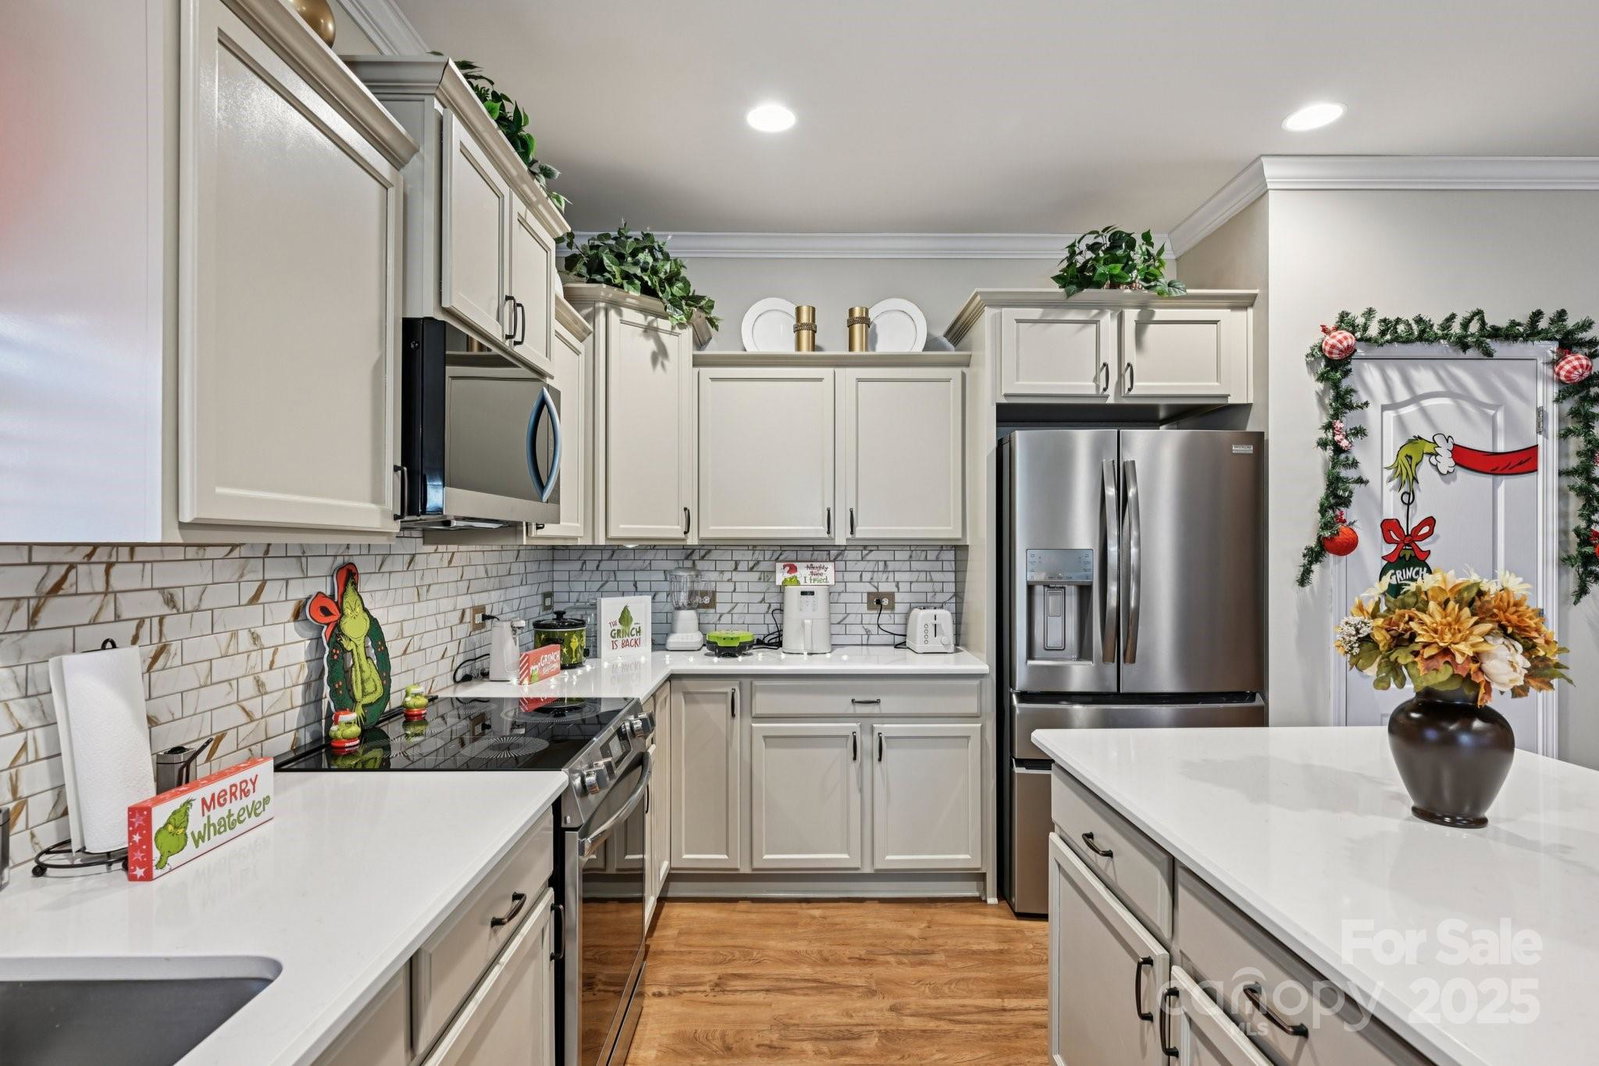
**Back on market NO FAULT to sellers** Welcome home to this charming and beautifully updated ranch-style residence featuring three bedrooms and two bathrooms. Step inside to find new LVP flooring installed in 2023, creating a fresh and modern feel throughout. The living room, freshly painted this year, offers a warm and inviting atmosphere with its gas log fireplace, perfect for cozy evenings at home. The kitchen was also painted this year. The kitchen has been tastefully upgraded with new fixtures, a stylish island, new countertops, freshly painted cabinets, and updated cabinet hardware—ideal for anyone who loves to cook or entertain. The master suite provides a peaceful retreat with a walk-in closet and a walk-in shower. Outside, enjoy quiet moments under the gazebo, perfect for relaxing and getting a breath of fresh air. Major systems have been taken care of as well, including a new HVAC system in 2023 and a hot water heater installed in 2021. Located just 5 minutes from Rivergate shopping and 13 minutes from the Charlotte Premium Outlets, this home offers convenience while nestled in a nice, quiet neighborhood—perfect for unwinding and enjoying a relaxed lifestyle.
Additional Information
- Hoa Fee
- $54
- Hoa Fee Paid
- Monthly
- Fireplace
- Yes
- Equipment
- Dishwasher
- Foundation
- Slab
- Main Level Rooms
- Primary Bedroom
- Laundry Location
- Main Level
- Heating
- Forced Air, Natural Gas
- Water
- City
- Sewer
- Public Sewer
- Exterior Construction
- Stone, Vinyl
- Parking
- Driveway, Attached Garage, Garage Door Opener, Garage Faces Front
- Driveway
- Concrete, Paved
- Elementary School
- River Gate
- Middle School
- Southwest
- High School
- Palisades
- Total Property HLA
- 1930
- Master on Main Level
- Yes
Mortgage Calculator
“ Based on information submitted to the MLS GRID as of . All data is obtained from various sources and may not have been verified by broker or MLS GRID. Supplied Open House Information is subject to change without notice. All information should be independently reviewed and verified for accuracy. Some IDX listings have been excluded from this website. Properties may or may not be listed by the office/agent presenting the information © 2026 Canopy MLS as distributed by MLS GRID”

Last Updated: