5645 Sandhurst Road, Hickory, NC 28602
- $290,000
- 3
- BD
- 2
- BA
- 1,514
- SqFt




Listing courtesy of Realty Executives of Hickory. dana@danagibsonhomes.net
Sold listing courtesy of True North Realty
- Sold Price
- $290,000
- List Price
- $294,900
- MLS#
- 4326084
- Status
- CLOSED
- Days on Market
- 52
- Property Type
- Residential
- Architectural Style
- Ranch
- Year Built
- 1980
- Closing Date
- Jan 20, 2026
- Bedrooms
- 3
- Bathrooms
- 2
- Full Baths
- 2
- Lot Size
- 15,681
- Lot Size Area
- 0.36
- Living Area
- 1,514
- Sq Ft Total
- 1514
- County
- Catawba
- Subdivision
- Homestead
- Special Conditions
- None
Property Description
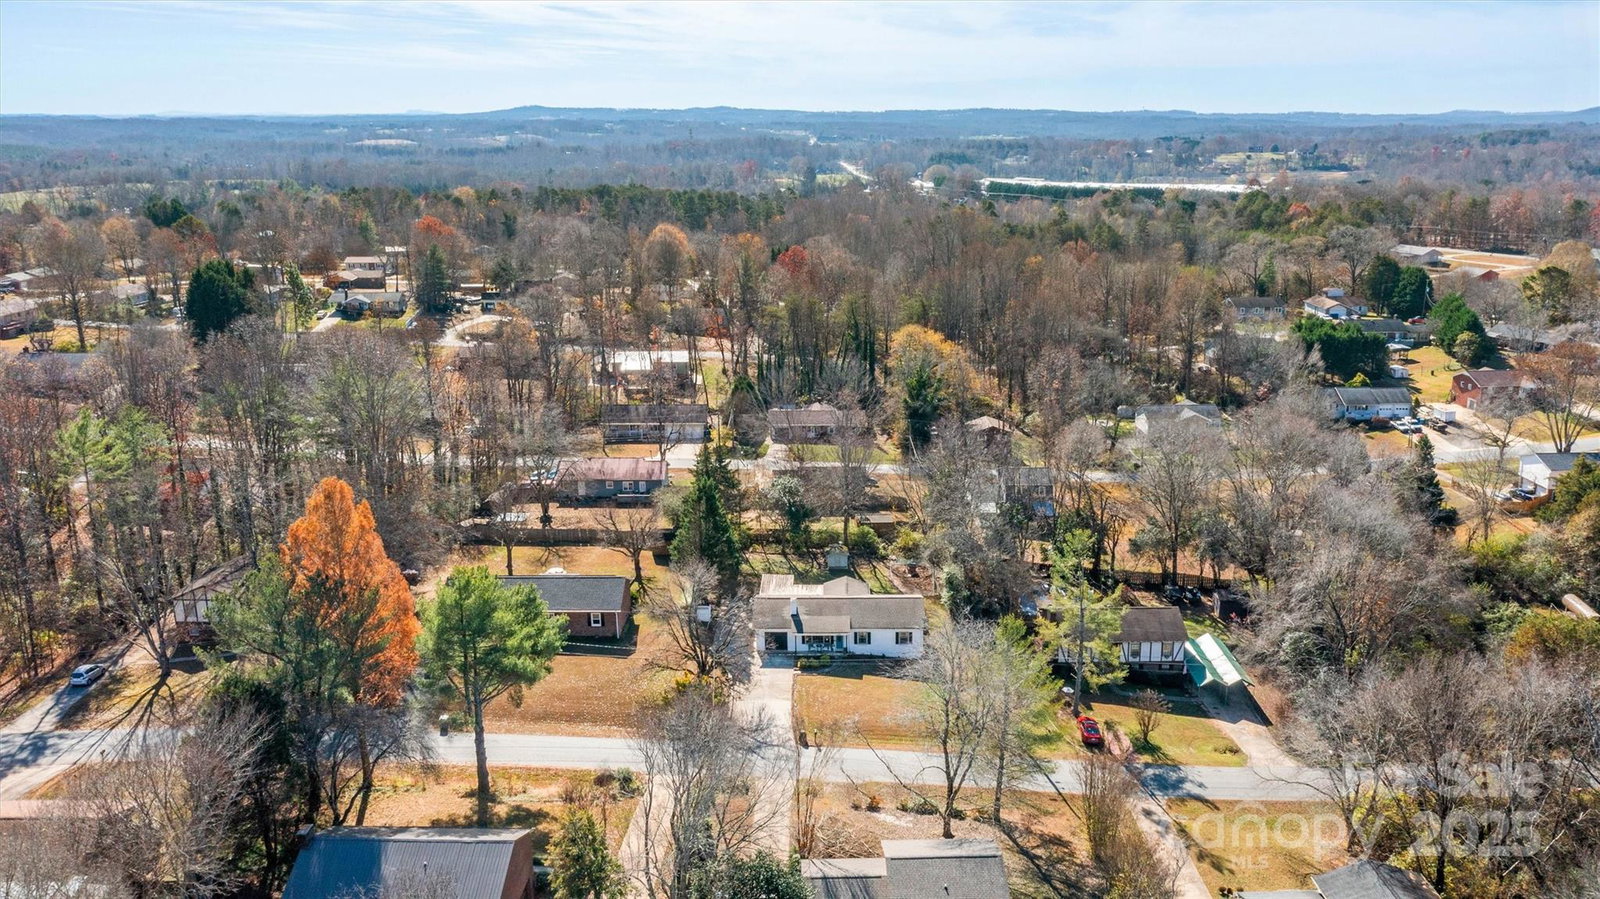
$5,000 Seller Credit with Acceptable Offer - A Must See Experience stylish one-level living in the heart of Mountain View, where comfort, thoughtful design, and convenience converge. Ideally located near Hwy 127, Hwy 321, and I-40, this beautifully updated ranch offers easy access to shopping, dining, medical facilities, and more—all less than 10 minutes from downtown Hickory and less than an hour from Charlotte Douglas International Airport. Quietly nestled on a spacious 0.36-acre lot with ample parking, this property offers the perfect setting for effortless everyday living, outdoor play and entertaining. From the moment you step inside, this lovely home exudes a warm, elevated charm. The custom entertainment wall serves as a striking focal point in the living area, setting the tone for the thoughtful finishes throughout. The open-concept dining and kitchen layout creates an inviting space ideal for both intimate gatherings and hosting. The sunroom—bathed in natural light—offers a serene retreat perfect for morning coffee or peaceful moments of relaxation. Step outdoors to a covered and open patio area designed for year-round enjoyment. Whether hosting movie nights under the stars, grilling with friends, or simply enjoying the privacy of the expansive backyard, this outdoor retreat enhances everyday living. The owner’s suite offers a quiet place to unwind at the end of an active day, featuring a private bathroom with a walk-in shower. Two generous bedrooms and a full guest bath provide comfort and versatility for family or guests. Timeless updates elevate the home, including Luxury Vinyl Plank flooring, smooth ceilings, recessed lighting, a designer accent wall, and more—all selected to deliver a welcoming touch. Truly a must-see, this charming ranch offers the perfect combination of space and comfort—ample room to relax and entertain, no HOA, and no city taxes, making everyday living effortless. Schedule your tour today!
Additional Information
- Interior Features
- Attic Stairs Pulldown, Breakfast Bar, Built-in Features, Open Floorplan
- Floor Coverings
- Tile, Vinyl
- Equipment
- Dishwasher, Electric Range, Electric Water Heater, Microwave, Plumbed For Ice Maker, Refrigerator
- Foundation
- Crawl Space
- Main Level Rooms
- Living Room, Dining Area, Kitchen, Laundry, Bathroom-Full, Primary Bedroom, Bathroom-Full, Bedroom(s), Bedroom(s), Sunroom
- Laundry Location
- Electric Dryer Hookup, In Kitchen, Laundry Closet, Main Level, Washer Hookup
- Heating
- Heat Pump
- Water
- Community Well, Other - See Remarks
- Sewer
- Septic Installed
- Exterior Construction
- Brick Full, Vinyl
- Roof
- Architectural Shingle
- Parking
- Driveway, Attached Garage, Garage Faces Front
- Driveway
- Concrete, Paved
- Elementary School
- Mountain View
- Middle School
- Jacobs Fork
- High School
- Fred T. Foard
- Total Property HLA
- 1514
- Master on Main Level
- Yes
Mortgage Calculator
“ Based on information submitted to the MLS GRID as of . All data is obtained from various sources and may not have been verified by broker or MLS GRID. Supplied Open House Information is subject to change without notice. All information should be independently reviewed and verified for accuracy. Some IDX listings have been excluded from this website. Properties may or may not be listed by the office/agent presenting the information © 2026 Canopy MLS as distributed by MLS GRID”

Last Updated: