3655 Maple Glenn Lane, Charlotte, NC 28226
- $375,000
- 4
- BD
- 4
- BA
- 2,081
- SqFt






Listing courtesy of Ivester Jackson Christie's. epeacock@ivesterjackson.com
Sold listing courtesy of COMPASS
- Sold Price
- $375,000
- List Price
- $375,000
- MLS#
- 4326016
- Status
- CLOSED
- Days on Market
- 95
- Property Type
- Residential
- Architectural Style
- Transitional
- Year Built
- 1973
- Closing Date
- Mar 04, 2026
- Bedrooms
- 4
- Bathrooms
- 4
- Full Baths
- 3
- Half Baths
- 1
- Living Area
- 2,081
- Sq Ft Total
- 2081
- County
- Mecklenburg
- Subdivision
- Sir Johns Hill
- Special Conditions
- None
Property Description
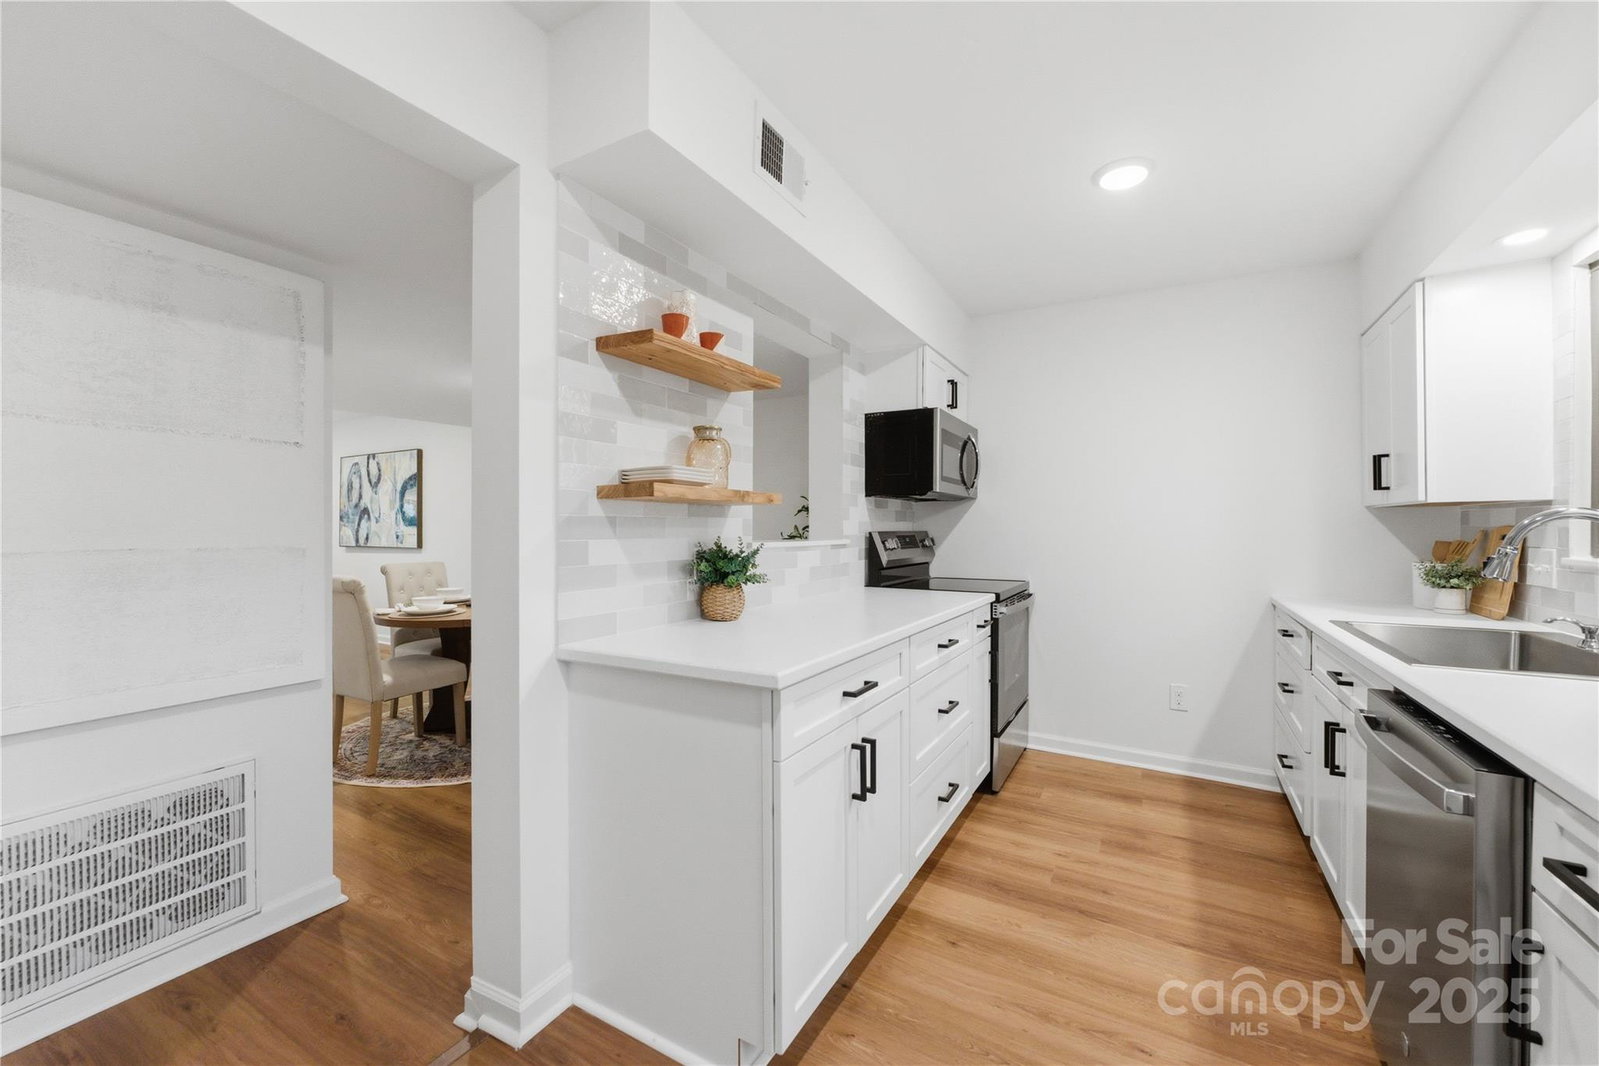
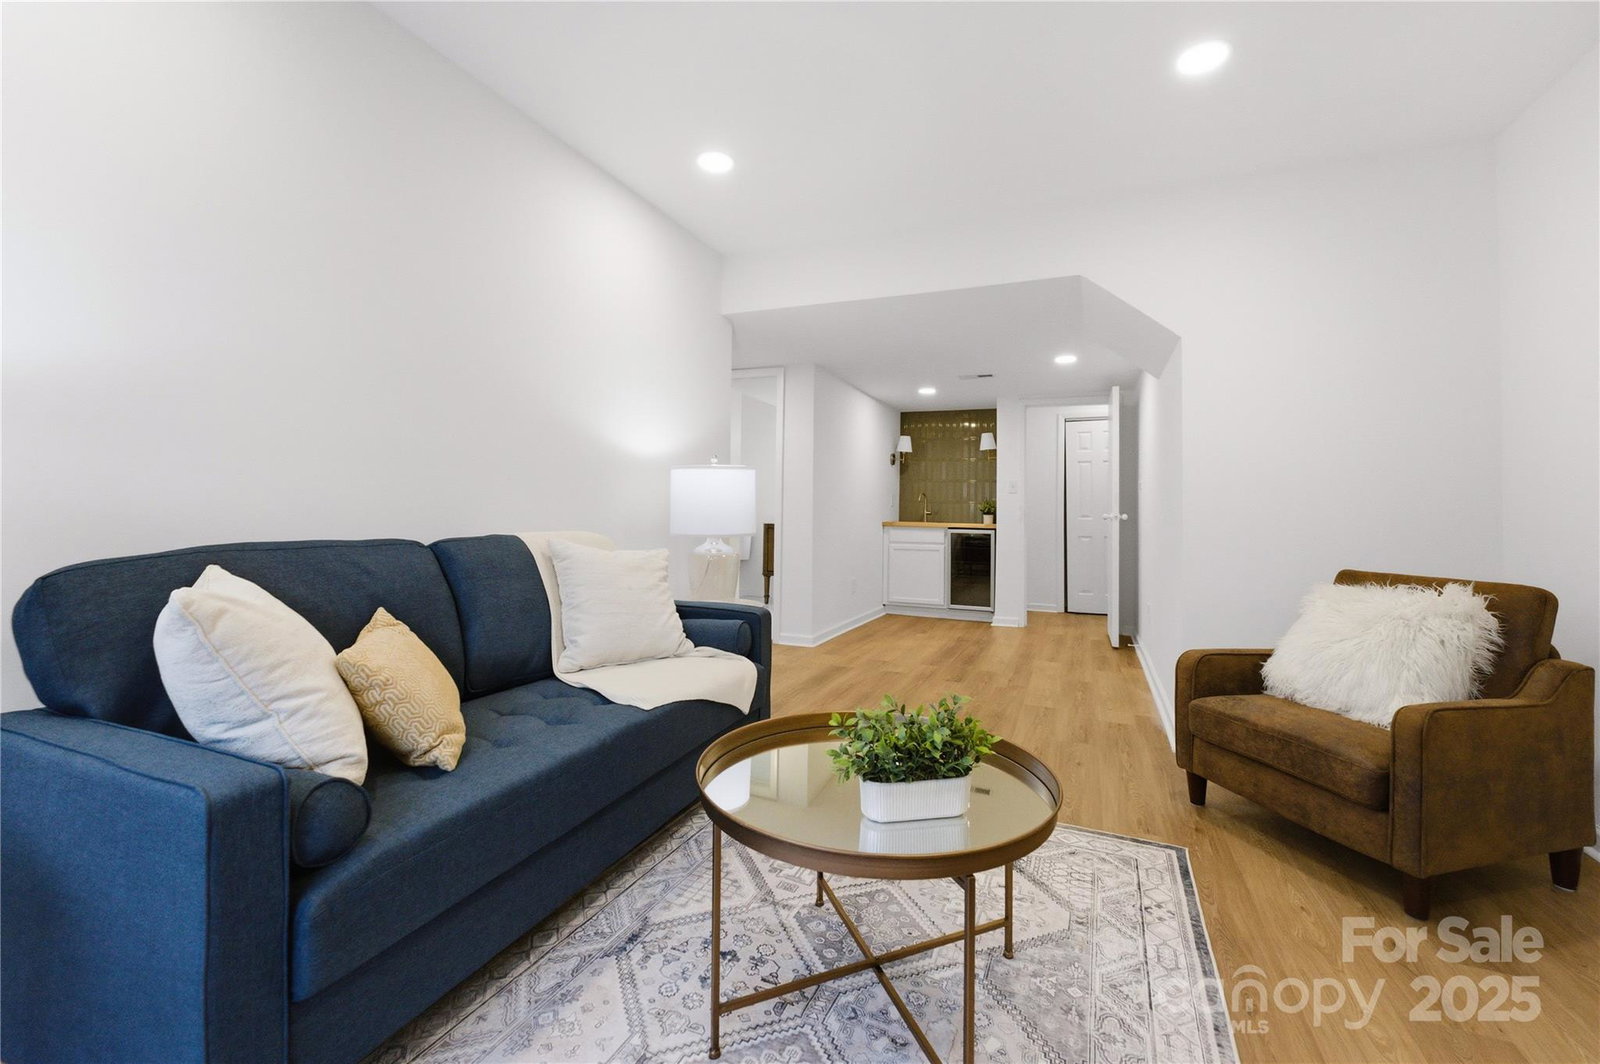
Beautifully Updated 4-Bedroom Condo in the Heart of SouthPark! Step into this light-filled, move-in ready home featuring over 2,000 square feet of flexible living space and exceptional outdoor access. The main level welcomes you with a bright, updated kitchen that opens to a charming brick patio—perfect for morning coffee, evening meals, or year-round relaxation. Enjoy additional outdoor living with balconies on both the main and upper levels.Upstairs, you’ll find three spacious bedrooms and two newly updated full baths, including a generous primary suite with a custom walk-in closet. The versatile lower level offers exterior access and is ideal for multipurpose living options: guests, roommate, office, exercise space, multigenerational needs, etc. It features a bedroom, full bath, living area, and wet bar—truly its own retreat. This 4-bedroom, 3.5-bath condo is unmatched in both space and convenience, just moments from Philips Place, SouthPark Mall, Colony Shopping Center, and Foxcroft East Shopping Center. LOCATION, LOCATION! Major updates include a new electric panel and HVAC in 2025. Don’t miss this rare opportunity to own a spacious, updated condo in one of Charlotte’s most desirable areas!
Additional Information
- Hoa Fee
- $344
- Hoa Fee Paid
- Monthly
- Fireplace
- Yes
- Interior Features
- Built-in Features, Entrance Foyer, Walk-In Closet(s), Wet Bar
- Floor Coverings
- Tile, Vinyl
- Equipment
- Dishwasher, Electric Range, Electric Water Heater, Microwave
- Foundation
- Slab
- Main Level Rooms
- Kitchen, Living Room, Dining Room, Bathroom-Half
- Laundry Location
- Inside, Laundry Closet
- Heating
- Central, Electric
- Water
- City
- Sewer
- Public Sewer
- Exterior Features
- Lawn Maintenance, Storage
- Exterior Construction
- Stone, Vinyl, Wood
- Roof
- Composition
- Parking
- Assigned
- Driveway
- Asphalt, Paved
- Lot Description
- End Unit, Level, Private, Wooded, Views
- Elementary School
- Unspecified
- Middle School
- Unspecified
- High School
- Unspecified
- Total Property HLA
- 2081
Mortgage Calculator
“ Based on information submitted to the MLS GRID as of . All data is obtained from various sources and may not have been verified by broker or MLS GRID. Supplied Open House Information is subject to change without notice. All information should be independently reviewed and verified for accuracy. Some IDX listings have been excluded from this website. Properties may or may not be listed by the office/agent presenting the information © 2026 Canopy MLS as distributed by MLS GRID”

Last Updated: