10913 Tailwater Street, Davidson, NC 28036
- $480,000
- 4
- BD
- 3
- BA
- 2,796
- SqFt




Listing courtesy of Wilson Realty. brandi@wilsonrealtync.com
Sold listing courtesy of Century 21 DiGioia Realty
- Sold Price
- $480,000
- List Price
- $500,000
- MLS#
- 4325674
- Status
- CLOSED
- Days on Market
- 76
- Property Type
- Residential
- Architectural Style
- Traditional
- Year Built
- 2010
- Closing Date
- Feb 10, 2026
- Bedrooms
- 4
- Bathrooms
- 3
- Full Baths
- 2
- Half Baths
- 1
- Lot Size
- 5,662
- Lot Size Area
- 0.13
- Living Area
- 2,796
- Sq Ft Total
- 2796
- County
- Cabarrus
- Subdivision
- The Farm At Riverpointe
- Special Conditions
- None
Property Description
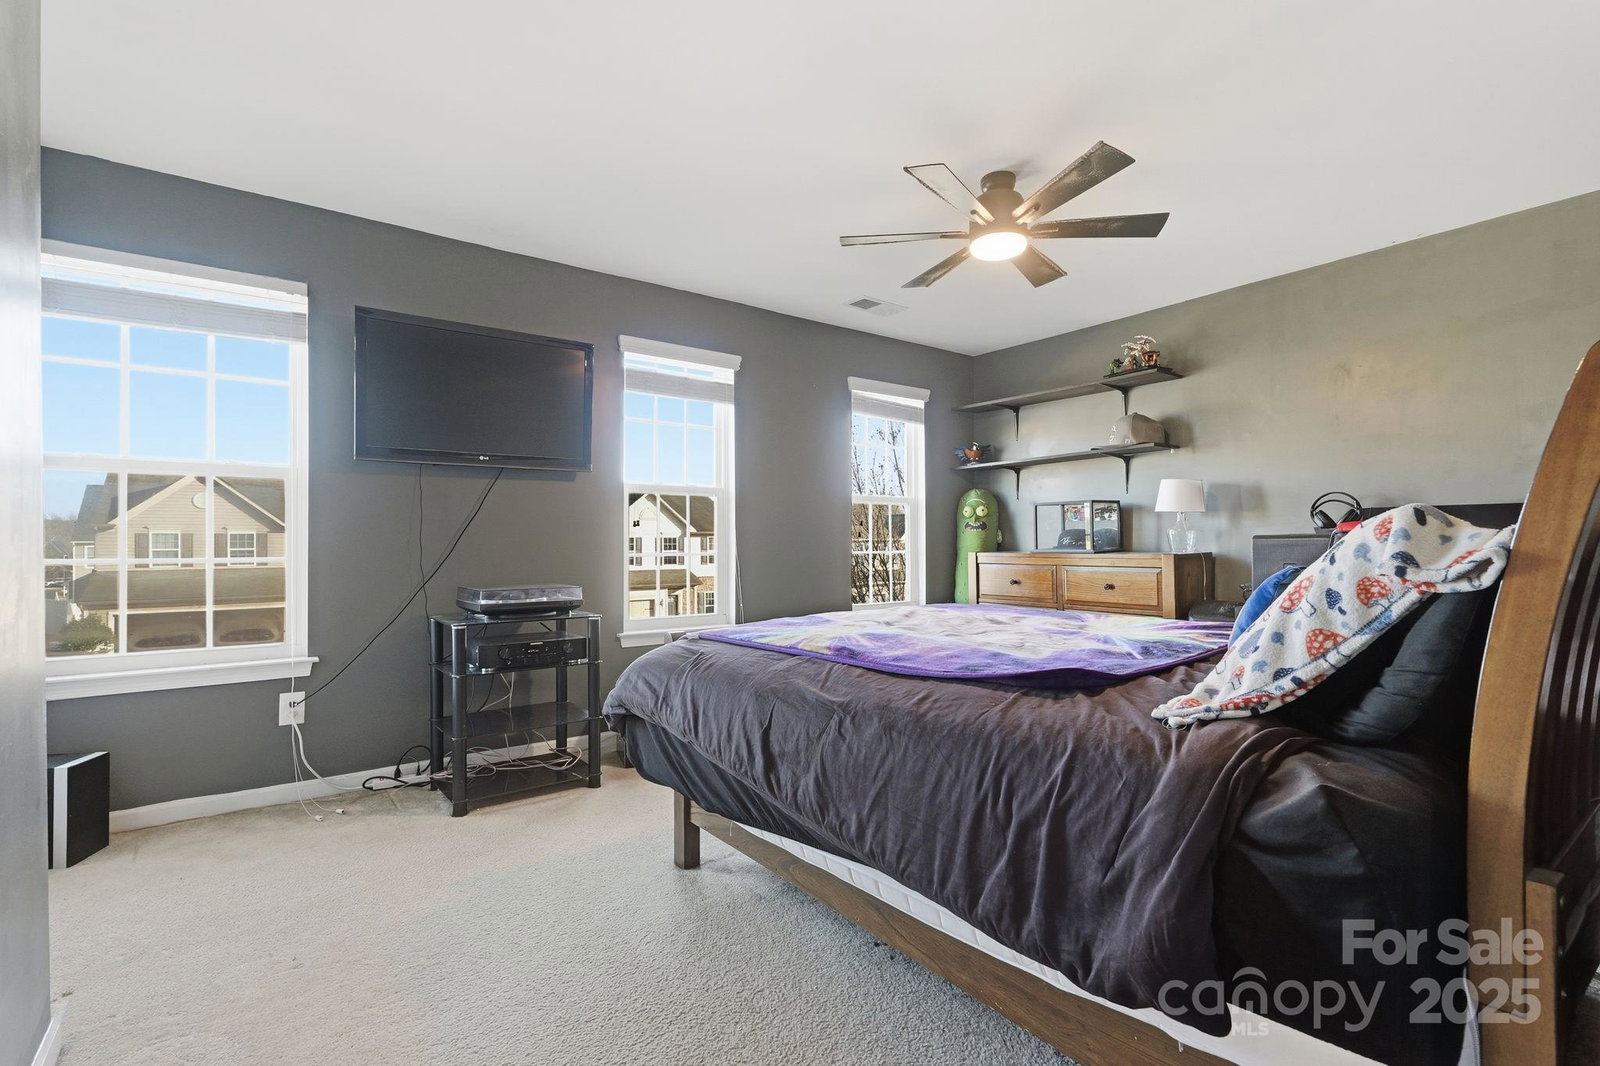
Welcome home to this gorgeous property in the popular Farm at Riverpointe neighborhood in DAVIDSON. This stunning property offers 4 spacious bedrooms, 2.5 bathrooms, and a versatile loft/flex space perfect for work or play. Step inside and you’ll be greeted by a bright, open living and dining area designed for effortless entertaining. The chef’s kitchen is a true showstopper, featuring granite countertops, a large island with storage, stainless steel appliances, and a gas range. And yes—there’s an abundance of cabinet space you’ll absolutely love! Flowing seamlessly into the breakfast area and family room, the open-concept design creates a warm and inviting atmosphere. The main level showcases updated LVP flooring, spacious living areas while upstairs you’ll find all bedrooms, the loft, laundry, and two full bathrooms. Step outside to your private outdoor retreat—a huge covered porch, stone patio with a built-in fire pit, charming garden space, and a fenced backyard ready for gatherings or quiet evenings. Don't forget to check out all of the incredible neighborhood amenities! Please note that the appliances (refrigerator, stove, microwave, washer and dryer) convey and the sellers are offering 5K in closing costs with an acceptable offer!!
Additional Information
- Hoa Fee
- $210
- Hoa Fee Paid
- Quarterly
- Community Features
- Clubhouse, Fitness Center, Outdoor Pool, Picnic Area, Playground, Sidewalks, Street Lights
- Fireplace
- Yes
- Interior Features
- Cable Prewire, Drop Zone, Entrance Foyer, Kitchen Island, Open Floorplan, Walk-In Closet(s)
- Floor Coverings
- Carpet, Vinyl
- Equipment
- Dishwasher, Disposal, Gas Cooktop, Gas Water Heater, Microwave, Self Cleaning Oven
- Foundation
- Slab
- Main Level Rooms
- Living Room, Dining Room, Bathroom-Half, Family Room, Kitchen, Breakfast
- Laundry Location
- Electric Dryer Hookup, Laundry Room, Upper Level, Washer Hookup
- Heating
- Central
- Water
- City
- Sewer
- Public Sewer
- Exterior Features
- Fire Pit
- Exterior Construction
- Aluminum, Vinyl
- Roof
- Architectural Shingle
- Parking
- Driveway, Attached Garage
- Driveway
- Concrete, Paved
- Lot Description
- Cleared
- Elementary School
- W.R. Odell
- Middle School
- Northwest Cabarrus
- High School
- Northwest Cabarrus
- Total Property HLA
- 2796
Mortgage Calculator
“ Based on information submitted to the MLS GRID as of . All data is obtained from various sources and may not have been verified by broker or MLS GRID. Supplied Open House Information is subject to change without notice. All information should be independently reviewed and verified for accuracy. Some IDX listings have been excluded from this website. Properties may or may not be listed by the office/agent presenting the information © 2026 Canopy MLS as distributed by MLS GRID”

Last Updated: