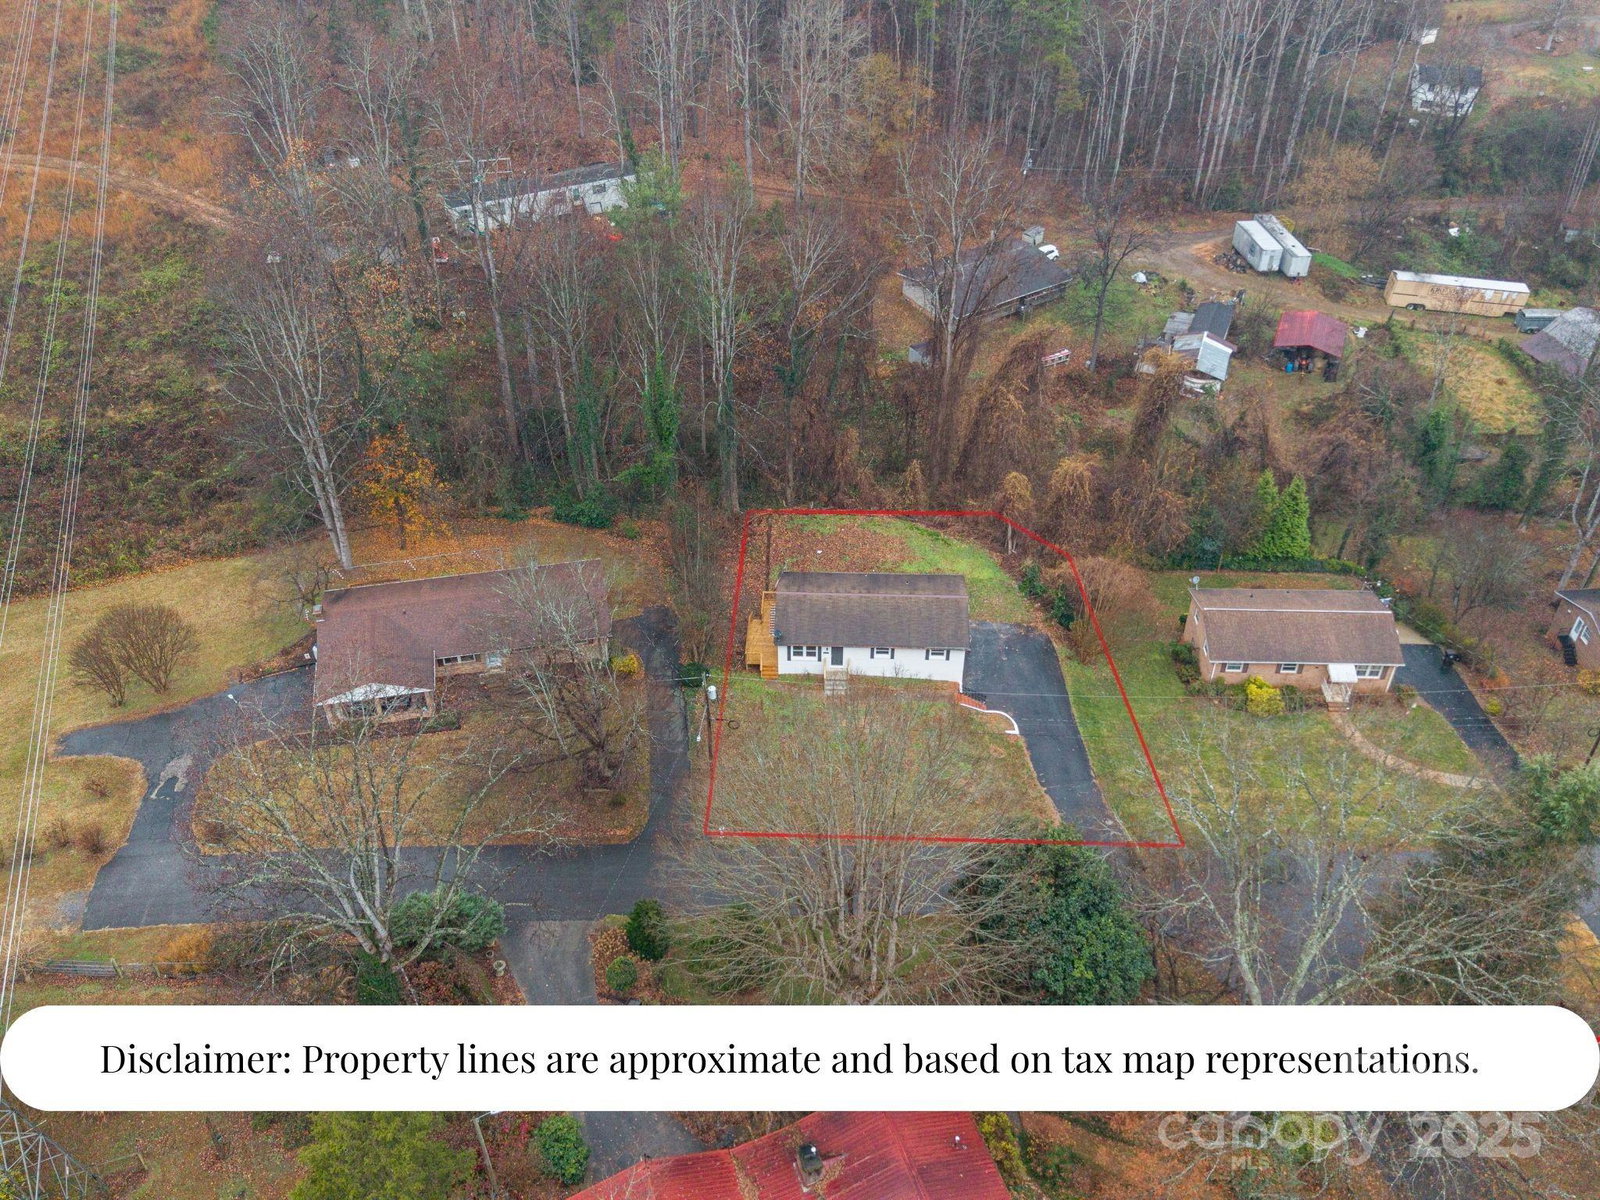
3272 Wilson Heights Drive, Hildebran, NC 28637
- $235,000
- 3
- BD
- 2
- BA
- 1,175
- SqFt


Listing courtesy of MAR Properties, L.L.C.. marlon@marpropertiesnc.com
Sold listing courtesy of C Shane Cook & Associates
- Sold Price
- $235,000
- List Price
- $234,999
- MLS#
- 4325605
- Status
- CLOSED
- Days on Market
- 50
- Property Type
- Residential
- Year Built
- 1966
- Closing Date
- Jan 15, 2026
- Bedrooms
- 3
- Bathrooms
- 2
- Full Baths
- 2
- Lot Size
- 14,374
- Lot Size Area
- 0.33
- Living Area
- 1,175
- Sq Ft Total
- 1175
- County
- Burke
- Subdivision
- Wilson Heights
- Special Conditions
- None
Property Description
Back on the Market, at no fault of the seller. JUST UPDATED 3BR/2BA IN QUIET CUL-DE-SAC WITH BASEMENT Refreshed home in Wilson Heights featuring granite kitchen with island and farmhouse sink, stainless steel appliances (refrigerator conveys), updated cabinets, and fresh paint inside and out. New side deck, laminate flooring throughout main level, and a full basement with kitchenette, bathroom, laundry, and garage. The main level offers 3 bedrooms, 1 full bathroom, and an updated kitchen perfect for everyday living. The basement provides serious bonus space approximately half is heated with baseboard heat, includes a kitchenette area, full bathroom, laundry facilities, and garage for parking and storage. Ideal for multigenerational living, guests, or simply room to spread out. Located on a peaceful cul-de-sac where the road dead-ends. Enjoy your morning coffee on the new side deck. Minutes from downtown Hickory shopping and dining, short drive to Lake Hickory for boating and fishing, and close to Henry Fork River Regional Park, Bakers Mountain hiking trails, Hickory Museum of Art, Hickory Motor Speedway, and Hickory Aviation Museum. The seller is providing a one-year property warranty.
Additional Information
- Equipment
- Dishwasher, Electric Range, Electric Water Heater, Exhaust Fan, Refrigerator
- Foundation
- Basement
- Main Level Rooms
- Primary Bedroom
- Laundry Location
- In Basement
- Heating
- Baseboard, Heat Pump
- Water
- City
- Sewer
- Public Sewer
- Exterior Construction
- Brick Full
- Parking
- Driveway, Attached Garage, Garage Faces Side
- Driveway
- Asphalt, Paved
- Elementary School
- Unspecified
- Middle School
- Unspecified
- High School
- Unspecified
- Total Property HLA
- 1175
- Master on Main Level
- Yes
Mortgage Calculator
“ Based on information submitted to the MLS GRID as of . All data is obtained from various sources and may not have been verified by broker or MLS GRID. Supplied Open House Information is subject to change without notice. All information should be independently reviewed and verified for accuracy. Some IDX listings have been excluded from this website. Properties may or may not be listed by the office/agent presenting the information © 2026 Canopy MLS as distributed by MLS GRID”

Last Updated: