Share this with your friends


+17045766234
Ivester Jackson Christie's
4110 Pebblebrook Sw Circle, Concord, NC 28027
- $350,000
- 4
- BD
- 2
- BA
- 2,223
- SqFt


Listing courtesy of Keller Williams South Park. liz.koelling@redbudgroup.com
Sold listing courtesy of NorthGroup Real Estate LLC
- Sold Price
- $350,000
- List Price
- $350,000
- MLS#
- 4325581
- Status
- CLOSED
- Days on Market
- 49
- Property Type
- Residential
- Year Built
- 2019
- Closing Date
- Jan 22, 2026
- Bedrooms
- 4
- Bathrooms
- 2
- Full Baths
- 2
- Lot Size
- 118,483
- Lot Size Area
- 2.7199999999999998
- Living Area
- 2,223
- Sq Ft Total
- 2223
- County
- Cabarrus
- Subdivision
- Pebblebrook Acres
- Special Conditions
- None
Property Description
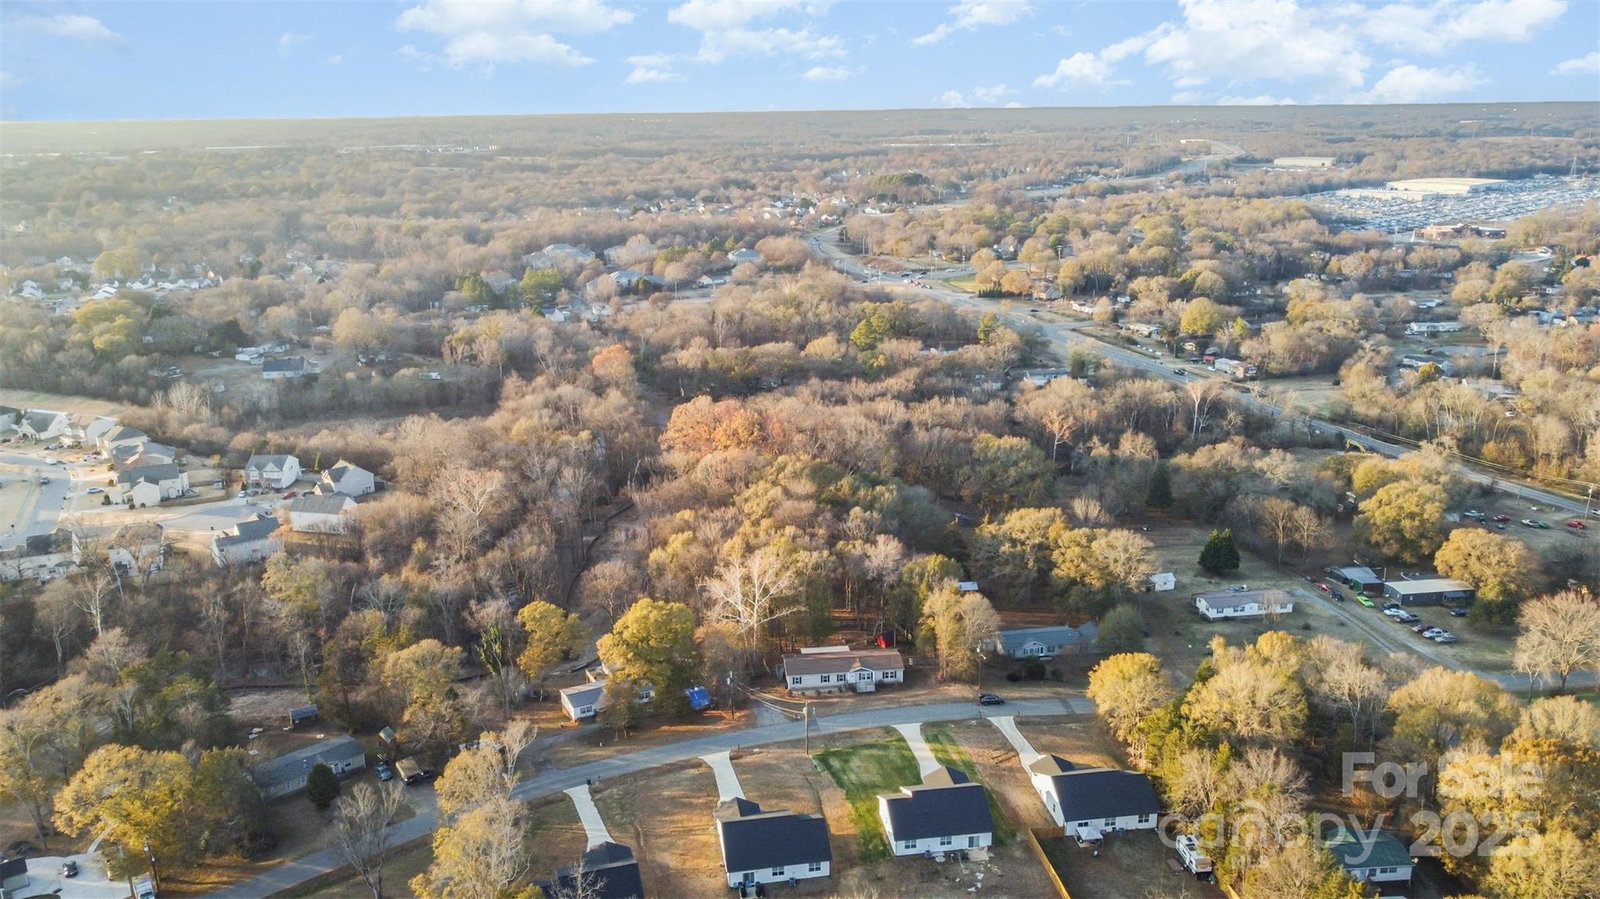
Welcome to peaceful country living just 30 minutes from Charlotte. This beautiful 4-bedroom, 2-bath home sits on nearly 3 acres, offering the perfect blend of privacy, space, and modern comfort. Step inside to an open, light-filled floor plan featuring updated finishes throughout. The spacious kitchen features an oversized island, abundant counter space, and a picture-perfect window above the sink overlooking the wooded backyard. A desirable split-bedroom layout provides added privacy. The oversized primary suite boasts dual walk-in closets and a ensuite bath with an oversized shower and relaxing garden tub. With two separate living areas, there’s plenty of room to spread out. A generous laundry/mud room adds convenience and functionality. Outside, enjoy the serenity from the covered deck, perfect for morning coffee or evening relaxation while taking in the natural surroundings. Bonus: Take advantage of a 1.5% closing cost credit with the preferred lender—a fantastic savings opportunity for buyers. This home offers the best of both worlds: peaceful country living with quick access to city conveniences. Don’t miss it!
Additional Information
- Community Features
- None
- Equipment
- Dishwasher, Disposal, Electric Oven, ENERGY STAR Qualified Dishwasher, Microwave, Oven
- Foundation
- Crawl Space
- Main Level Rooms
- Primary Bedroom, Bedroom(s), Bedroom(s), Bedroom(s), Bathroom-Full, Bathroom-Full, Kitchen, Living Room, Dining Area, Family Room, Laundry
- Laundry Location
- Electric Dryer Hookup, Mud Room, Inside
- Heating
- Electric, ENERGY STAR Qualified Equipment, Hot Water
- Water
- City
- Sewer
- Public Sewer
- Exterior Construction
- Vinyl
- Parking
- Driveway
- Driveway
- Gravel, Paved
- Lot Description
- Flood Fringe Area, Flood Plain/Bottom Land
- Elementary School
- Wolf Meadow
- Middle School
- J.N. Fries
- High School
- West Cabarrus
- Total Property HLA
- 2223
- Master on Main Level
- Yes
Mortgage Calculator
“ Based on information submitted to the MLS GRID as of . All data is obtained from various sources and may not have been verified by broker or MLS GRID. Supplied Open House Information is subject to change without notice. All information should be independently reviewed and verified for accuracy. Some IDX listings have been excluded from this website. Properties may or may not be listed by the office/agent presenting the information © 2026 Canopy MLS as distributed by MLS GRID”

Last Updated: