8207 Schooner Lane, Charlotte, NC 28270
- $352,000
- 3
- BD
- 2
- BA
- 1,604
- SqFt




Listing courtesy of EXP Realty LLC Rock Hill. buywithbetsy2@gmail.com
Sold listing courtesy of Keller Williams Connected
- Sold Price
- $352,000
- List Price
- $359,000
- MLS#
- 4325546
- Status
- CLOSED
- Days on Market
- 38
- Property Type
- Residential
- Year Built
- 1981
- Closing Date
- Jan 08, 2026
- Bedrooms
- 3
- Bathrooms
- 2
- Full Baths
- 2
- Lot Size
- 19,602
- Lot Size Area
- 0.45
- Living Area
- 1,604
- Sq Ft Total
- 1604
- County
- Mecklenburg
- Subdivision
- Settlers Landing
- Special Conditions
- None
Property Description
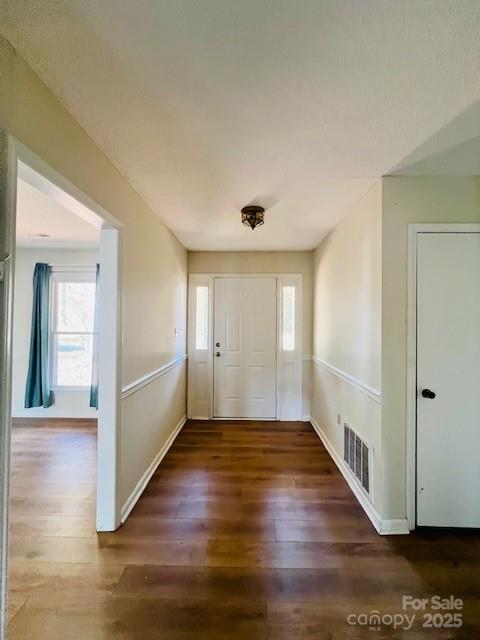
This home is being SOLD AS IS. LOCATION! LOCATION! LOCATION! This home is tucked beneath mature trees in a quiet, established subdivision just off Route 51 in Charlotte. Enjoy unmatched convenience with downtown Matthews only half a mile away, The Arboretum less than 3 miles, and Carolina Place approximately 5 miles—each offering abundant shopping, dining, and everyday amenities. Highly rated Providence High School and I-485 access are also less than 3 miles away. Take advantage of all Charlotte has to offer: easy access to uptown, the airport, top-tier health care, and some of the best retail and restaurants in the region—all in a community known for its safety, charm, and lasting appeal. Don’t let the TLC this home needs distract you from its incredible potential! This charming 3-bedroom, 2-bath property features original hardwood floors and sits in a quiet, established neighborhood filled with character. The nearly half-acre, fully fenced back yard offers mature trees and landscaping that provide shade, privacy, and a peaceful setting. Enjoy outdoor living with a covered front porch and a back patio overlooking the large back yard. Inside, relax by the working wood-burning fireplace in the generous family room. Take advantage of the 2-car detached garage for your vehicles and extra storage. With great bones and wonderful features already in place, this home is ready for its next owners to breathe new life and love into it. Trane heating and air systems replaced 11/2019 with a 10-year warranty on air conditioning, coil and furnace's functional parts and a 20-year warranty on the heat exchanger. Under Contract but ACCEPTING BACK UP OFFERS.
Additional Information
- Fireplace
- Yes
- Interior Features
- Attic Stairs Pulldown, Entrance Foyer, Pantry, Walk-In Closet(s)
- Floor Coverings
- Carpet, Linoleum, Wood
- Equipment
- Dishwasher, Electric Oven, Exhaust Hood, Gas Water Heater
- Foundation
- Slab
- Main Level Rooms
- Kitchen, Family Room, Dining Room, Breakfast, Primary Bedroom, Bedroom(s), Bedroom(s), Bathroom-Full
- Laundry Location
- Electric Dryer Hookup, Laundry Room, Main Level, Washer Hookup
- Heating
- Central, Natural Gas
- Water
- City
- Sewer
- Public Sewer
- Exterior Construction
- Aluminum, Brick Partial
- Roof
- Composition
- Parking
- Driveway, Detached Garage, Garage Faces Front
- Driveway
- Concrete, Paved
- Lot Description
- Wooded
- Elementary School
- Unspecified
- Middle School
- Unspecified
- High School
- Providence
- Total Property HLA
- 1604
- Master on Main Level
- Yes
Mortgage Calculator
“ Based on information submitted to the MLS GRID as of . All data is obtained from various sources and may not have been verified by broker or MLS GRID. Supplied Open House Information is subject to change without notice. All information should be independently reviewed and verified for accuracy. Some IDX listings have been excluded from this website. Properties may or may not be listed by the office/agent presenting the information © 2026 Canopy MLS as distributed by MLS GRID”

Last Updated: