9809 Saddle Avenue, Waxhaw, NC 28173
- $2,600,000
- 4
- BD
- 6
- BA
- 4,357
- SqFt




Listing courtesy of COMPASS. Gina.lorenzo@compass.com
Sold listing courtesy of Keller Williams Connected
- Sold Price
- $2,600,000
- List Price
- $1,950,000
- MLS#
- 4325520
- Status
- CLOSED
- Days on Market
- 20
- Property Type
- Residential
- Architectural Style
- Transitional
- Year Built
- 2014
- Closing Date
- Feb 26, 2026
- Bedrooms
- 4
- Bathrooms
- 6
- Full Baths
- 6
- Lot Size
- 223,027
- Lot Size Area
- 5.12
- Living Area
- 4,357
- Sq Ft Total
- 4357
- County
- Union
- Subdivision
- Marvin Estates
- Special Conditions
- None
Property Description
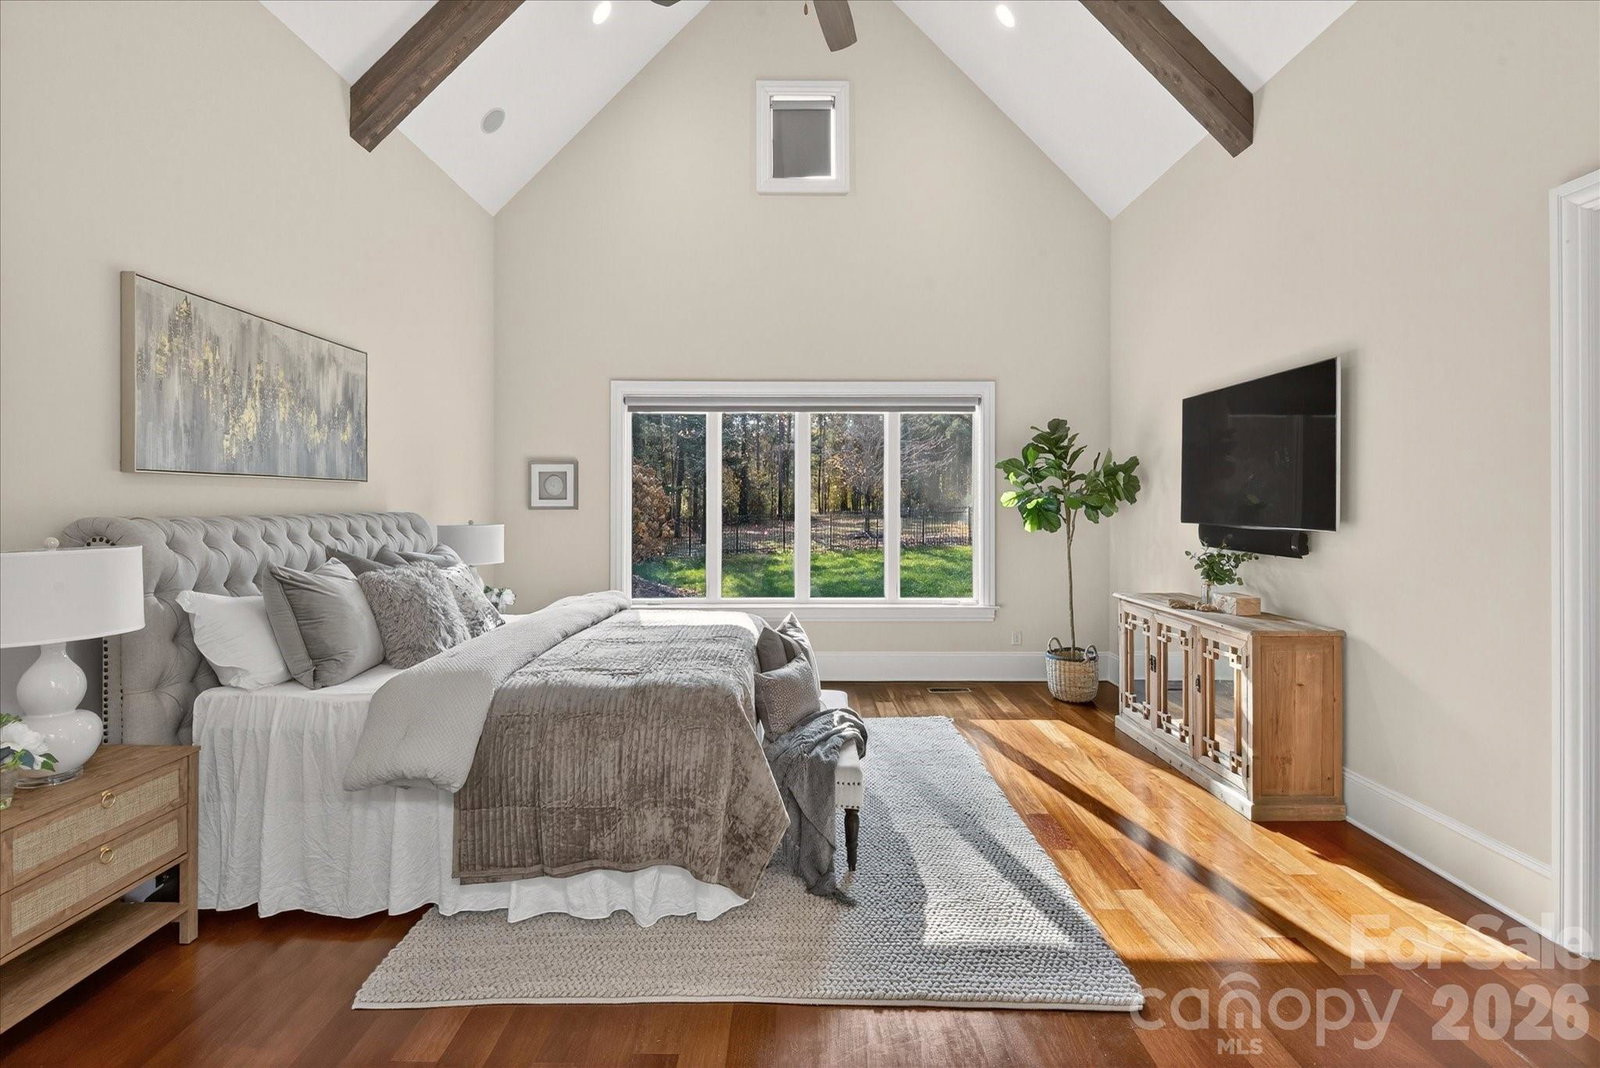
Beautiful luxury ranch home with 4 car garage and salt water pool situated on almost 3 acres in the heart of Marvin. This 2014 build offers a total of 4300sf with over 3500sf of living space on the main floor including a spacious primary suite plus 3 additional ensuite bedrooms. Luxury interior features a gorgeous Great Room with 26 foot vaulted ceiling and cedar beams plus a beautiful 2 story stone fireplace. Light and Bright kitchen features a wall of counter to ceiling height windows and cedar beam ceiling detail. Kitchen has a great appliance package including a 6 burner Viking gas range with double ovens, commercial hood, built in Viking Fridge, pot filler faucet, separate microwave and extra counter beverage fridge. Don't miss the large walk in pantry! Floor plan also features a 770sf second floor with generously sized bonus room + an office and full bath. Don't miss the expansive walk in attic! Home also includes a great drop zone with custom cabinetry, conveniently located cabana bath with direct access to outdoors, plus a dog washing station. Outside, take in the great North Carolina weather on the beautiful screened porch or covered terrace. Resort backyard also features a heated salt water pool with tanning shelf. Along with offering the feeling of privacy, this home is located close to Blakeney Shopping, The Bowl and Waverly shopping. Location also provides easy access to walking trails. BRAND NEW roof with 50 year GAF shingles and all new copper flashing installed in 2025! Great property for privacy or hobby farm! No HOA! Community is animal friendly!
Additional Information
- Fireplace
- Yes
- Interior Features
- Attic Walk In, Built-in Features, Drop Zone, Entrance Foyer, Garden Tub, Kitchen Island, Open Floorplan, Pantry, Split Bedroom, Storage, Walk-In Closet(s), Walk-In Pantry
- Floor Coverings
- Carpet, Tile, Wood
- Equipment
- Dishwasher, Double Oven, Gas Range, Microwave, Refrigerator, Wine Refrigerator
- Foundation
- Crawl Space
- Main Level Rooms
- Primary Bedroom, Bathroom-Full, Mud, Bathroom-Full, Kitchen, Dining Area, Great Room, Bedroom(s), Bedroom(s), Bedroom(s), Bathroom-Full, Bathroom-Full, Bathroom-Full, Laundry
- Laundry Location
- Laundry Room, Main Level
- Heating
- Central
- Water
- Well
- Sewer
- Septic Installed
- Exterior Features
- Hot Tub, In-Ground Irrigation
- Exterior Construction
- Hardboard Siding, Stone
- Roof
- Architectural Shingle
- Parking
- Driveway, Attached Garage, Garage Faces Front, Garage Faces Side
- Driveway
- Concrete, Paved
- Lot Description
- Level, Private, Wooded
- Elementary School
- Marvin
- Middle School
- Marvin Ridge
- High School
- Marvin Ridge
- Zoning
- AP2
- Builder Name
- Dwight Hunter Homes
- Total Property HLA
- 4357
- Master on Main Level
- Yes
Mortgage Calculator
“ Based on information submitted to the MLS GRID as of . All data is obtained from various sources and may not have been verified by broker or MLS GRID. Supplied Open House Information is subject to change without notice. All information should be independently reviewed and verified for accuracy. Some IDX listings have been excluded from this website. Properties may or may not be listed by the office/agent presenting the information © 2026 Canopy MLS as distributed by MLS GRID”

Last Updated: