532 Inwood Drive, Charlotte, NC 28209
- $825,000
- 4
- BD
- 3
- BA
- 1,925
- SqFt




Listing courtesy of Keller Williams Ballantyne Area. Elena@ElenaDonaldson.com
Sold listing courtesy of Helen Adams Realty
- Sold Price
- $825,000
- List Price
- $825,000
- MLS#
- 4325444
- Status
- CLOSED
- Days on Market
- 60
- Property Type
- Residential
- Architectural Style
- Transitional
- Year Built
- 1952
- Closing Date
- Jan 27, 2026
- Bedrooms
- 4
- Bathrooms
- 3
- Full Baths
- 3
- Lot Size
- 10,018
- Lot Size Area
- 0.23
- Living Area
- 1,925
- Sq Ft Total
- 1925
- County
- Mecklenburg
- Subdivision
- Selwyn Park
- Special Conditions
- None
Property Description
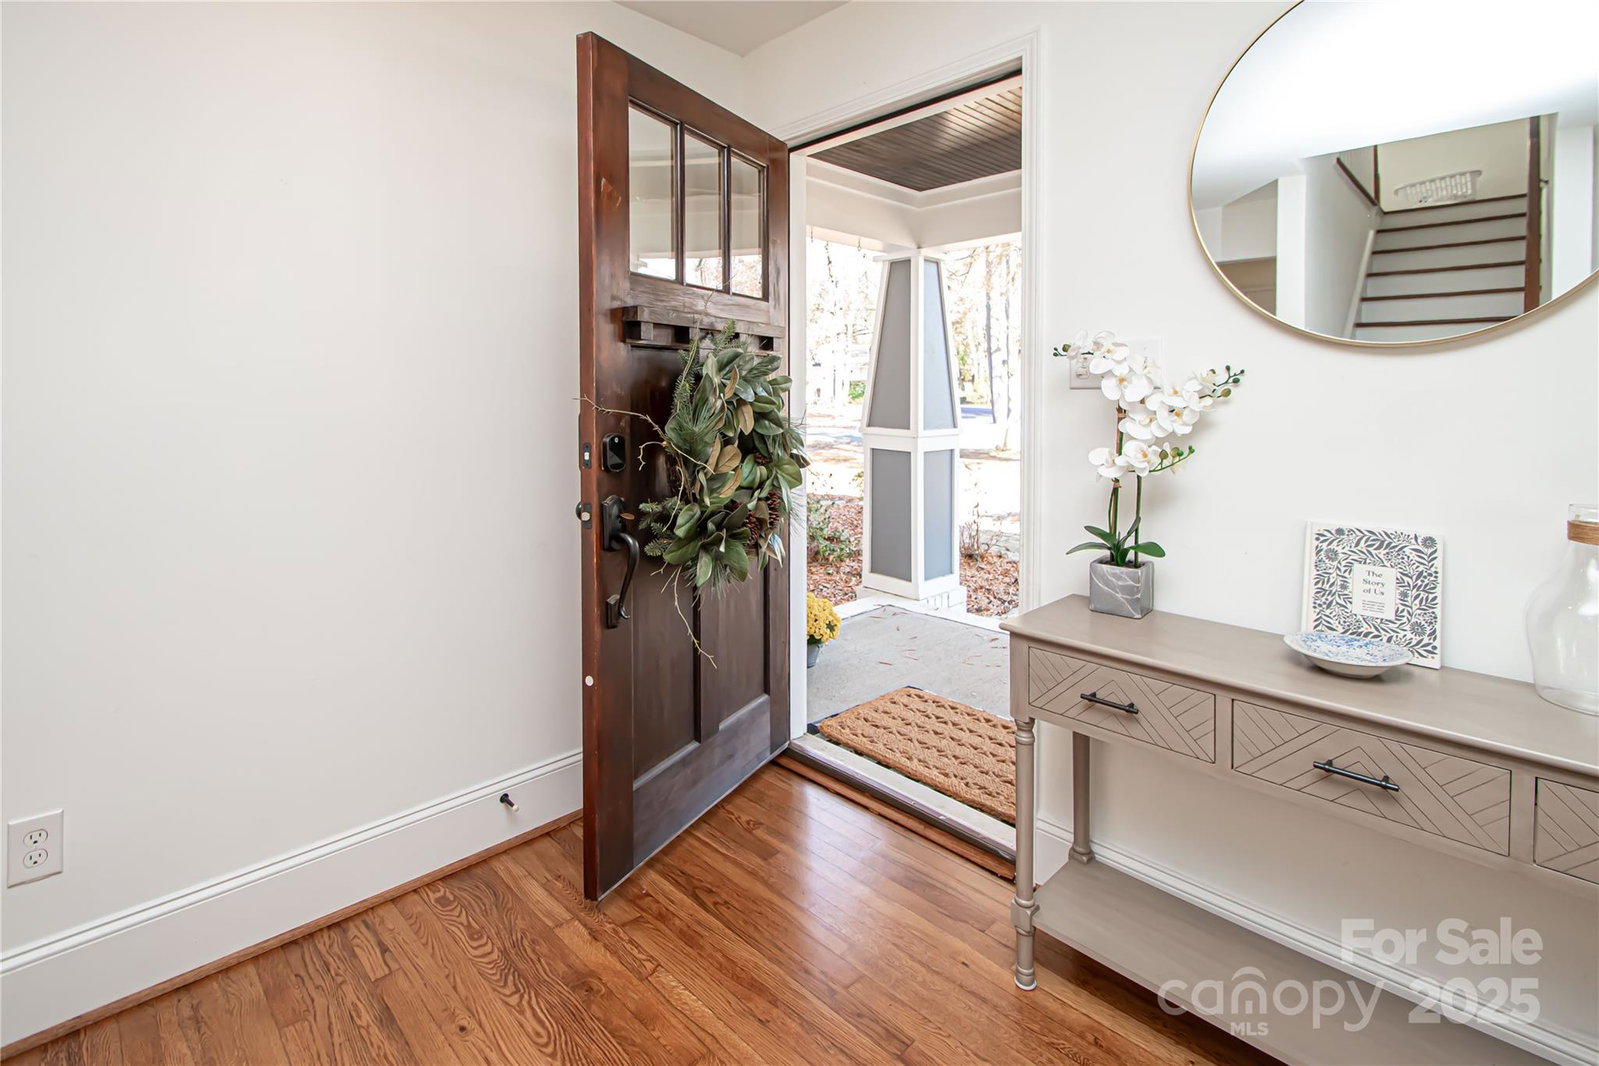
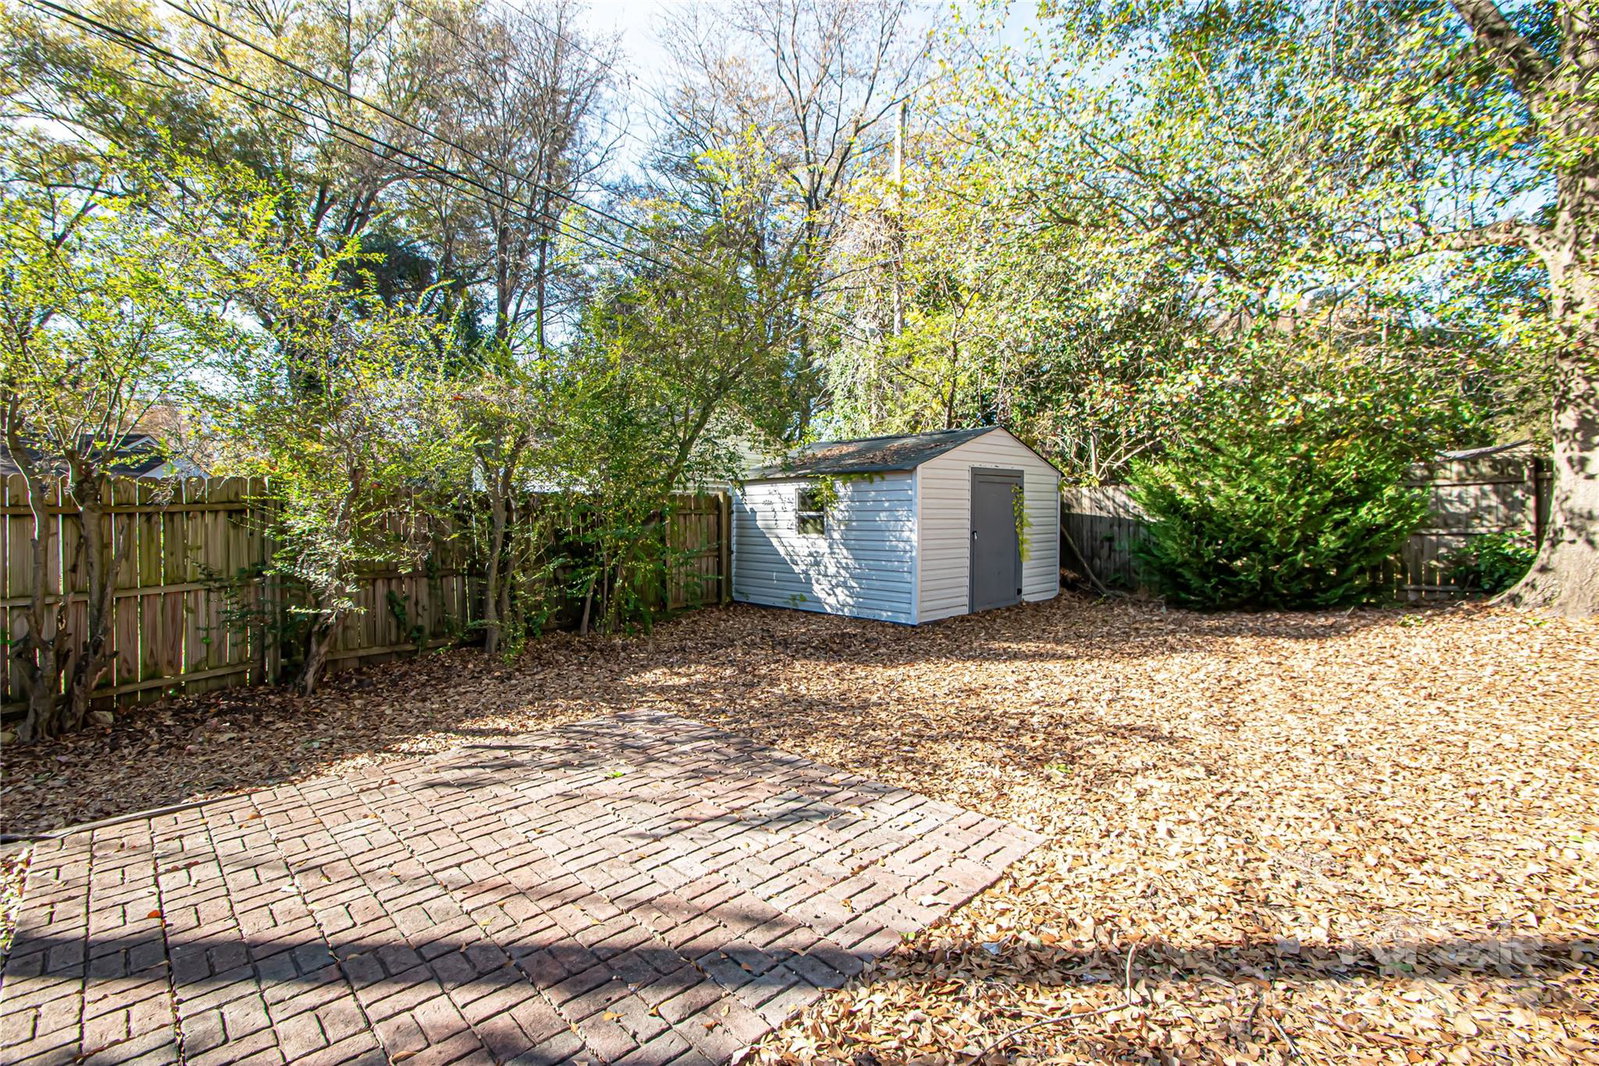
Beautifully updated 4 bedrooms, 3 full baths stunning Craftsman-style home is the one you’ve been waiting for! Gleaming wood floors on the main level and staircase set the tone for the beautiful open-concept floor plan, featuring an updated kitchen with granite counters, a center island, newer appliances, and a charming breakfast nook. The living room has floor-to-ceiling windows that provide natural light and elegant columns that frame the space. Two main-level bedrooms and an updated hall bath provide exceptional flexibility for guests, office space, or multi-generational living. The upper level offers two spacious bedrooms, each with its own ensuite bath. The primary suite features a large walk-in closet and a spa-like bath with dual vanities, a shower, and a relaxing garden tub. Enjoy outdoor living on the covered front porch overlooking the stone walkway and scenic front yard, or unwind on the expansive rear deck that overlooks the level, fenced backyard with storage shed, and thoughtful landscaping. Recent updates include replacement of the pipes from the house to the street for added peace of mind. A spacious laundry room and convenient side-by-side parking complete this exceptional property. Recent updates include replacement of the pipes from the house to the street for added peace of mind. House was painted inside and out by previous owners in 2023. Roof 2010. All of this just 10 minutes to SouthPark Mall and South End, offering premier dining, shopping, and entertainment.
Additional Information
- Interior Features
- Attic Other, Breakfast Bar, Cable Prewire, Entrance Foyer, Kitchen Island, Open Floorplan, Storage, Walk-In Closet(s)
- Floor Coverings
- Carpet, Tile, Wood
- Equipment
- Convection Oven, Dishwasher, Disposal, Dryer, Electric Range, Exhaust Fan, Microwave, Plumbed For Ice Maker, Refrigerator, Self Cleaning Oven
- Foundation
- Crawl Space
- Main Level Rooms
- Kitchen, Family Room, Bedroom(s), Bedroom(s), Bathroom-Full, Dining Area, Laundry
- Laundry Location
- Laundry Room, Upper Level
- Heating
- Central, Electric, Heat Pump, Natural Gas
- Water
- City
- Sewer
- Public Sewer
- Exterior Construction
- Brick Partial, Fiber Cement
- Roof
- Architectural Shingle
- Parking
- Driveway, On Street
- Driveway
- Concrete, Paved
- Lot Description
- Adjoins Forest, Level, Private
- Elementary School
- Pinewood Mecklenburg
- Middle School
- Alexander Graham
- High School
- Myers Park
- Total Property HLA
- 1925
Mortgage Calculator
“ Based on information submitted to the MLS GRID as of . All data is obtained from various sources and may not have been verified by broker or MLS GRID. Supplied Open House Information is subject to change without notice. All information should be independently reviewed and verified for accuracy. Some IDX listings have been excluded from this website. Properties may or may not be listed by the office/agent presenting the information © 2026 Canopy MLS as distributed by MLS GRID”

Last Updated: