Share this with your friends


+17045766234
Ivester Jackson Christie's
1609 Walden Pond Lane Unit #28&29, Waxhaw, NC 28173
- $1,390,000
- 4
- BD
- 3
- BA
- 3,678
- SqFt




Listing courtesy of Helen Adams Realty. ahannon@helenadamsrealty.com
Sold listing courtesy of Coldwell Banker Realty
- Sold Price
- $1,390,000
- List Price
- $1,470,000
- MLS#
- 4325376
- Status
- CLOSED
- Days on Market
- 84
- Property Type
- Residential
- Year Built
- 1997
- Closing Date
- Feb 20, 2026
- Bedrooms
- 4
- Bathrooms
- 3
- Full Baths
- 3
- Lot Size
- 251,776
- Lot Size Area
- 5.78
- Living Area
- 3,678
- Sq Ft Total
- 3678
- County
- Union
- Subdivision
- Walden Pond
- Special Conditions
- None
- Waterfront Features
- None
Property Description
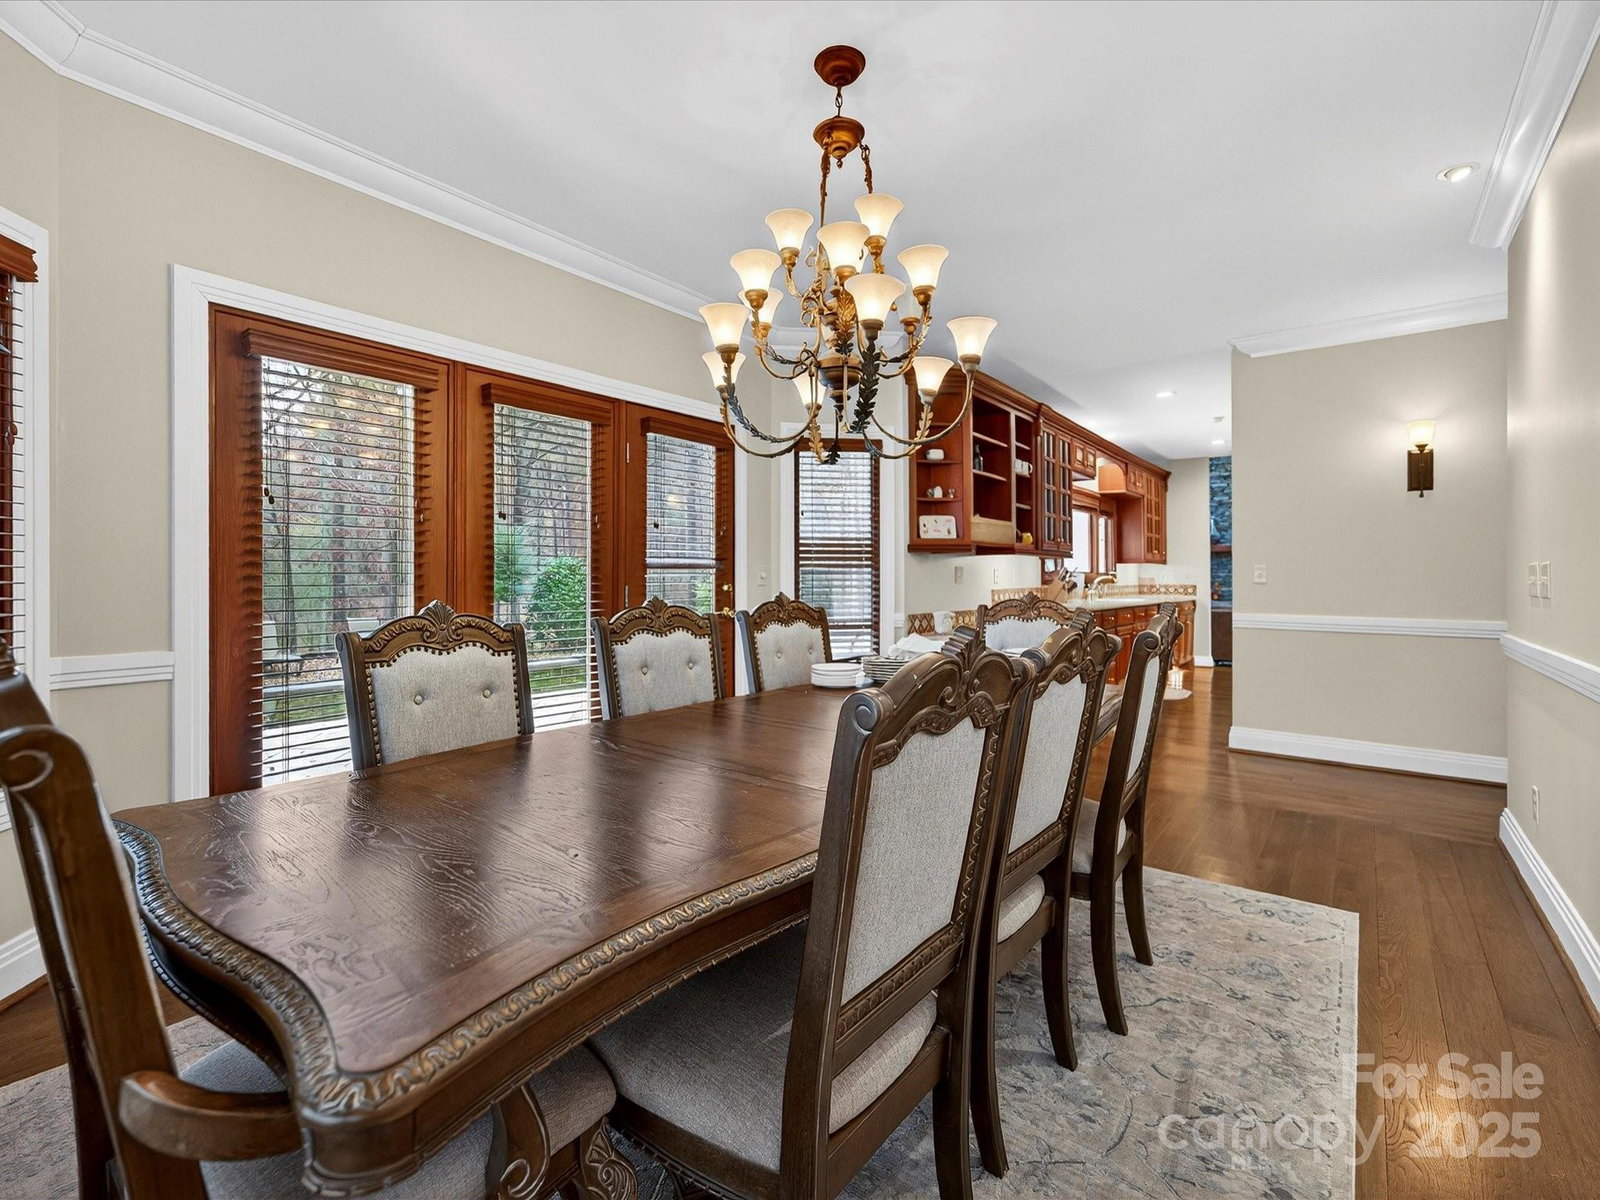
Welcome home to a beautiful retreat on Walden Pond! This amazing property sprawls across 5.78 acres and includes ample outdoor living space and luxurious open concept living. The property boasts a saltwater infinity pool, an expansive patio, a pergola as well as intricate stonework throughout - don't miss the stone path down to your own private entry to Walden Pond. Inside the ranch home you'll find 4 spacious bedrooms, 3 full bathrooms, large picture windows, tall ceilings, and beautiful custom details throughout. The circular driveway leads to a 3 car garage. You don't want to miss this opportunity in such a wonderful neighborhood!
Additional Information
- Hoa Fee
- $1,800
- Hoa Fee Paid
- Annually
- Fireplace
- Yes
- Interior Features
- Breakfast Bar, Entrance Foyer, Kitchen Island, Open Floorplan, Walk-In Closet(s), Walk-In Pantry
- Floor Coverings
- Carpet, Wood
- Equipment
- Dishwasher, Disposal, Double Oven, Electric Cooktop, Freezer, Microwave, Refrigerator with Ice Maker
- Foundation
- Crawl Space
- Main Level Rooms
- Primary Bedroom, Bedroom(s), Bedroom(s), Bedroom(s), Kitchen, Living Room, Dining Room, Family Room, Bathroom-Full, Laundry
- Laundry Location
- Laundry Room, Main Level, Sink
- Heating
- Floor Furnace
- Water
- County Water, Well
- Sewer
- Septic Installed
- Exterior Features
- In-Ground Irrigation
- Exterior Construction
- Hard Stucco
- Parking
- Circular Driveway, Driveway, Attached Garage, Garage Faces Side, Keypad Entry
- Driveway
- Concrete, Paved
- Lot Description
- Corner Lot, Private, Wooded, Views
- Elementary School
- Sandy Ridge
- Middle School
- Marvin Ridge
- High School
- Marvin Ridge
- Total Property HLA
- 3678
- Master on Main Level
- Yes
Mortgage Calculator
“ Based on information submitted to the MLS GRID as of . All data is obtained from various sources and may not have been verified by broker or MLS GRID. Supplied Open House Information is subject to change without notice. All information should be independently reviewed and verified for accuracy. Some IDX listings have been excluded from this website. Properties may or may not be listed by the office/agent presenting the information © 2026 Canopy MLS as distributed by MLS GRID”

Last Updated: