134 Glendower Drive, Salisbury, NC 28144
- $460,000
- 4
- BD
- 3
- BA
- 3,289
- SqFt






Listing courtesy of Century 21 Towne and Country. c21cathy@bellsouth.net
Sold listing courtesy of Signified Properties LLC
- Sold Price
- $460,000
- List Price
- $475,000
- MLS#
- 4325243
- Status
- CLOSED
- Days on Market
- 86
- Property Type
- Residential
- Year Built
- 1974
- Closing Date
- Feb 18, 2026
- Bedrooms
- 4
- Bathrooms
- 3
- Full Baths
- 2
- Half Baths
- 1
- Lot Size
- 28,314
- Lot Size Area
- 0.65
- Living Area
- 3,289
- Sq Ft Total
- 3289
- County
- Rowan
- Subdivision
- Country Club Hills
- Special Conditions
- None
Property Description
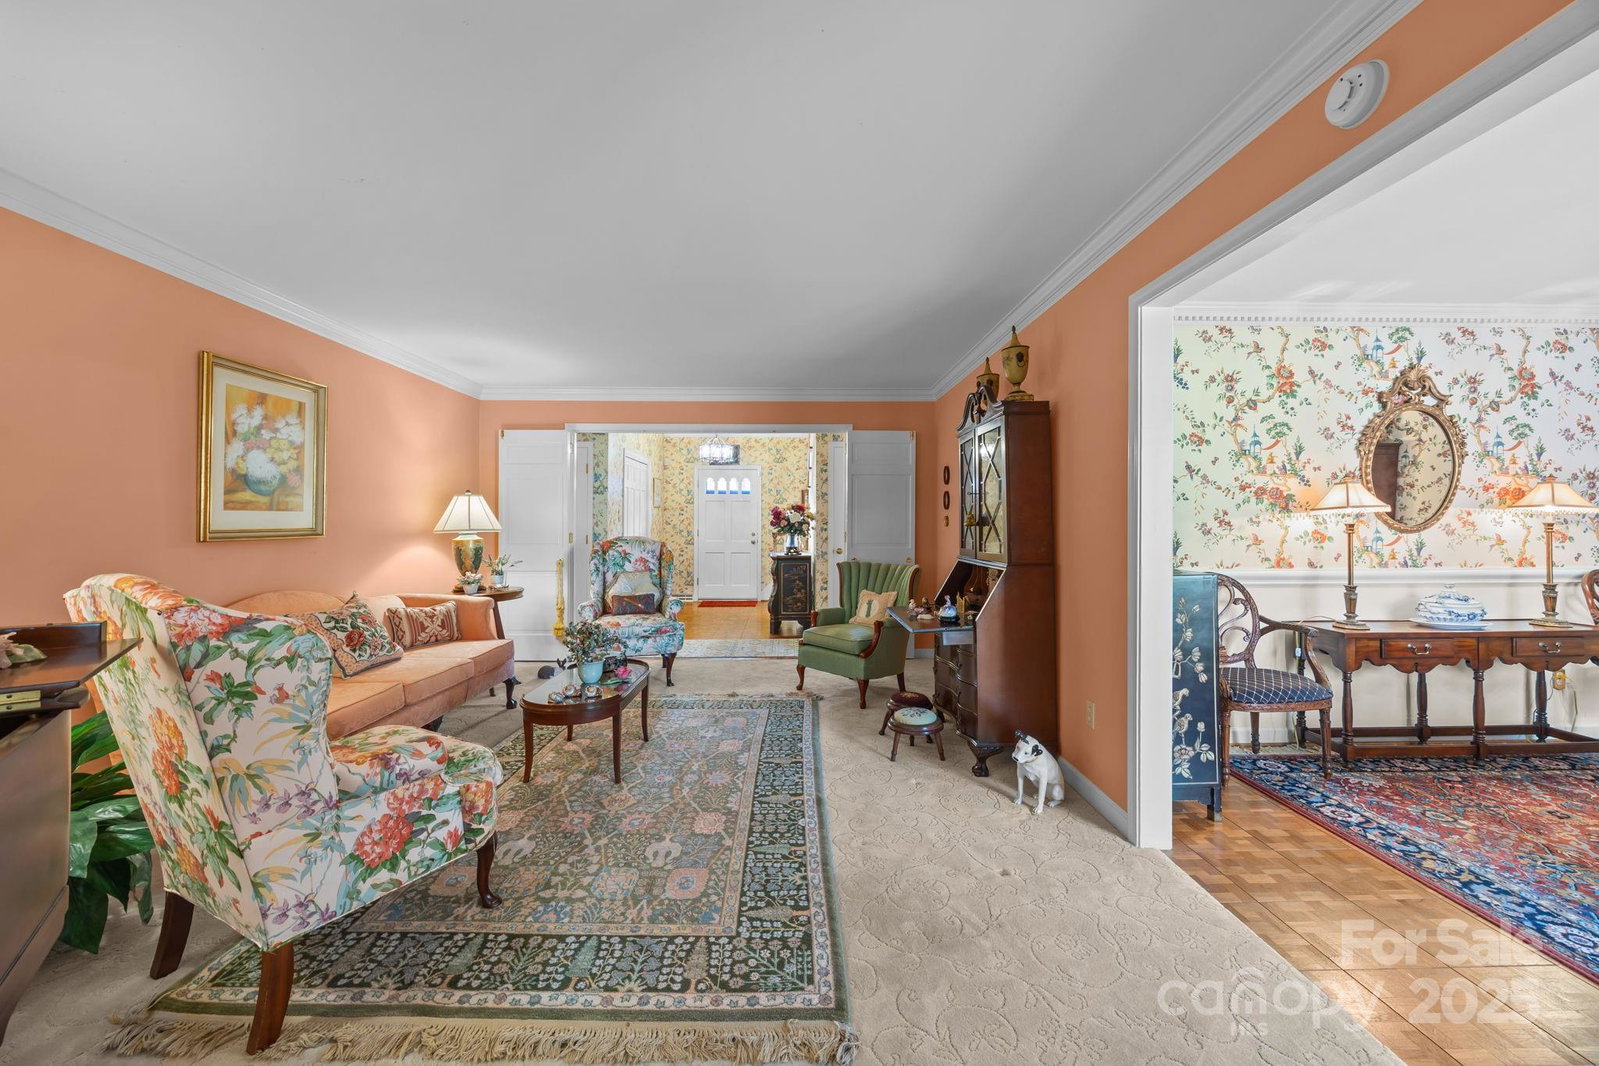
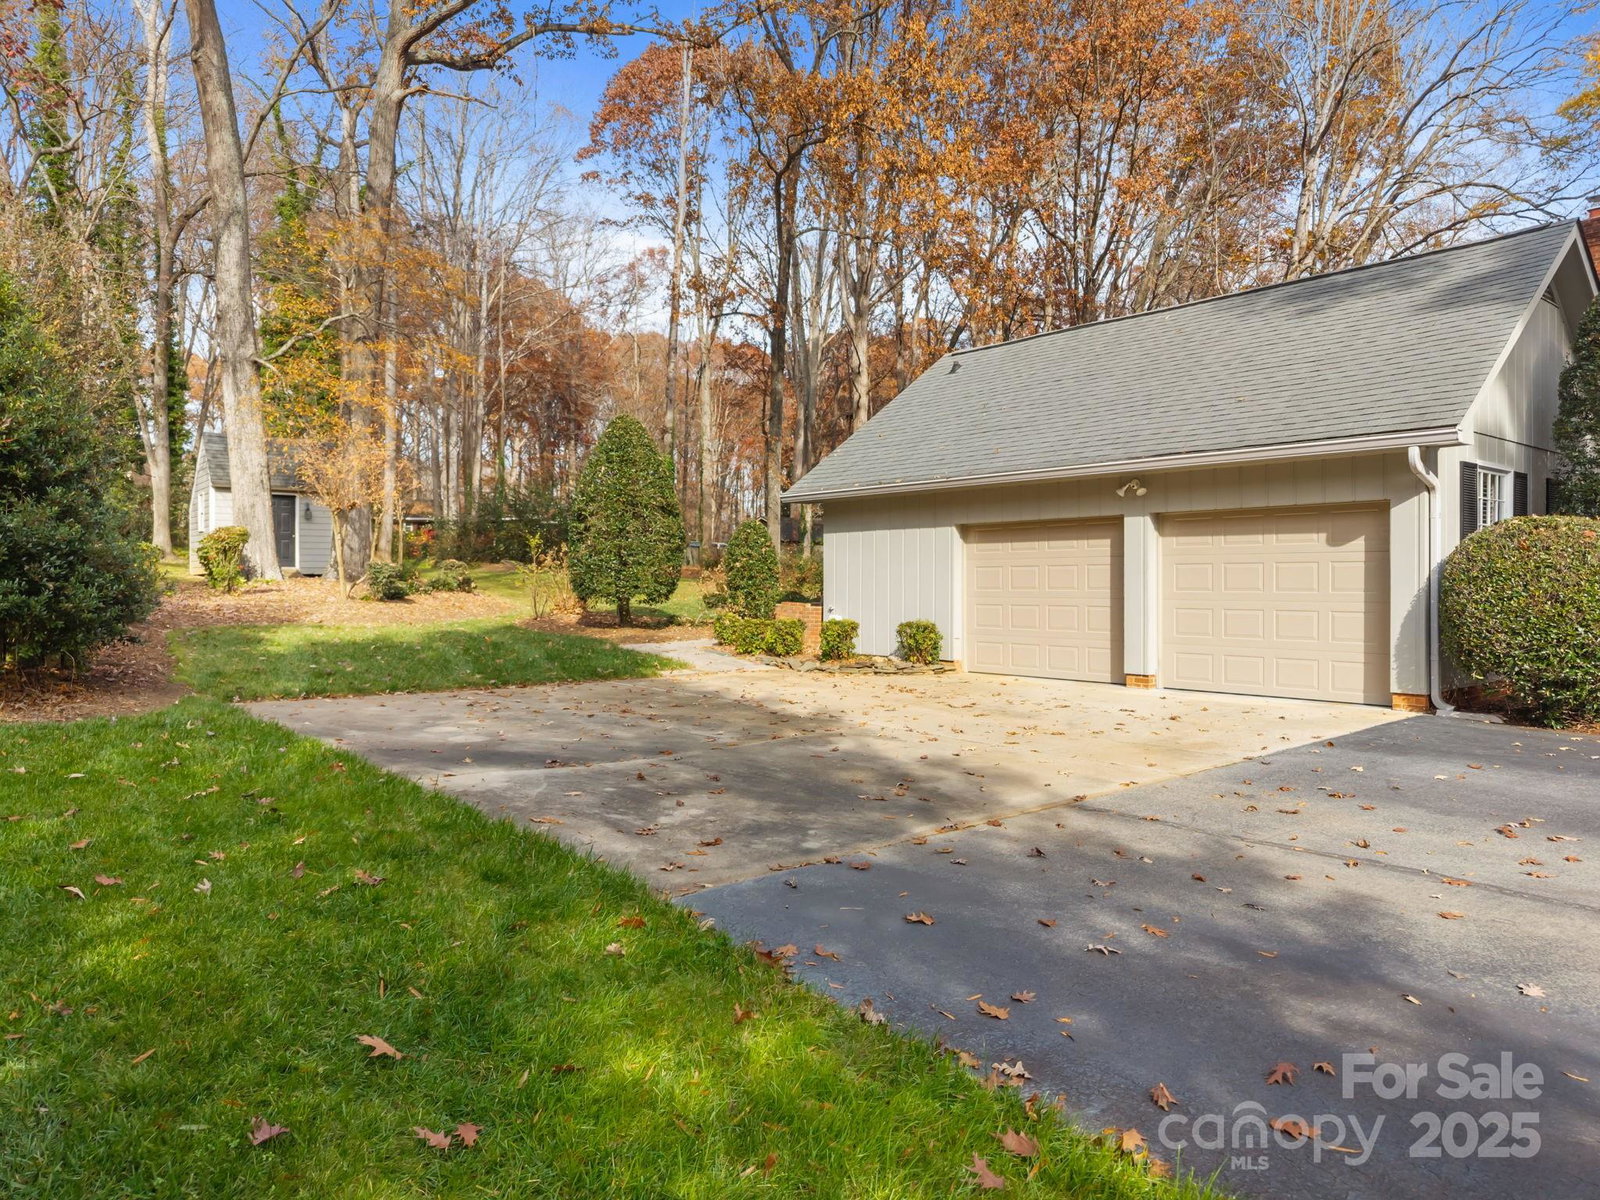
Welcome to 134 Glendower Drive, a distinguished residence ideally situated in the highly sought-after Country Club Hills community. Tucked away on a quiet cul-de-sac, this home offers privacy—all just an easy golf-cart ride to the Country Club of Salisbury, where a variety of membership opportunities can be tailored to meet your lifestyle. Setting on a generous, .65 acre lot, the property features an attached 2-car garage, a large backyard, charming patio, and a convenient storage shed. Step inside to a welcoming front foyer that leads into a thoughtfully designed main-level layout. The cozy den—anchored by a classic brick fireplace—creates an inviting retreat, while the oversized living room provides the perfect setting for entertaining. An all-season sunroom with its own fireplace offers year-round enjoyment and seamless indoor-outdoor living. The primary suite on the main level provides exceptional convenience, complete with a full bathroom and an oversized closet. The kitchen offers an abundance of cabinetry, a breakfast area, double wall ovens, built-in microwave, electric cooktop, and refrigerator. A formal dining room sets the stage for memorable gatherings, and a main-level laundry room—equipped with cabinets and counter space. Upstairs, you’ll find 3 comfortable guest bedrooms and a unique full-size bathroom designed with two toilets for added convenience. Warm, welcoming, and full of character, this home is ready to greet you just in time for the holidays. LISTED BELOW APPRAISED VALUE!
Additional Information
- Fireplace
- Yes
- Interior Features
- Attic Walk In, Built-in Features, Entrance Foyer, Walk-In Closet(s)
- Equipment
- Dishwasher, Disposal, Double Oven, Dryer, Electric Cooktop, Gas Water Heater, Microwave, Refrigerator, Refrigerator with Ice Maker, Washer, Washer/Dryer
- Foundation
- Crawl Space
- Main Level Rooms
- Kitchen, Living Room, Den, Sunroom, Dining Room, Kitchen, Laundry, Bathroom-Half, Primary Bedroom, Bathroom-Full
- Laundry Location
- Laundry Room, Main Level
- Heating
- Natural Gas
- Water
- City
- Sewer
- Public Sewer
- Exterior Construction
- Brick Partial, Other - See Remarks
- Parking
- Driveway, Attached Garage, Garage Faces Side
- Driveway
- Asphalt, Concrete, Paved
- Lot Description
- Wooded
- Elementary School
- Overton
- Middle School
- Knox
- High School
- Salisbury
- Total Property HLA
- 3289
- Master on Main Level
- Yes
Mortgage Calculator
“ Based on information submitted to the MLS GRID as of . All data is obtained from various sources and may not have been verified by broker or MLS GRID. Supplied Open House Information is subject to change without notice. All information should be independently reviewed and verified for accuracy. Some IDX listings have been excluded from this website. Properties may or may not be listed by the office/agent presenting the information © 2026 Canopy MLS as distributed by MLS GRID”

Last Updated: