3221 Northampton Drive, Charlotte, NC 28210
- $515,000
- 4
- BD
- 2
- BA
- 1,814
- SqFt




Listing courtesy of Dickens Mitchener & Associates Inc. kcatron@dickensmitchener.com
Sold listing courtesy of Better Homes and Garden Real Estate Paracle
- Sold Price
- $515,000
- List Price
- $515,000
- MLS#
- 4325198
- Status
- CLOSED
- Days on Market
- 42
- Property Type
- Residential
- Year Built
- 1962
- Closing Date
- Jan 13, 2026
- Bedrooms
- 4
- Bathrooms
- 2
- Full Baths
- 2
- Lot Size
- 15,071
- Lot Size Area
- 0.34600000000000003
- Living Area
- 1,814
- Sq Ft Total
- 1814
- County
- Mecklenburg
- Subdivision
- Spring Valley
- Special Conditions
- None
- Dom
- Yes
Property Description
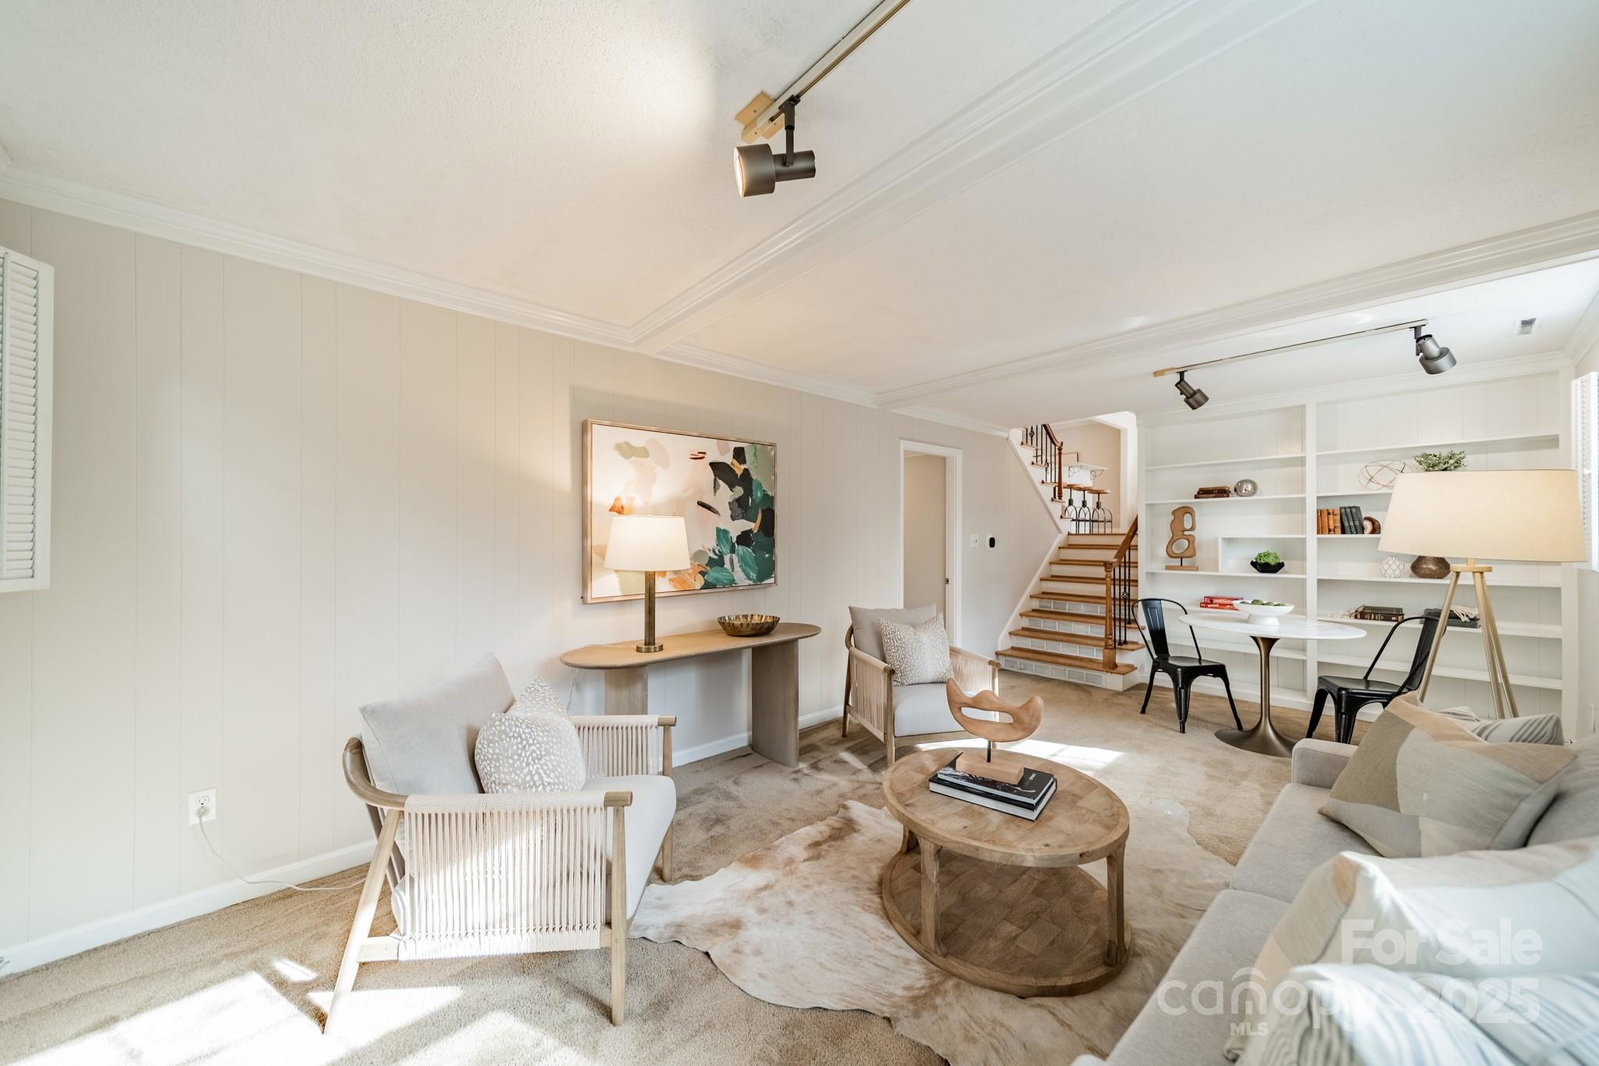
Just off Park Road and minutes from SouthPark’s shops and restaurants, this beautifully updated split-level home sits on a private, tree-lined lot in the highly sought-after Spring Valley neighborhood. The setting is serene and inviting, with mature trees providing natural shade and privacy. Inside, the home feels fresh and modern with brand-new interior paint and updated bathrooms. The open floor plan creates an easy flow between the spacious living room and family room—both bright and ideal for gatherings or everyday living. With 4 comfortable bedrooms, there’s plenty of space for family or guests. A new roof adds peace of mind, and the home’s thoughtful updates make it truly move-in ready. Out back, two wired storage sheds offer incredible versatility—perfect for hobbies, workshop space, or transforming into a relaxing outdoor retreat. A rare combination of location, privacy, and functionality—this Spring Valley gem is sure to impress.
Additional Information
- Fireplace
- Yes
- Interior Features
- Attic Other, Breakfast Bar, Cable Prewire, Kitchen Island, Walk-In Closet(s)
- Floor Coverings
- Carpet, Tile, Wood
- Equipment
- Dishwasher, Disposal, Electric Range, Gas Water Heater, Microwave, Refrigerator
- Foundation
- Crawl Space, Slab
- Main Level Rooms
- Kitchen, Dining Room, Living Room
- Laundry Location
- Electric Dryer Hookup, Lower Level, Washer Hookup
- Heating
- Forced Air, Natural Gas
- Water
- City
- Sewer
- Public Sewer
- Exterior Features
- Storage
- Exterior Construction
- Brick Partial, Vinyl
- Roof
- Architectural Shingle
- Parking
- Driveway, Parking Space(s)
- Driveway
- Asphalt, Paved
- Lot Description
- Private, Wooded
- Elementary School
- Huntingtowne Farms
- Middle School
- Carmel
- High School
- South Mecklenburg
- Total Property HLA
- 1814
Mortgage Calculator
“ Based on information submitted to the MLS GRID as of . All data is obtained from various sources and may not have been verified by broker or MLS GRID. Supplied Open House Information is subject to change without notice. All information should be independently reviewed and verified for accuracy. Some IDX listings have been excluded from this website. Properties may or may not be listed by the office/agent presenting the information © 2026 Canopy MLS as distributed by MLS GRID”

Last Updated: