5532 Pamplona Way, Charlotte, NC 28214
- $485,790
- 4
- BD
- 3
- BA
- 2,820
- SqFt




Listing courtesy of DR Horton Inc. mcwilhelm@drhorton.com
Sold listing courtesy of Wilson Realty
- Sold Price
- $485,790
- List Price
- $485,790
- MLS#
- 4325173
- Status
- CLOSED
- Days on Market
- 29
- Property Type
- Residential
- Year Built
- 2025
- Closing Date
- Dec 23, 2025
- Bedrooms
- 4
- Bathrooms
- 3
- Full Baths
- 2
- Half Baths
- 1
- Lot Size
- 6,098
- Lot Size Area
- 0.14
- Living Area
- 2,820
- Sq Ft Total
- 2820
- County
- Mecklenburg
- Subdivision
- Sonoma Hills
- Special Conditions
- None
Property Description
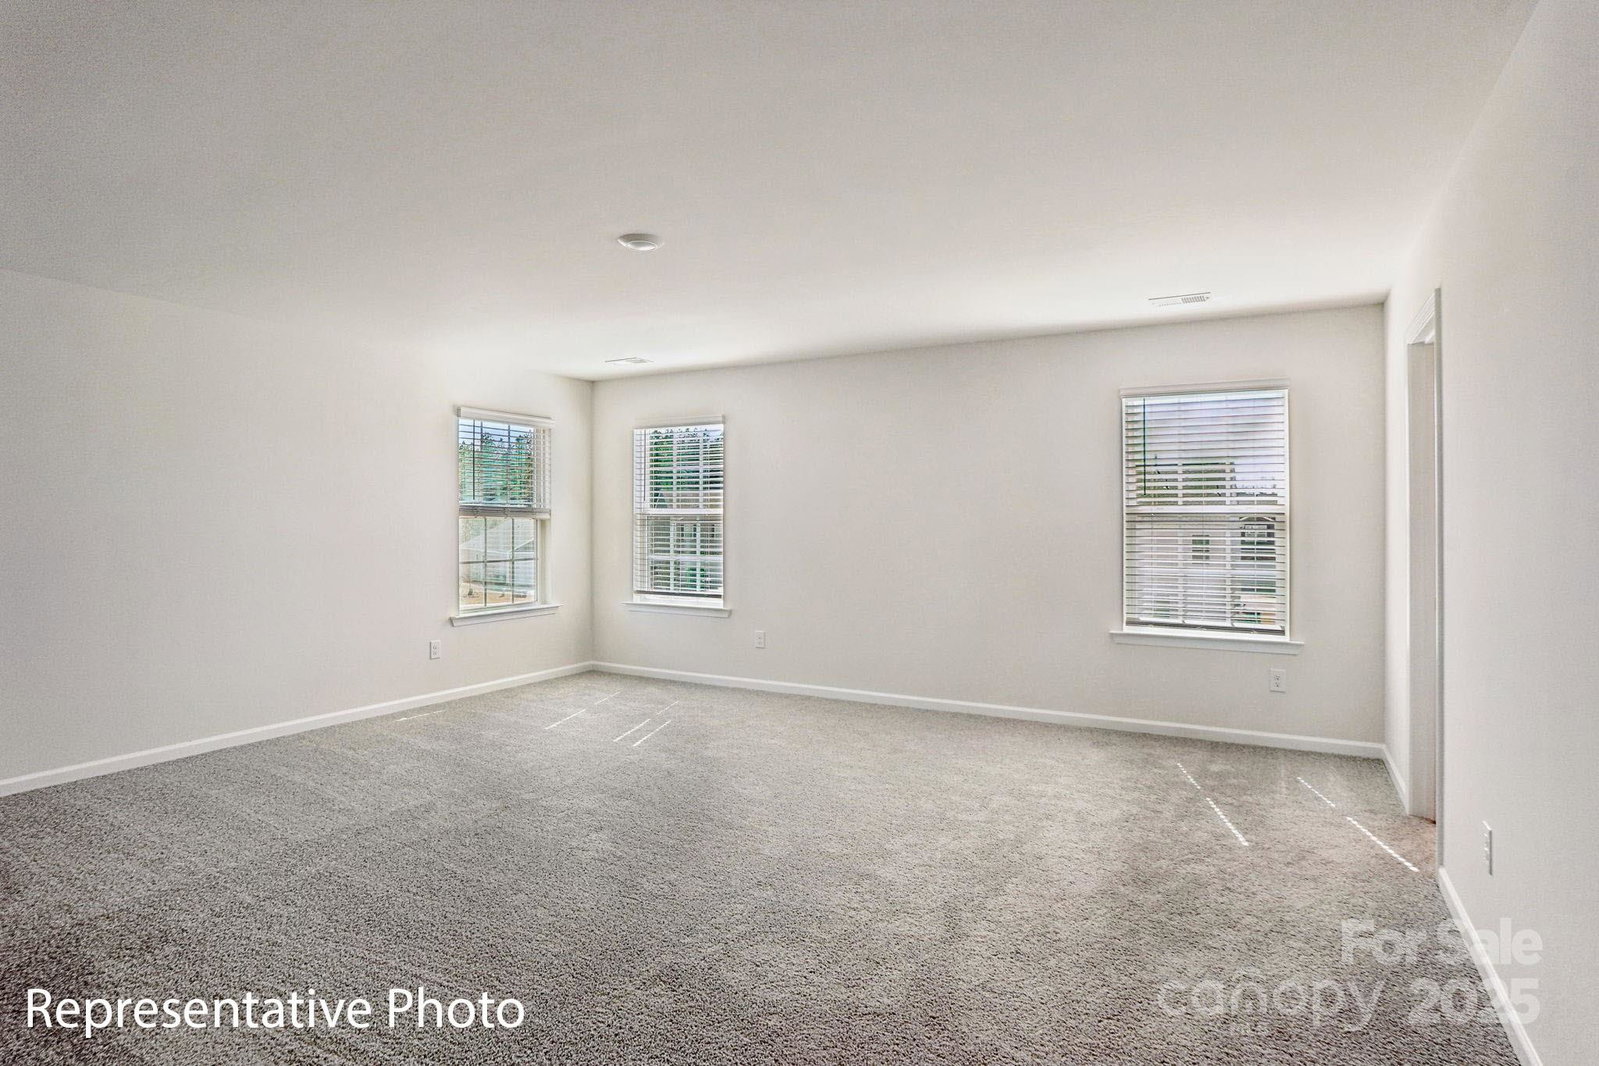
The Wilmington is one of our two-story plans featured at Sonoma Hills in Charlotte, NC. The Wilmington is a spacious and modern two-story home. It offers 4 bedrooms, 2.5 baths and a 2-car garage. The moment you step inside the home you will be greeted by the foyer which connects you first to a home office, and then to a formal dining room which is perfect for entertaining. The foyer then leads into the center of the home. The open-concept layout integrates the main living area, which is a spacious family room that includes a cozy fireplace. The gourmet kitchen, adjacent to the family room, features stainless steel appliances, center island, ample cabinets, and a large breakfast room perfect for casual dining. Upstairs, there is a spacious primary suite with private bathroom and large walk-in closet. The additional three bedrooms all include walk-in closets, built with comfort. The Wilmington includes versatile loft area that can be a media room, playroom, or home gym. With its thoughtful design and spacious layout, the Wilmington is the perfect place to call home. Do not miss this opportunity to make the Wilmington yours at Sonoma Hills in Charlotte, NC. Fully sodded yard. BRAND NEW HOME WITH COMPLETE BUILDERS WARRANTY.
Additional Information
- Hoa Fee
- $162
- Hoa Fee Paid
- Quarterly
- Community Features
- Sidewalks
- Fireplace
- Yes
- Interior Features
- Attic Stairs Pulldown, Garden Tub, Kitchen Island, Walk-In Closet(s), Walk-In Pantry
- Equipment
- Dishwasher, Disposal, Gas Range, Microwave
- Foundation
- Slab
- Main Level Rooms
- Family Room, Kitchen, Dining Room, Primary Bedroom
- Laundry Location
- Electric Dryer Hookup, Laundry Room, Upper Level
- Heating
- Heat Pump, Natural Gas
- Water
- City
- Sewer
- Public Sewer
- Exterior Construction
- Fiber Cement, Hardboard Siding, Stone Veneer
- Roof
- Architectural Shingle
- Parking
- Driveway, Attached Garage, Garage Door Opener, Garage Faces Front
- Driveway
- Concrete, Paved
- Lot Description
- Wooded
- Elementary School
- Berryhill
- Middle School
- Berryhill
- High School
- West Mecklenburg
- New Construction
- Yes
- Builder Name
- D.R. Horton
- Total Property HLA
- 2820
- Master on Main Level
- Yes
Mortgage Calculator
“ Based on information submitted to the MLS GRID as of . All data is obtained from various sources and may not have been verified by broker or MLS GRID. Supplied Open House Information is subject to change without notice. All information should be independently reviewed and verified for accuracy. Some IDX listings have been excluded from this website. Properties may or may not be listed by the office/agent presenting the information © 2026 Canopy MLS as distributed by MLS GRID”

Last Updated: