509 Chatham Lane, Bessemer City, NC 28016
- $937,000
- 4
- BD
- 4
- BA
- 4,005
- SqFt




Listing courtesy of NorthGroup Real Estate LLC. Andreaisyouragent@gmail.com
Sold listing courtesy of Berkshire Hathaway HomeServices Carolinas Realty
- Sold Price
- $937,000
- List Price
- $965,000
- MLS#
- 4325056
- Status
- CLOSED
- Days on Market
- 124
- Property Type
- Residential
- Year Built
- 2011
- Closing Date
- Apr 15, 2026
- Bedrooms
- 4
- Bathrooms
- 4
- Full Baths
- 3
- Half Baths
- 1
- Lot Size
- 331,491
- Lot Size Area
- 7.61
- Living Area
- 4,005
- Sq Ft Total
- 4005
- County
- Gaston
- Subdivision
- Chatham
- Special Conditions
- None
- Waterfront Features
- None
Property Description
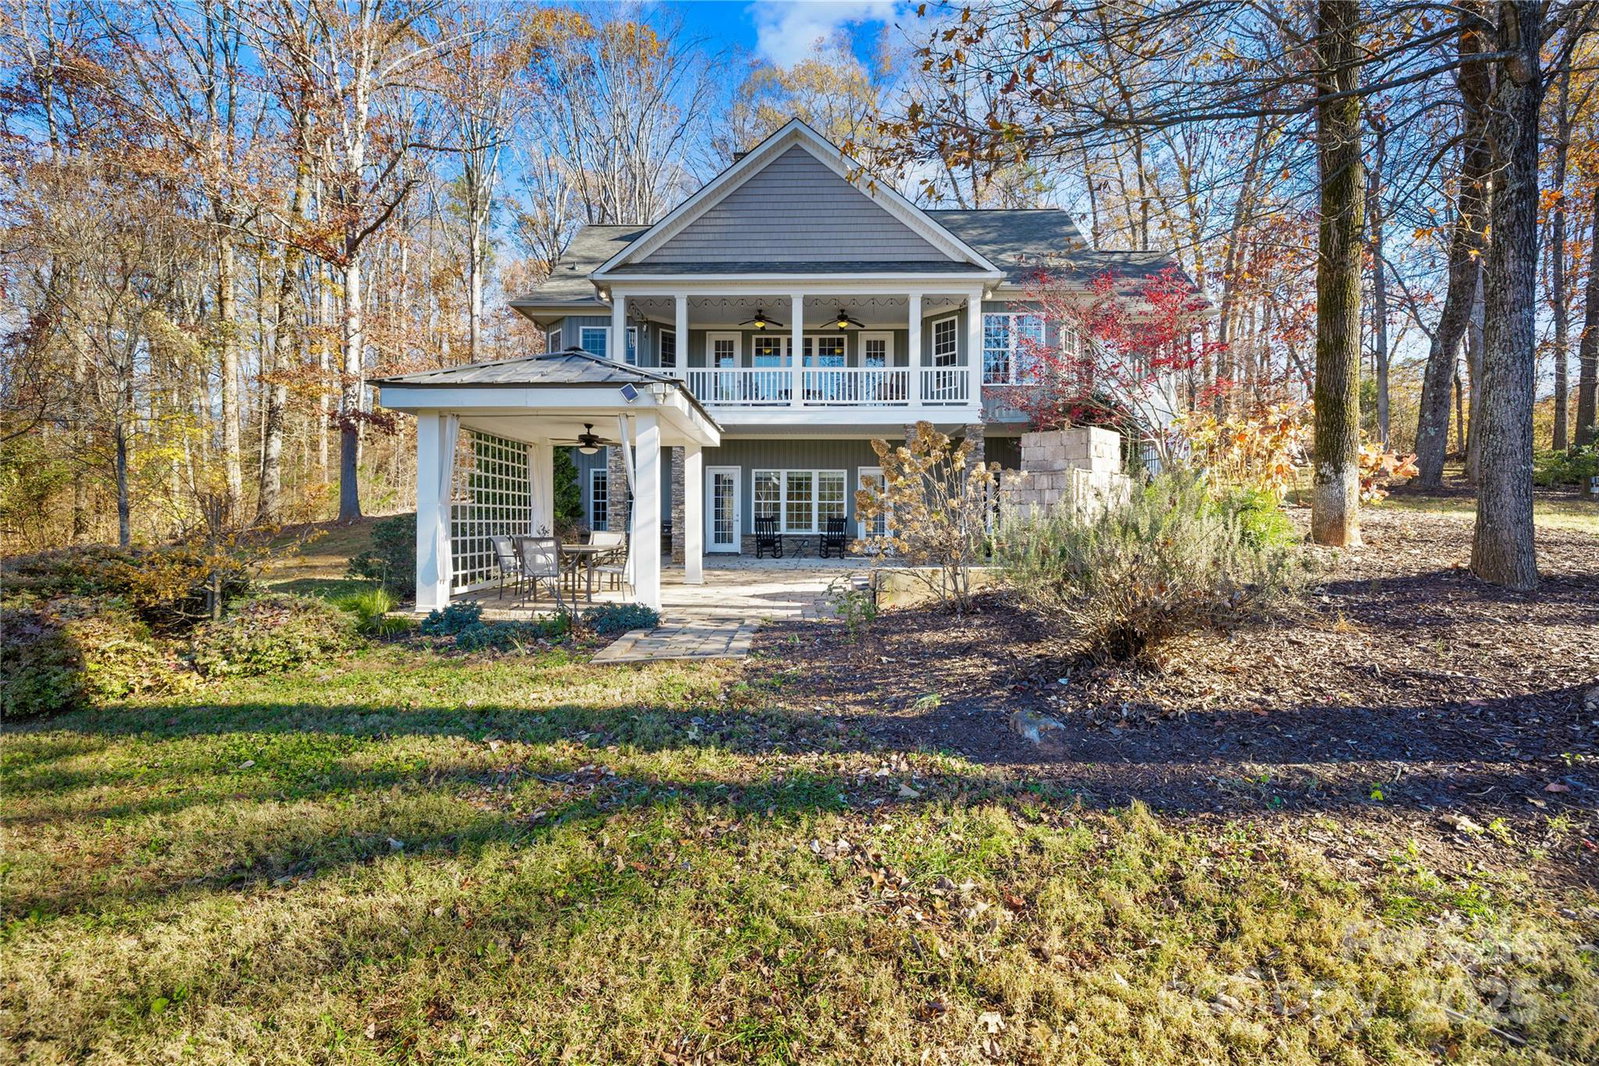
Gorgeous custom-built home on 7.61 private acres including a creek, offering the perfect blend of luxury, space, and versatility—including the ability to have livestock.Thoughtfully designed, this property features a fully finished lower level with its own private covered entrance, ideal for multigenerational living. The main level includes a beautiful primary suite with his-and-her closets, dual vanities, a soaking tub, and a walk-in shower. A dedicated home office overlooks the professionally landscaped front entry. The chef’s kitchen is equipped with abundant counter space, granite countertops, a large island with extra storage, custom cabinetry, walk-in pantry, and under-cabinet lighting. A separate dining room sits just off the kitchen for easy entertaining. The inviting living room showcases hardwood floors, a stone gas fireplace, and large windows that fill the space with natural light and scenic views. Conveniently located off the garage is a half bath and a spacious laundry room featuring a stand-up shower. Upstairs you’ll find a spacious bedroom that can also be used as a playroom, gym, or second office. The fully finished basement includes a generous living area/family room/movie night, office and two spacious bedrooms each having their own bath and a large finished Outdoor living space that highlights an outdoor kitchen, a fireplace, ideal for gatherings or relaxing evenings. The detached two-bay garage is climate-controlled with heat and air, making it perfect for hobby space, workshop needs, or additional storage. A greenhouse that can be used as a chicken coop and a real playhouse add even more possibilities! This lovely home offers a radon mitigation system for peace of mind. Important updates include a 2024 roof , gutters and gutter guards with a warranty that transfers, a water softening system, recently serviced/cleaned septic system with new lines added to accommodate the 4th bedroom. This exceptional property offers unmatched privacy, modern comforts, and flexible living options—all within a stunning natural setting. A rare opportunity you won’t want to miss.
Additional Information
- Fireplace
- Yes
- Floor Coverings
- Carpet, Tile, Wood
- Equipment
- Convection Oven, Dishwasher, Disposal, Electric Water Heater, Induction Cooktop, Microwave, Refrigerator, Wall Oven
- Foundation
- Basement, Crawl Space
- Main Level Rooms
- Primary Bedroom
- Laundry Location
- Electric Dryer Hookup, In Hall, Inside, Laundry Room, Main Level, Washer Hookup
- Heating
- Central
- Water
- Well
- Sewer
- Septic Installed
- Exterior Features
- Fire Pit, Outdoor Kitchen
- Exterior Construction
- Stone, Other - See Remarks
- Roof
- Architectural Shingle
- Parking
- Attached Garage, Detached Garage, Garage Shop, RV Access/Parking
- Driveway
- Concrete, Gravel
- Lot Description
- Cleared, Creek Front
- Elementary School
- Tryon
- Middle School
- Bessemer City
- High School
- Bessemer City
- Total Property HLA
- 4005
- Master on Main Level
- Yes
Mortgage Calculator
“ Based on information submitted to the MLS GRID as of . All data is obtained from various sources and may not have been verified by broker or MLS GRID. Supplied Open House Information is subject to change without notice. All information should be independently reviewed and verified for accuracy. Some IDX listings have been excluded from this website. Properties may or may not be listed by the office/agent presenting the information © 2026 Canopy MLS as distributed by MLS GRID”

Last Updated: