Share this with your friends


+17045766234
Ivester Jackson Christie's
9532 Pacing Nw Lane Unit #Lt 8, Concord, NC 28027
- $1,100,000
- 5
- BD
- 5
- BA
- 3,937
- SqFt




Listing courtesy of Coldwell Banker Realty. twyla.taylor@cbrealty.com
Sold listing courtesy of Vimal Realty LLC
- Sold Price
- $1,100,000
- List Price
- $1,269,000
- MLS#
- 4324874
- Status
- CLOSED
- Days on Market
- 55
- Property Type
- Residential
- Architectural Style
- Traditional
- Year Built
- 2018
- Closing Date
- Jan 15, 2026
- Bedrooms
- 5
- Bathrooms
- 5
- Full Baths
- 4
- Half Baths
- 1
- Lot Size
- 13,939
- Lot Size Area
- 0.32
- Living Area
- 3,937
- Sq Ft Total
- 3937
- County
- Cabarrus
- Subdivision
- Granary Oaks
- Special Conditions
- None
Property Description
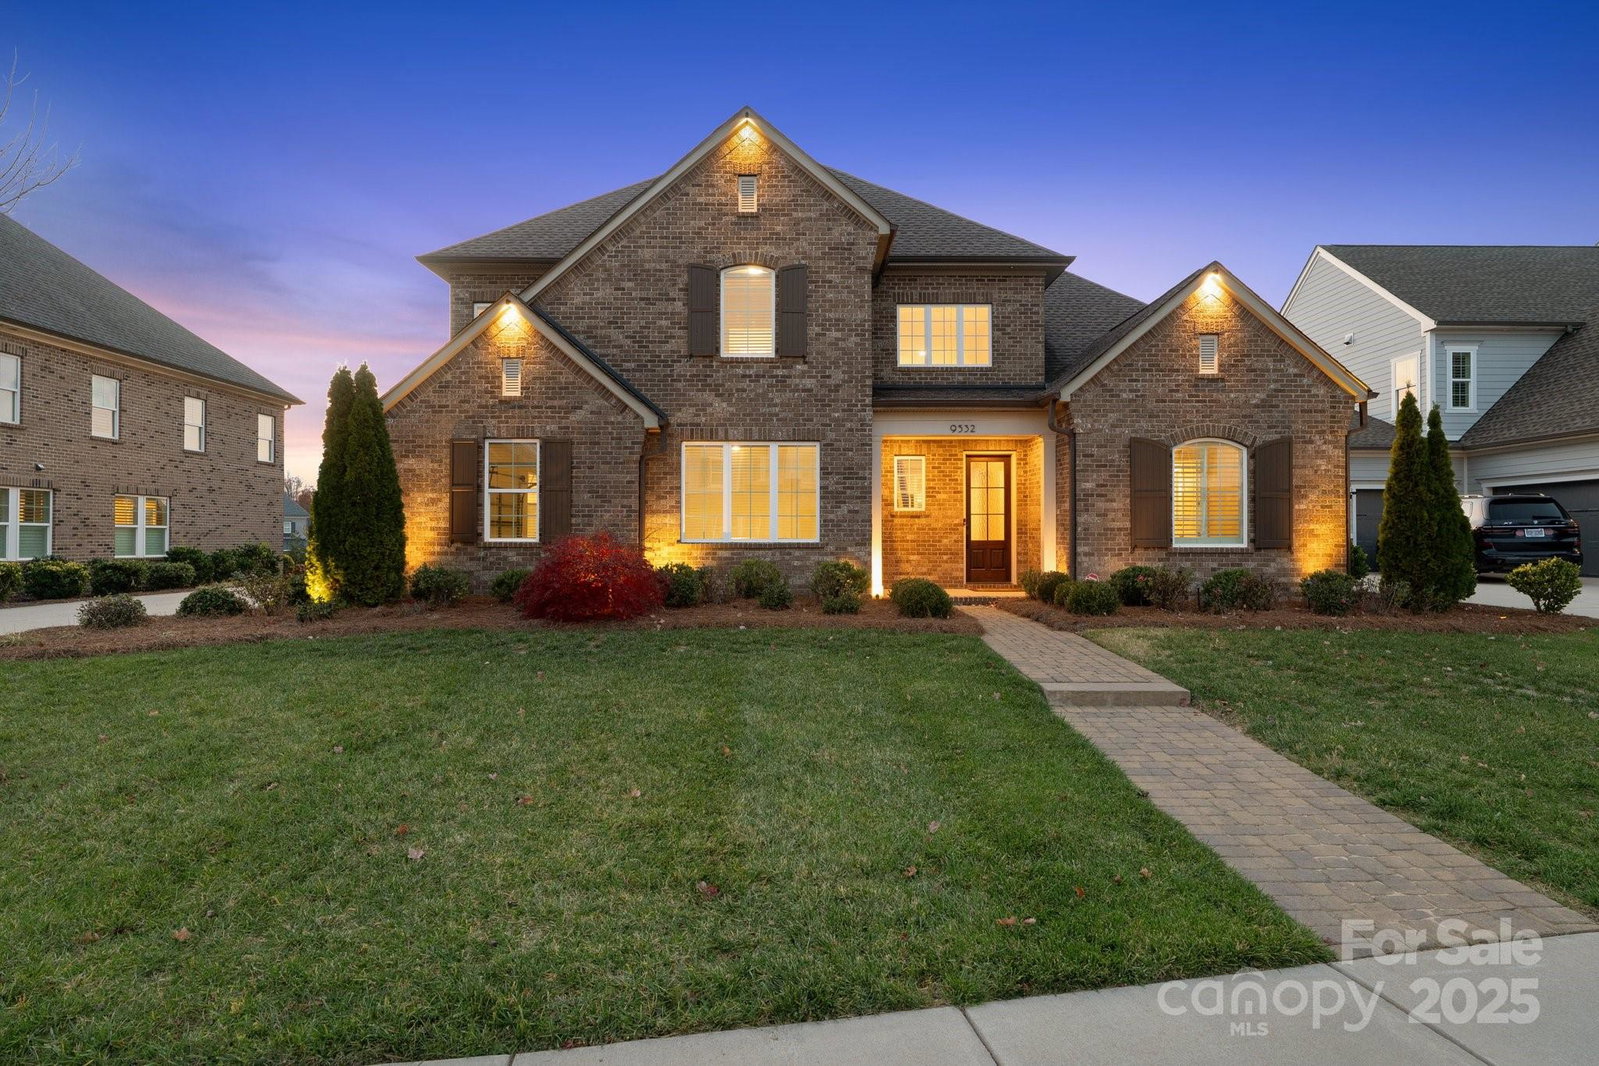
Full Brick Beauty Built by Classica Homes Located in a coveted neighborhood, this stunning home offers living at its finest. The primary suite features a custom walk-in closet with built-in storage, complemented by an additional guest suite on the main level for convenience. Enjoy custom hardwood floors, upgraded trim with 7¼" baseboards, and stacking sliding doors that create seamless indoor-outdoor living. The chef’s kitchen boasts KitchenAid stainless steel appliances, an oversized island with pendant lighting, and a chimney-style hood with glass canopy. A sunroom completes the main level, providing a peaceful retreat for relaxation and views. Upstairs, a large loft/bonus room with wet bar is perfect for entertaining. Additional highlights include a water filtration system, instant hot water dispenser, generous walk-in storage area, and a gas line stub out on the patio for outdoor cooking and endless entertaining. Highly sought after schools and ease of commute via I485 to Uptown Charlotte.
Additional Information
- Hoa Fee
- $800
- Hoa Fee Paid
- Semi-Annually
- Community Features
- Walking Trails
- Fireplace
- Yes
- Floor Coverings
- Carpet, Laminate
- Equipment
- Bar Fridge, Microwave, Oven, Refrigerator with Ice Maker, Self Cleaning Oven, Washer/Dryer, Other
- Foundation
- Slab
- Main Level Rooms
- Primary Bedroom, Bedroom(s), Kitchen, Family Room, Dining Room, Sunroom, Laundry, Bathroom-Half
- Laundry Location
- Main Level
- Heating
- Forced Air
- Water
- City
- Sewer
- Public Sewer
- Exterior Features
- In-Ground Irrigation
- Exterior Construction
- Brick Full
- Roof
- Architectural Shingle
- Parking
- Parking Garage
- Driveway
- Concrete, Paved
- Lot Description
- Level
- Elementary School
- Cox Mill
- Middle School
- Harris Road
- High School
- Cox Mill
- Builder Name
- Classica Homes
- Total Property HLA
- 3937
- Master on Main Level
- Yes
Mortgage Calculator
“ Based on information submitted to the MLS GRID as of . All data is obtained from various sources and may not have been verified by broker or MLS GRID. Supplied Open House Information is subject to change without notice. All information should be independently reviewed and verified for accuracy. Some IDX listings have been excluded from this website. Properties may or may not be listed by the office/agent presenting the information © 2026 Canopy MLS as distributed by MLS GRID”

Last Updated: