538 Salisbury Road, Statesville, NC 28677
- $193,000
- 3
- BD
- 2
- BA
- 1,418
- SqFt






Listing courtesy of Realty Executives of Hickory. soldbyginaking@gmail.com
Sold listing courtesy of Keller Williams South Park
- Sold Price
- $193,000
- List Price
- $199,000
- MLS#
- 4324440
- Status
- CLOSED
- Days on Market
- 229
- Property Type
- Residential
- Year Built
- 1949
- Closing Date
- Jul 07, 2026
- Bedrooms
- 3
- Bathrooms
- 2
- Full Baths
- 1
- Half Baths
- 1
- Lot Size
- 9,583
- Lot Size Area
- 0.22
- Living Area
- 1,418
- Sq Ft Total
- 1418
- County
- Iredell
- Subdivision
- Country Club Estates
- Special Conditions
- None
- Waterfront Features
- None
Property Description
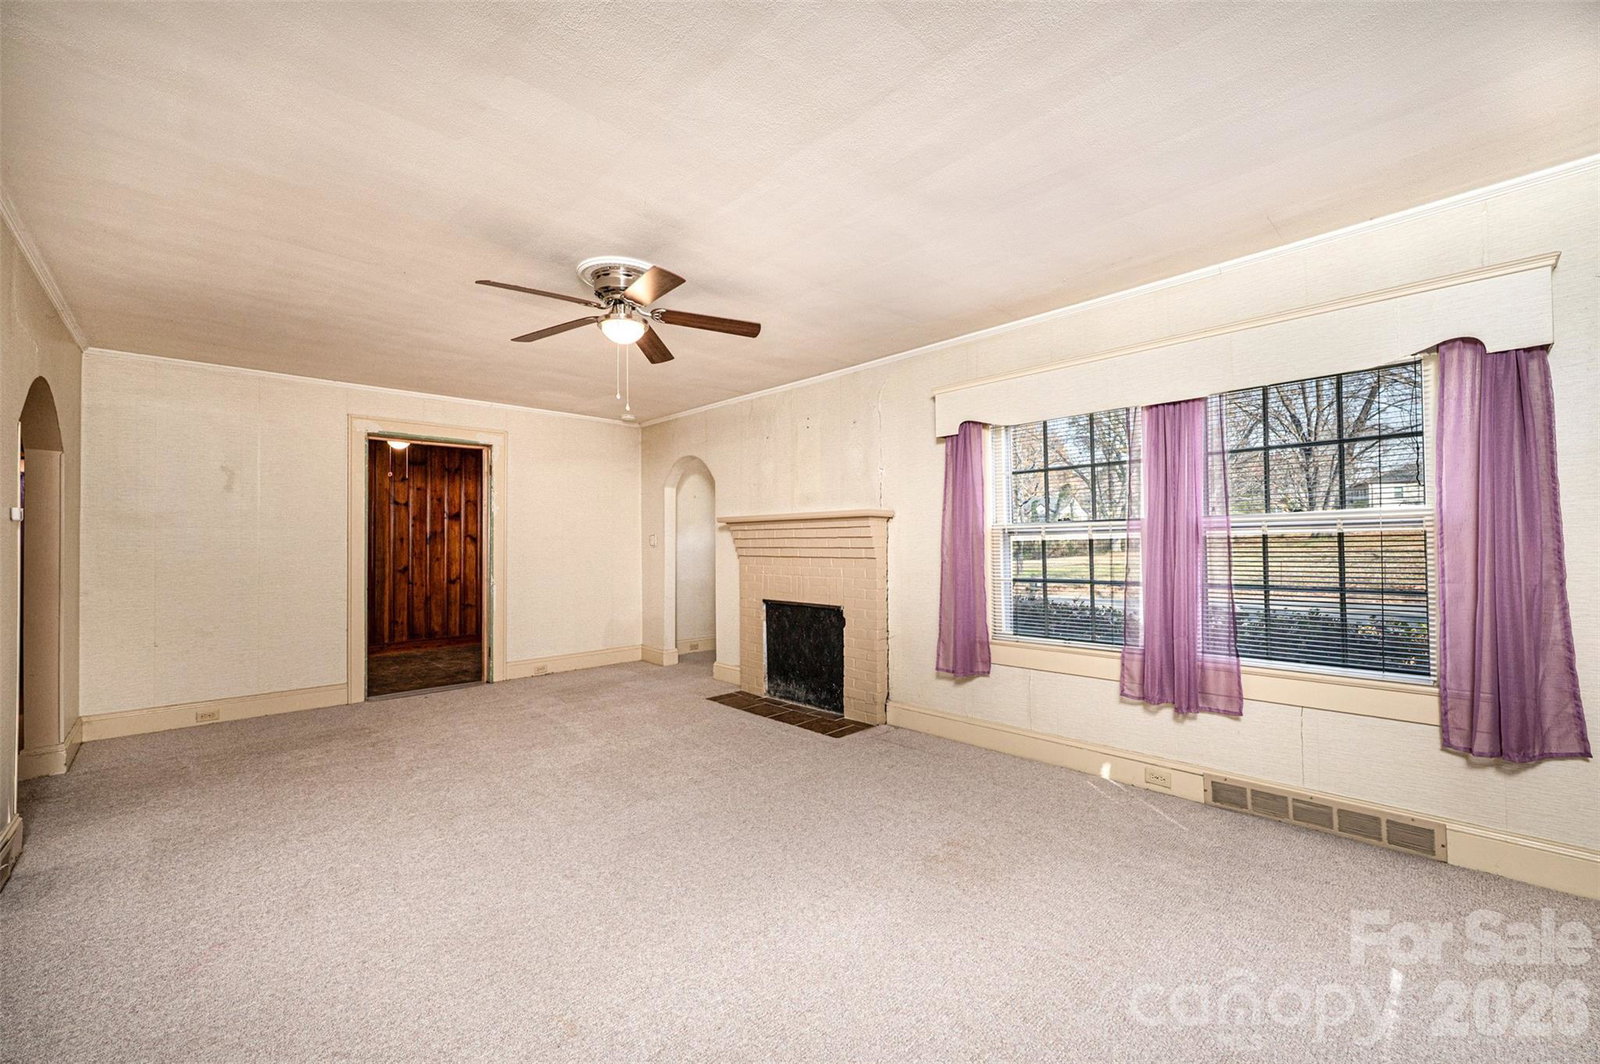
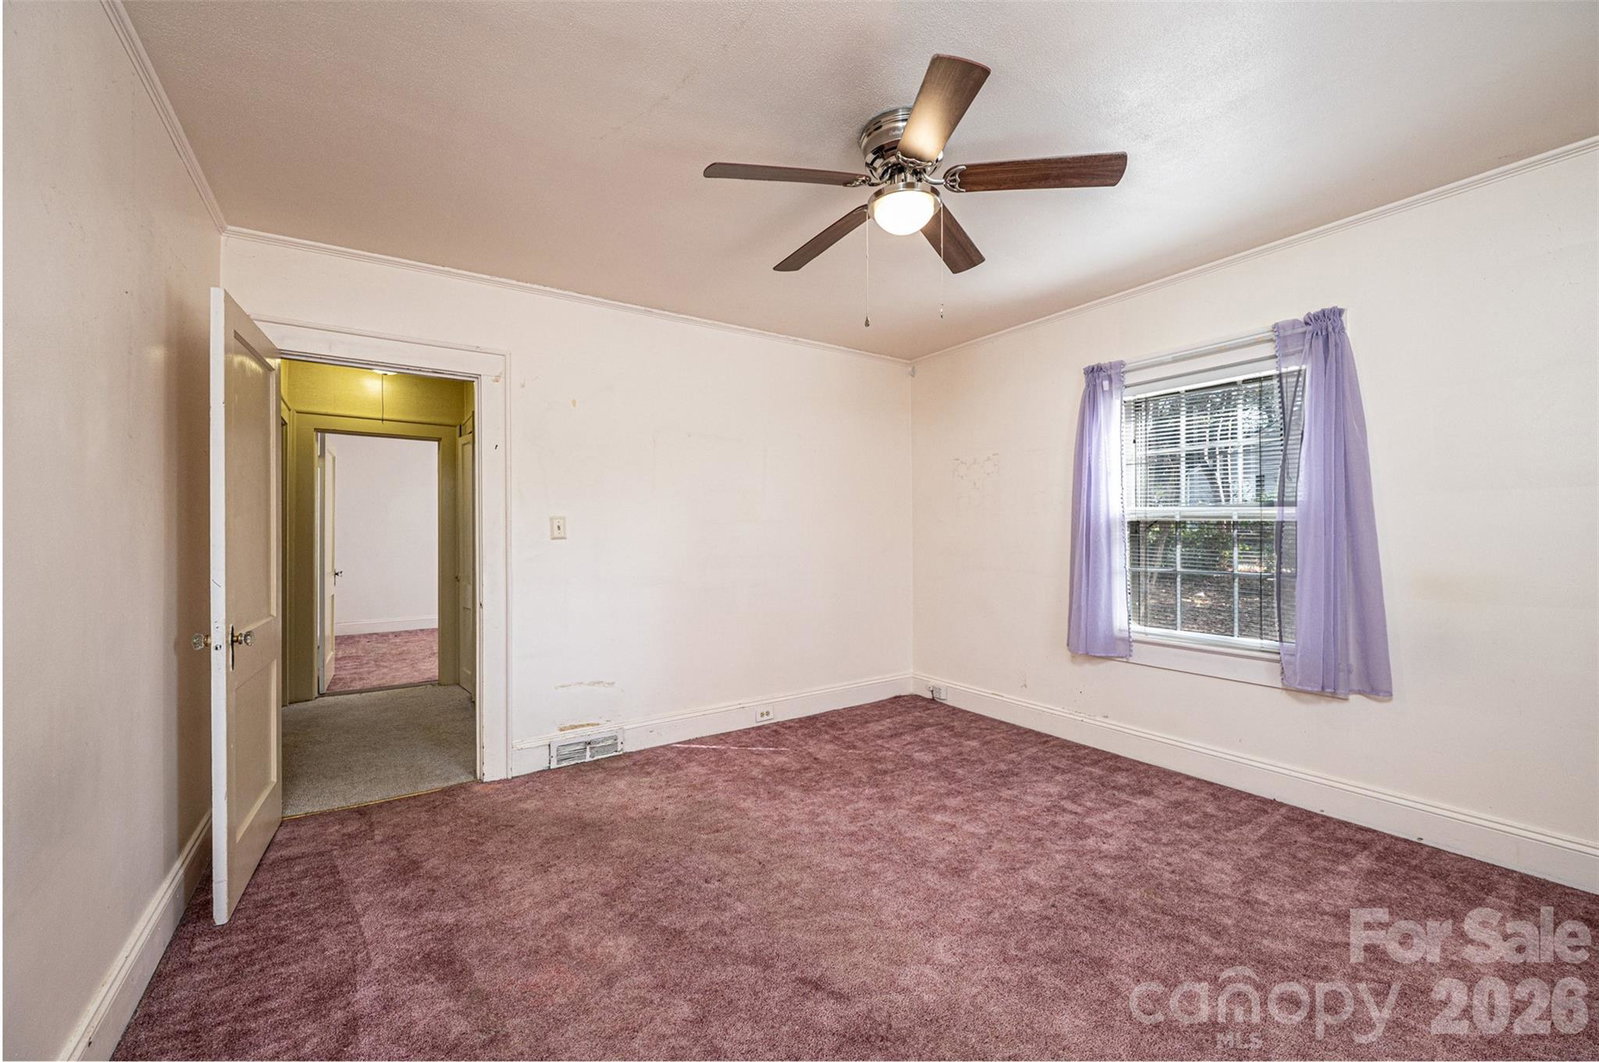
A little imagination is all that's needed for this cute bungalow in the heart of Statesville! You can't afford NOT to consider this one! Vinyl siding/trim Bungalow; 3BR/1.5BA; huge LR off of foyer has space for everyone; BR1 right off LR has real wood panelling & trim; half BA has stackable washer/dryer (conveys); den/formal DR has pass thru window into kitchen, built-in cabinets/shelves, plus a large closet; kitchen was remodeled in 2024 w/LVP flooring, removed cooktop/wall oven & added laundry hook ups & new elec range, kit also has a DW, ref, & built-in pantry cabinets; breakfast nook in kitchen has cute built-in dining booth & door to side porch; 2 other large BRs plus a full BA & a cedar lined closet round out the main level! Partial unfinished basement has concrete flrs. 200 amp circuit breaker service. 2024 elec water heater. 2016 gas pack/CA. 3-4 years ago power lines were moved underground. Sold As Is.
Additional Information
- Fireplace
- Yes
- Floor Coverings
- Carpet, Vinyl
- Equipment
- Dishwasher, Dryer, Electric Range, Electric Water Heater, Refrigerator, Washer, Washer/Dryer
- Foundation
- Basement
- Main Level Rooms
- Bedroom(s), Bedroom(s), Bedroom(s), Kitchen, Bathroom-Full, Bathroom-Half, Dining Room, Living Room, Breakfast
- Laundry Location
- In Bathroom, Main Level, Multiple Locations
- Heating
- Heat Pump, Natural Gas
- Water
- City
- Sewer
- Public Sewer
- Exterior Features
- Other - See Remarks
- Exterior Construction
- Vinyl
- Parking
- Attached Carport, Driveway
- Driveway
- Concrete, Paved
- Lot Description
- Level, Rolling Slope
- Elementary School
- Unspecified
- Middle School
- Unspecified
- High School
- Unspecified
- Zoning
- R5MF
- Total Property HLA
- 1418
Mortgage Calculator
“ Based on information submitted to the MLS GRID as of . All data is obtained from various sources and may not have been verified by broker or MLS GRID. Supplied Open House Information is subject to change without notice. All information should be independently reviewed and verified for accuracy. Some IDX listings have been excluded from this website. Properties may or may not be listed by the office/agent presenting the information © 2026 Canopy MLS as distributed by MLS GRID”

Last Updated: