12313 Westbury Glen Court, Charlotte, NC 28262
- $475,000
- 5
- BD
- 3
- BA
- 2,915
- SqFt




Listing courtesy of EXP Realty LLC Ballantyne. 704-559-9169
Sold listing courtesy of Howard Hanna Allen Tate Southpark
- Sold Price
- $475,000
- List Price
- $480,000
- MLS#
- 4324428
- Status
- CLOSED
- Days on Market
- 92
- Property Type
- Residential
- Year Built
- 2004
- Closing Date
- Feb 26, 2026
- Bedrooms
- 5
- Bathrooms
- 3
- Full Baths
- 2
- Half Baths
- 1
- Lot Size
- 9,191
- Lot Size Area
- 0.211
- Living Area
- 2,915
- Sq Ft Total
- 2915
- County
- Mecklenburg
- Subdivision
- Withrow Downs
- Special Conditions
- None
Property Description
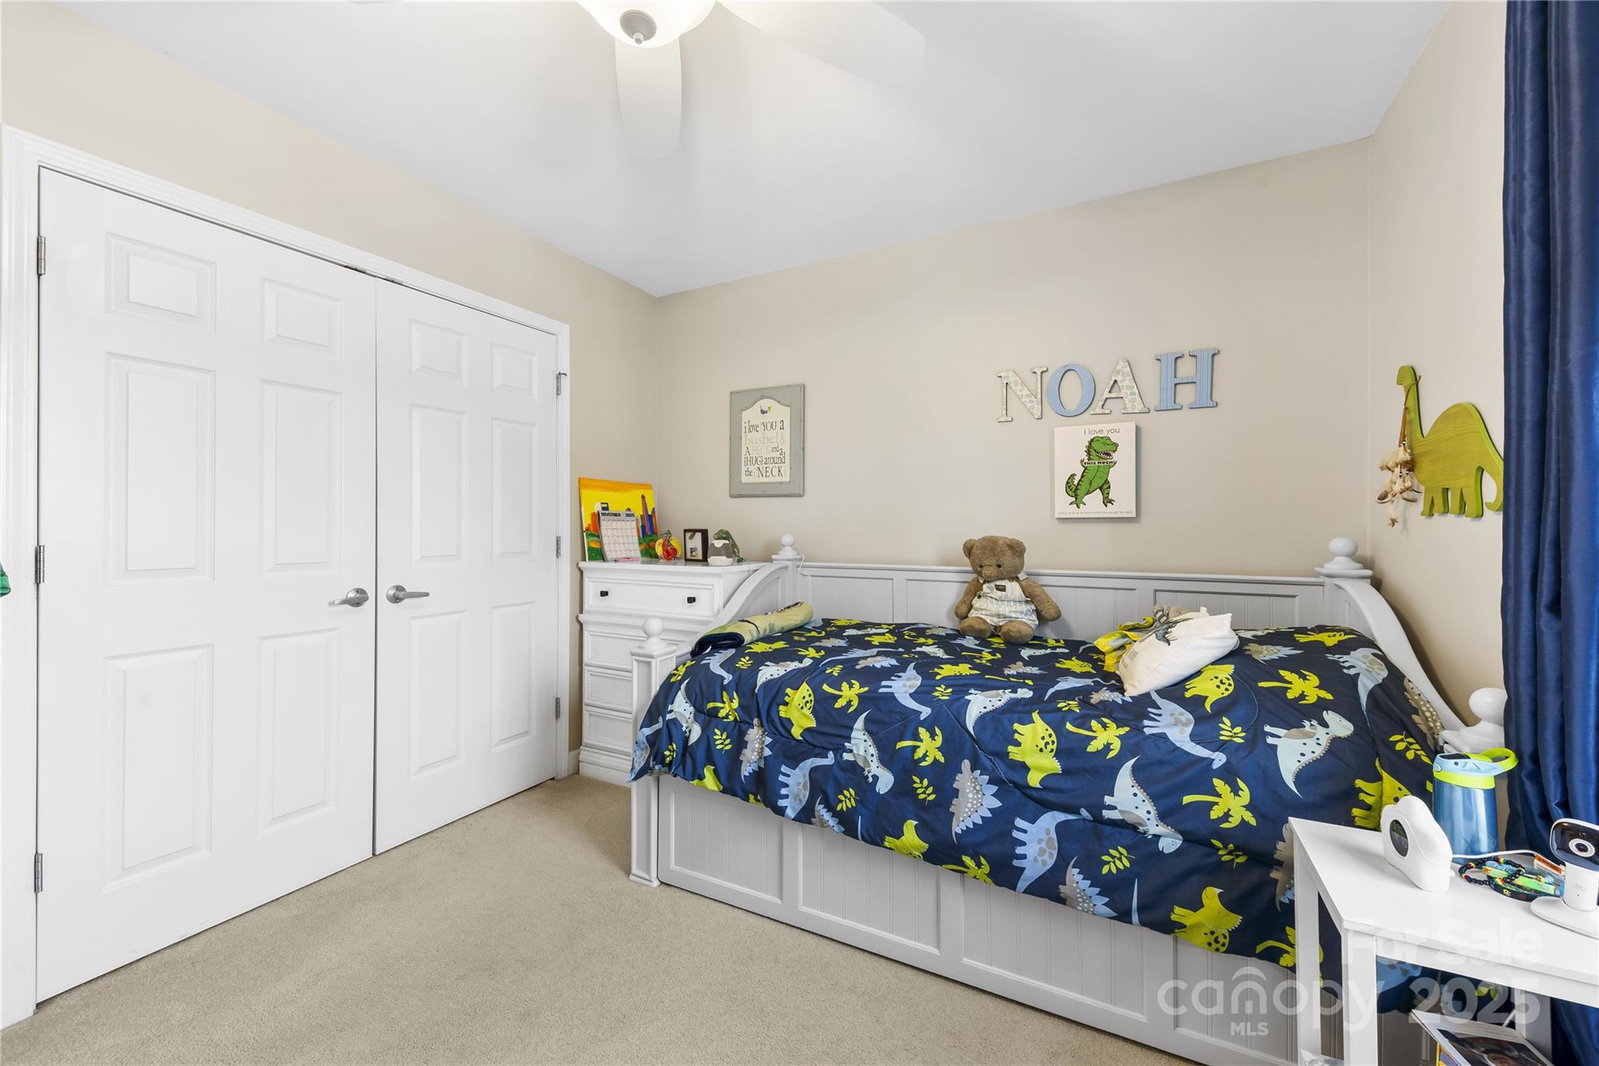
Welcome to this gorgeous, impeccably maintained 2-story home featuring 5 bedrooms and 2.5 baths, truly the one you’ve been waiting for! From the manicured lawn to the inviting covered front porch, this home delivers beauty and functionality at every turn. Step into the impressive 2-story foyer, flanked by a hardwood-floored home office on one side and an elegant formal dining room on the other. Continue down the entry hall to the spacious, light-filled family room, complete with stately columns and a cozy fireplace. The open concept seamlessly flows into the expansive kitchen, offering a breakfast nook, abundant cabinetry, gorgeous quartz countertops with bar seating, a prep island, an electric steel cooktop, double ovens, and dishwasher, all perfect for cooking, gathering, and entertaining. Just off the kitchen, enjoy outdoor living on the generously sized deck overlooking the backyard. Retreat to the oversized primary bedroom featuring a tray ceiling and an en-suite bath with dual vanities, a jetted tub, and a large walk-in closet. The additional bedrooms are well-sized and versatile, ideal for guests, a rec room, or flex space to suit your needs. This stunning home is packed with desirable features and space for everyone. A must-see!
Additional Information
- Hoa Fee
- $390
- Hoa Fee Paid
- Annually
- Fireplace
- Yes
- Equipment
- Dishwasher, Disposal, Electric Cooktop
- Foundation
- Crawl Space
- Main Level Rooms
- Living Room, Kitchen, Bathroom-Half, Dining Room
- Laundry Location
- Laundry Room, Upper Level
- Heating
- Heat Pump
- Water
- City
- Sewer
- Public Sewer
- Exterior Construction
- Aluminum, Vinyl
- Parking
- Attached Garage
- Driveway
- Concrete, Paved
- Elementary School
- Stoney Creek
- Middle School
- James Martin
- High School
- Julius L. Chambers
- Total Property HLA
- 2915
Mortgage Calculator
“ Based on information submitted to the MLS GRID as of . All data is obtained from various sources and may not have been verified by broker or MLS GRID. Supplied Open House Information is subject to change without notice. All information should be independently reviewed and verified for accuracy. Some IDX listings have been excluded from this website. Properties may or may not be listed by the office/agent presenting the information © 2026 Canopy MLS as distributed by MLS GRID”

Last Updated: