1325 Norris Avenue, Charlotte, NC 28206
- $500,000
- 4
- BD
- 3
- BA
- 1,843
- SqFt






Listing courtesy of Monarch Group Realty. anthony@monarchgrouprealestate.com
Sold listing courtesy of Monarch Group Realty
- Sold Price
- $500,000
- List Price
- $525,000
- MLS#
- 4324379
- Status
- CLOSED
- Days on Market
- 120
- Property Type
- Residential
- Architectural Style
- Ranch
- Year Built
- 1957
- Closing Date
- Mar 25, 2026
- Bedrooms
- 4
- Bathrooms
- 3
- Full Baths
- 3
- Lot Size
- 9,539
- Lot Size Area
- 0.219
- Living Area
- 1,843
- Sq Ft Total
- 1843
- County
- Mecklenburg
- Subdivision
- Graham Heights
- Special Conditions
- None
Property Description
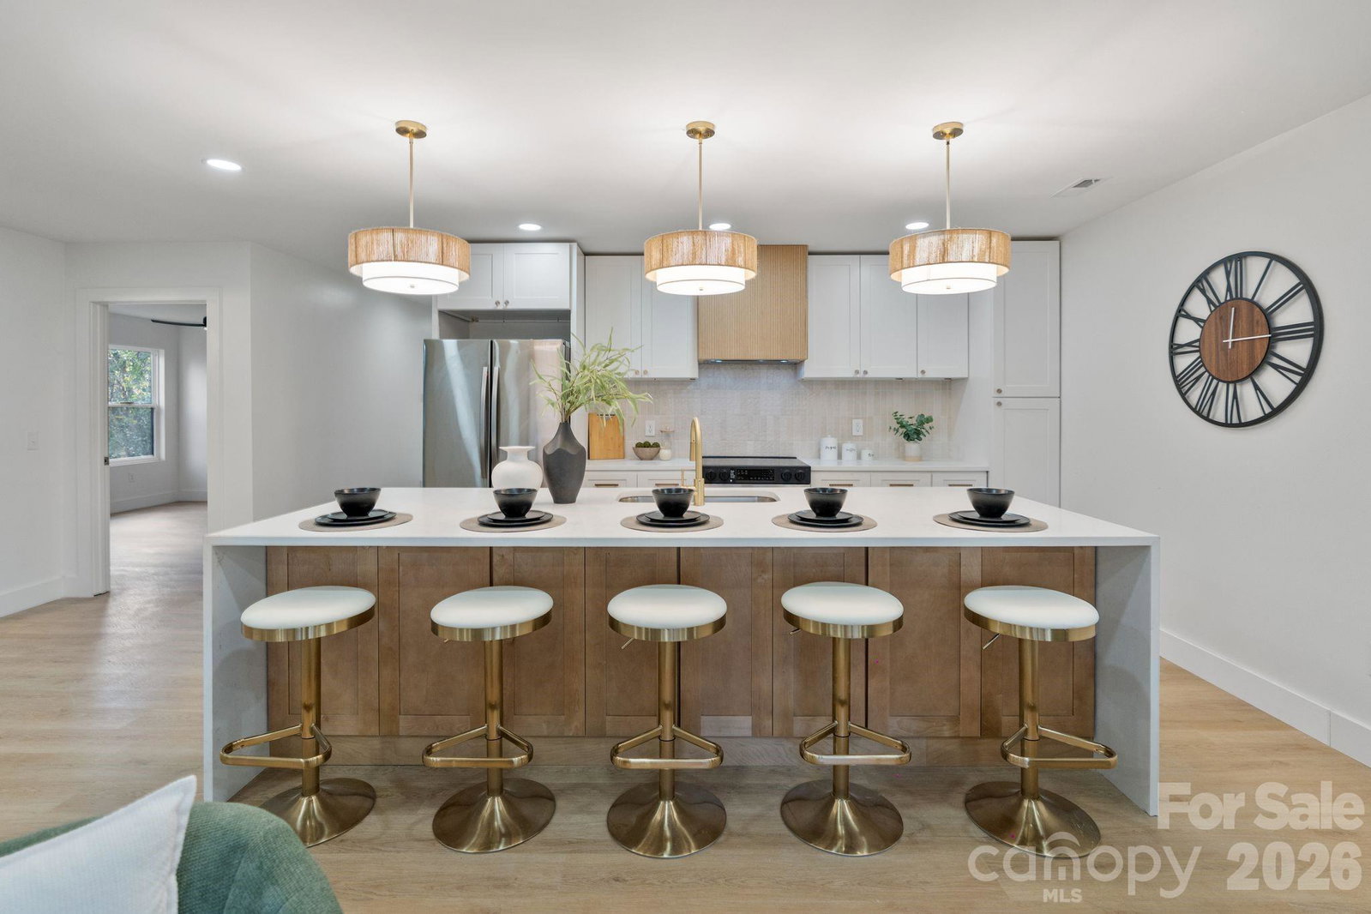
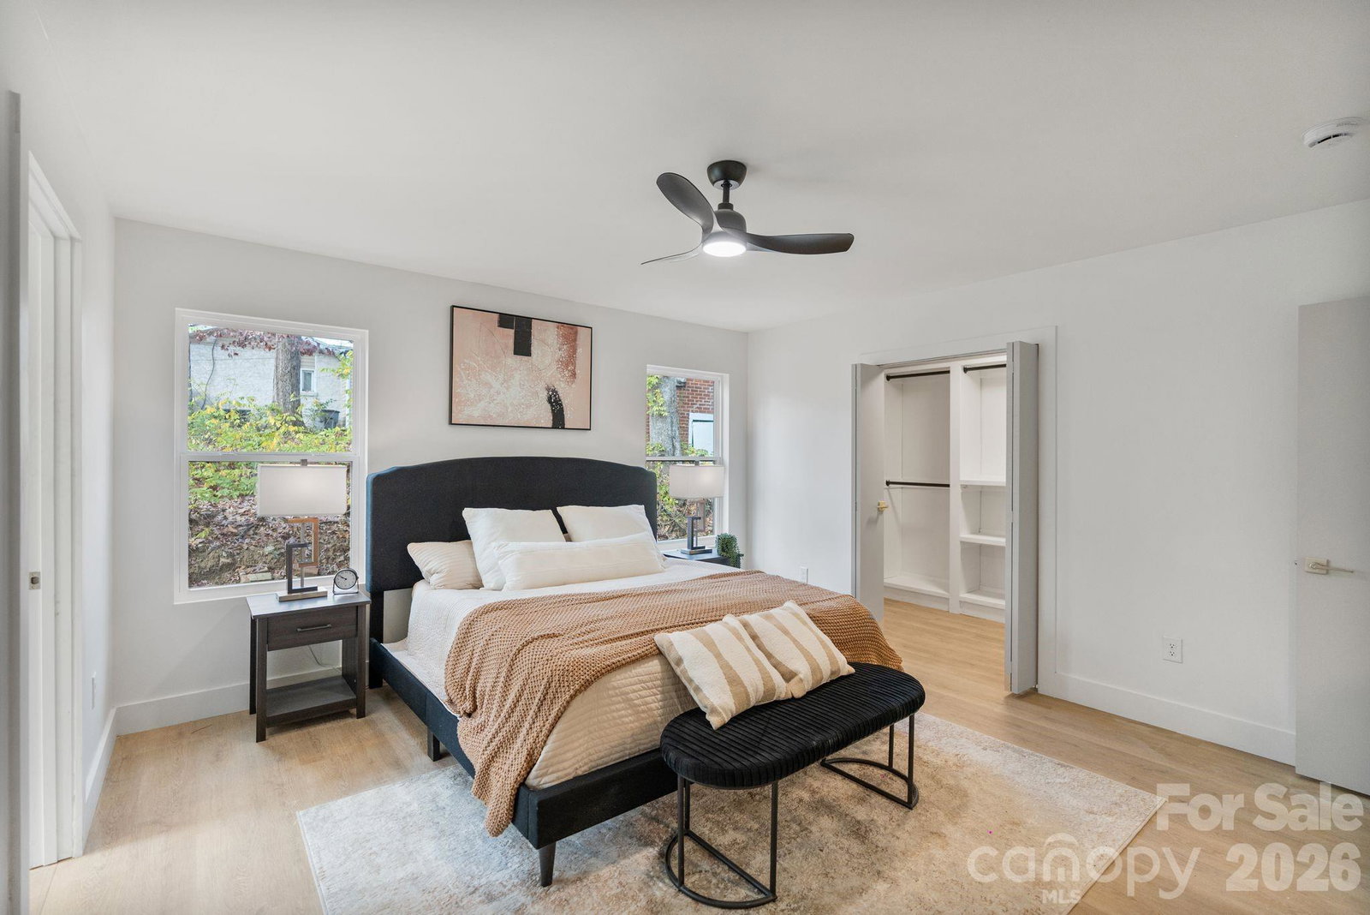
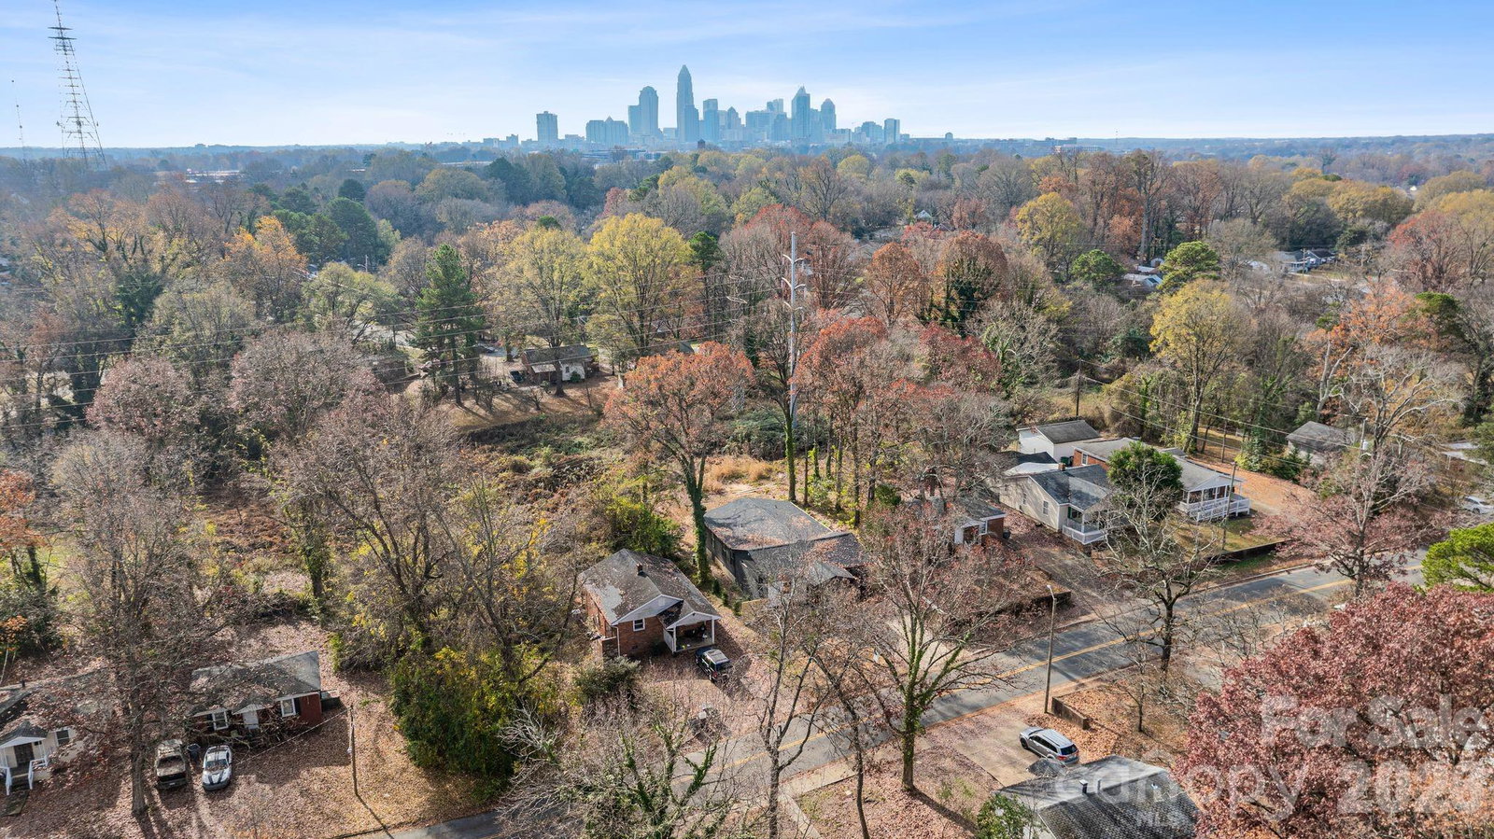
*Qualifies for 100% financing, no PMI, & up to $20k in closing credits Discover the perfect blend of modern luxury and timeless comfort at 1325 Norris Avenue. Recently renovated from top to bottom with professional interior design, this home truly feels like new. No detail was overlooked — updated plumbing and electrical, a brand-new roof (2025), new windows (2025), and a new HVAC system (2025) give you peace of mind from day one. *Sellers recently installed a privacy fence! Step inside and you’re immediately welcomed by an airy open floor plan centered around a dream-worthy kitchen. The expansive quartz waterfall island is made for entertaining, dining, snacking, and hosting — ALL of it. Custom finishes and thoughtful design choices elevate the space, making it just as functional as it is stunning. With four spacious bedrooms and three full bathrooms, the layout is ideal for both everyday living and hosting guests. Two of the bedrooms feature private en-suite bathrooms, offering elevated comfort and flexibility. And the primary? Just wait. The breathtaking primary suite showcases a spa-level bathroom with a standalone soaking tub and a beautifully tiled shower that feels straight out of a luxury magazine. And the location seals the deal. You’re moments from Uptown and less than five minutes to Camp North End — home to local favorites like The Tipsy Pickle, cozy coffee shops, must-try restaurants, and year-round festivals. It’s walkable, vibrant, and one of Charlotte’s most exciting destinations. An amazing opportunity to enjoy now and major short-term rental potential in the future! This home brings effortless style, thoughtful updates, and an unbeatable location together in one stunning package — come see it for yourself.
Additional Information
- Interior Features
- Attic Stairs Pulldown, Garden Tub, Kitchen Island, Open Floorplan, Walk-In Closet(s)
- Floor Coverings
- Vinyl
- Equipment
- Dishwasher, Disposal, Electric Range, Electric Water Heater, Exhaust Hood, Microwave, Refrigerator
- Foundation
- Crawl Space
- Main Level Rooms
- Living Room, Dining Area, Kitchen, Bedroom(s), Bathroom-Full, Bedroom(s), Primary Bedroom, Bathroom-Full, Bedroom(s), Bathroom-Full
- Laundry Location
- Electric Dryer Hookup, Laundry Closet, Main Level, Washer Hookup
- Heating
- Forced Air, Heat Pump
- Water
- City
- Sewer
- Public Sewer
- Exterior Construction
- Brick Full, Hardboard Siding
- Roof
- Architectural Shingle
- Parking
- Driveway
- Driveway
- Concrete, Paved
- Elementary School
- Unspecified
- Middle School
- Unspecified
- High School
- Unspecified
- Total Property HLA
- 1843
- Master on Main Level
- Yes
Mortgage Calculator
“ Based on information submitted to the MLS GRID as of . All data is obtained from various sources and may not have been verified by broker or MLS GRID. Supplied Open House Information is subject to change without notice. All information should be independently reviewed and verified for accuracy. Some IDX listings have been excluded from this website. Properties may or may not be listed by the office/agent presenting the information © 2026 Canopy MLS as distributed by MLS GRID”

Last Updated: