10320 Wakerobin Lane, Charlotte, NC 28213
- $345,000
- 3
- BD
- 3
- BA
- 1,982
- SqFt




Listing courtesy of Century 21 DiGioia Realty. tonja@Digioiarealty.com
Sold listing courtesy of EXP Realty LLC Ballantyne
- Sold Price
- $345,000
- List Price
- $360,000
- MLS#
- 4324350
- Status
- CLOSED
- Days on Market
- 34
- Property Type
- Residential
- Architectural Style
- Transitional
- Year Built
- 2002
- Closing Date
- Dec 29, 2025
- Bedrooms
- 3
- Bathrooms
- 3
- Full Baths
- 2
- Half Baths
- 1
- Lot Size
- 5,967
- Lot Size Area
- 0.137
- Living Area
- 1,982
- Sq Ft Total
- 1982
- County
- Mecklenburg
- Subdivision
- Back Creek Hollow
- Special Conditions
- None
Property Description
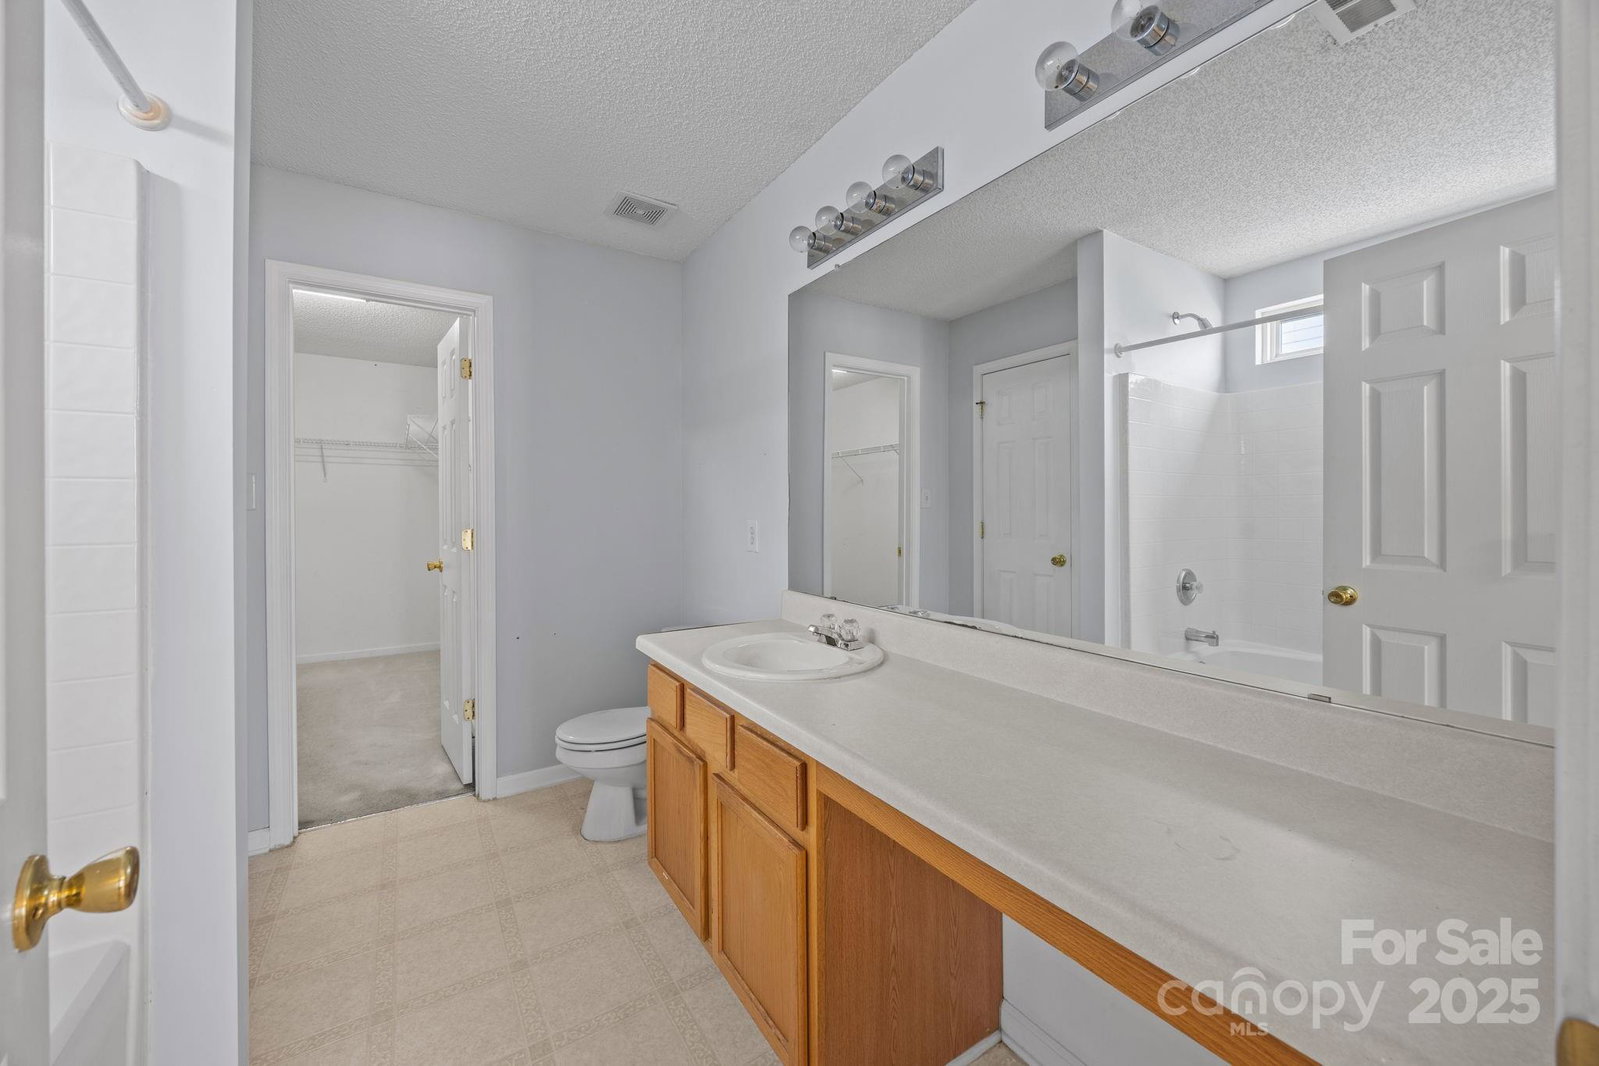
Welcome to this stunning home featuring an inviting open floor plan with a modern, comfortable design that's perfect for today's lifestyle! Inside, you'll find three spacious bedrooms, plus a flexible bonus space, two full bathrooms, one half bath, and a massive upper level laundry room that offers both function and convenience for everyday living. The main level flows beautifully from a bright and welcoming family room into a separate sitting area, perfect for entertaining or enjoying family meals. The breakfast nook opens to a well-appointed kitchen with abundant cabinetry, ample counter space, and a seamless connection to the main living areas, which makes it ideal for gatherings and everyday enjoyment. Upstairs, you'll find a large loft/flex space perfect for a media room, playroom, or home office. The primary suite is a true retreat, featuring a private en-suite bath and a spacious walk-in closet. The two secondary bedrooms offer generous closet space and plenty of versatility for guests or family. The two car garage provides even more options, featuring a side entry door, working sink, built-in cabinetry, and durable carpeted floor making it perfect for a game room, hobby area, or workshop. Enjoy the peaceful neighborhood setting and take advantage of easy access to uptown, upscale dining, shopping, walking trails, parks, and major expressways. Everything you need is right at your fingertips. Shed in back for more space. This exceptional home combines style, space, and convenience in one beautiful package and is ready for you to make lasting memories!
Additional Information
- Floor Coverings
- Carpet, Laminate
- Equipment
- Dishwasher, Refrigerator
- Foundation
- Slab
- Main Level Rooms
- Sitting, Family Room, Breakfast, Kitchen
- Laundry Location
- Electric Dryer Hookup, Laundry Room, Upper Level, Washer Hookup
- Heating
- Central, Forced Air
- Water
- City
- Sewer
- Public Sewer
- Exterior Construction
- Aluminum, Vinyl
- Parking
- Driveway, Attached Garage
- Driveway
- Concrete, Paved
- Lot Description
- Level
- Elementary School
- University Meadows
- Middle School
- James Martin
- High School
- Julius L. Chambers
- Total Property HLA
- 1982
Mortgage Calculator
“ Based on information submitted to the MLS GRID as of . All data is obtained from various sources and may not have been verified by broker or MLS GRID. Supplied Open House Information is subject to change without notice. All information should be independently reviewed and verified for accuracy. Some IDX listings have been excluded from this website. Properties may or may not be listed by the office/agent presenting the information © 2026 Canopy MLS as distributed by MLS GRID”

Last Updated: