444 Cottonfield Circle, Waxhaw, NC 28173
- $709,000
- 3
- BD
- 3
- BA
- 2,391
- SqFt




Listing courtesy of RE/MAX Executive. sylvia@sylviahefferon.com
Sold listing courtesy of Keller Williams South Park
- Sold Price
- $709,000
- List Price
- $709,900
- MLS#
- 4324330
- Status
- CLOSED
- Days on Market
- 63
- Property Type
- Residential
- Architectural Style
- Traditional
- Distressed Property
- Yes
- Year Built
- 1998
- Closing Date
- Jan 22, 2026
- Bedrooms
- 3
- Bathrooms
- 3
- Full Baths
- 2
- Half Baths
- 1
- Lot Size
- 51,836
- Lot Size Area
- 1.19
- Living Area
- 2,391
- Sq Ft Total
- 2391
- County
- Union
- Subdivision
- Providence Acres
- Special Conditions
- Estate
Property Description
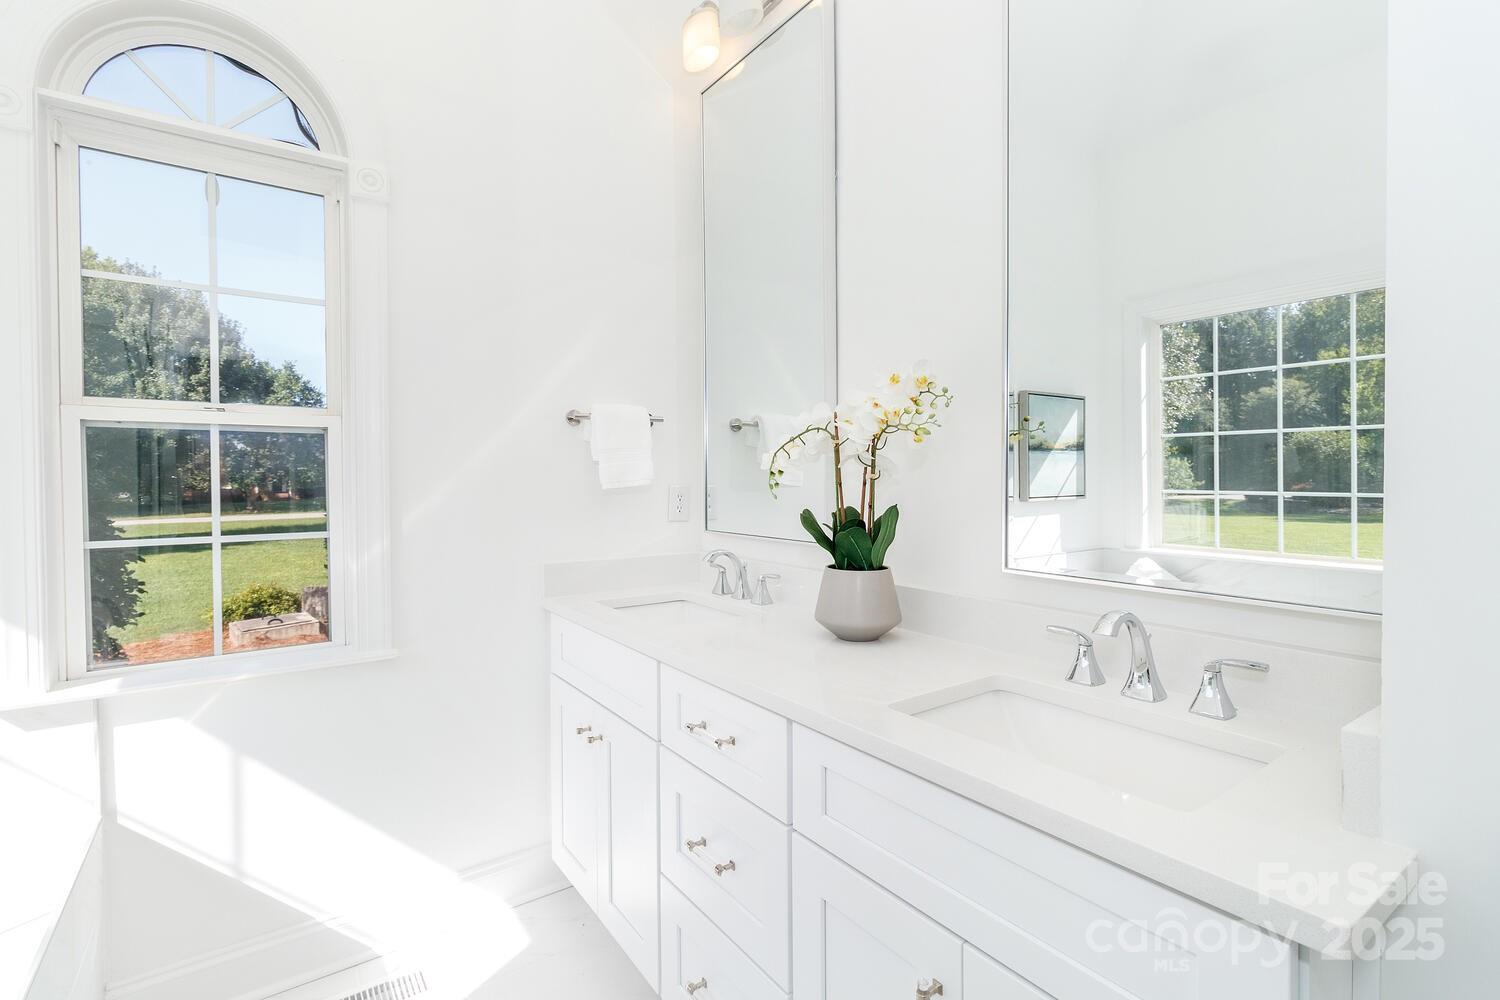
AWARD WINNING MARVIN RIDGE SCHOOL DISTRICT! On over 1 acre lot! Absolutely beautiful one-owner home conveniently located near Waverly and other shopping/dining with easy access to I-485. Home has new wood flooring on main level, New carpet on stairway and upstairs bedrooms - Upstairs bath has also been updated! Gourmet kitchen has been completely redone- stainless steel appliances - eat-in breakfast area. The primary bedroom is located on the main level and features a new luxury bath that you will love. There's an office on main level and formal dining. The home has a family room plus a den with a fireplace with gas logs. The large laundry room has a laundry sink. Most of the light fixtures have been replaced - PLUS You will love sitting out on screened porch enjoying your morning coffee. Upstairs are 2 additional bedrooms and a bath that has been updated - Lots of storage - EXTRA SPACE that could be finished off! Water heater replaced in 2023- Upstairs HP replaced in 2022 - Downstairs replaced in2023 - Interior freshly painted - you will love the 3 CAR SIDE LOAD GARAGE -BEAUTIFUL!!!
Additional Information
- Hoa Fee
- $130
- Hoa Fee Paid
- Annually
- Fireplace
- Yes
- Interior Features
- Attic Walk In, Built-in Features, Garden Tub, Open Floorplan, Pantry
- Floor Coverings
- Carpet, Tile, Wood
- Equipment
- Bar Fridge, Dishwasher, Electric Range, Microwave, Refrigerator
- Foundation
- Crawl Space
- Main Level Rooms
- Primary Bedroom, Bathroom-Full, Bathroom-Half, Kitchen, Dining Room, Office, Den, Breakfast, Laundry
- Laundry Location
- Laundry Room
- Heating
- Heat Pump
- Water
- Well
- Sewer
- Septic Installed
- Exterior Construction
- Brick Partial, Vinyl
- Roof
- Architectural Shingle
- Parking
- Driveway, Attached Garage, Garage Door Opener, Garage Faces Side
- Driveway
- Concrete, Paved
- Lot Description
- Level
- Elementary School
- Marvin
- Middle School
- Marvin Ridge
- High School
- Marvin Ridge
- Total Property HLA
- 2391
- Master on Main Level
- Yes
Mortgage Calculator
“ Based on information submitted to the MLS GRID as of . All data is obtained from various sources and may not have been verified by broker or MLS GRID. Supplied Open House Information is subject to change without notice. All information should be independently reviewed and verified for accuracy. Some IDX listings have been excluded from this website. Properties may or may not be listed by the office/agent presenting the information © 2026 Canopy MLS as distributed by MLS GRID”

Last Updated: