620 Lamorak Place, Richburg, SC 29729
- $270,000
- 3
- BD
- 2
- BA
- 1,335
- SqFt




Listing courtesy of NorthGroup Real Estate LLC. realtorkarina.roberts@gmail.com
Sold listing courtesy of Ware Land & Timber, LLC
- Sold Price
- $270,000
- List Price
- $265,000
- MLS#
- 4324327
- Status
- CLOSED
- Days on Market
- 84
- Property Type
- Residential
- Architectural Style
- Ranch
- Year Built
- 2023
- Closing Date
- Feb 13, 2026
- Bedrooms
- 3
- Bathrooms
- 2
- Full Baths
- 2
- Lot Size
- 5,662
- Lot Size Area
- 0.13
- Living Area
- 1,335
- Sq Ft Total
- 1335
- County
- Chester
- Subdivision
- Knights Bridge
- Special Conditions
- None
Property Description
PRICE IMPROVEMENT!!! Fall in love with effortless one-level living in this beautifully designed, like-new ranch home! From the moment you step into the foyer, the bright and open layout creates an immediate sense of comfort and connection. The spacious living room flows seamlessly into the dining area and kitchen, offering the ideal setting for entertaining, relaxing, and everyday living. The stunning kitchen is the heart of the home, featuring granite countertops, stainless steel appliances, and a large island perfect for meal prep or gathering with friends and family. Whether you’re cooking a weekday dinner or hosting a special occasion, this kitchen is designed to impress. This home offers three spacious, comfortable bedrooms, highlighted by a private owner’s suite with a huge walk-in closet. Both full bathrooms are well-appointed with granite countertops, modern fixtures, and plenty of space. Step outside to your private, fenced-in backyard ideal for weekend BBQs, quiet mornings, or playtime with pets. Beyond your own yard, the community enhances your lifestyle with a neighborhood park and a dedicated dog park, providing even more places to relax and enjoy the outdoors. Move-in ready and thoughtfully crafted, this charming ranch home blends modern comfort with the ease of single-level living. Conveniently located minutes to grocery stores, restaurants, gas stations, Rock Hill, and easy access to Charlotte. Schedule your showing today!
Additional Information
- Hoa Fee
- $300
- Hoa Fee Paid
- Annually
- Community Features
- Dog Park, Playground, Sidewalks, Street Lights
- Interior Features
- Attic Stairs Pulldown, Breakfast Bar, Cable Prewire, Entrance Foyer, Kitchen Island, Open Floorplan, Pantry, Walk-In Closet(s)
- Floor Coverings
- Carpet, Vinyl
- Equipment
- Dishwasher, Disposal, Electric Oven, Electric Range, Electric Water Heater, Microwave, Refrigerator
- Foundation
- Slab
- Main Level Rooms
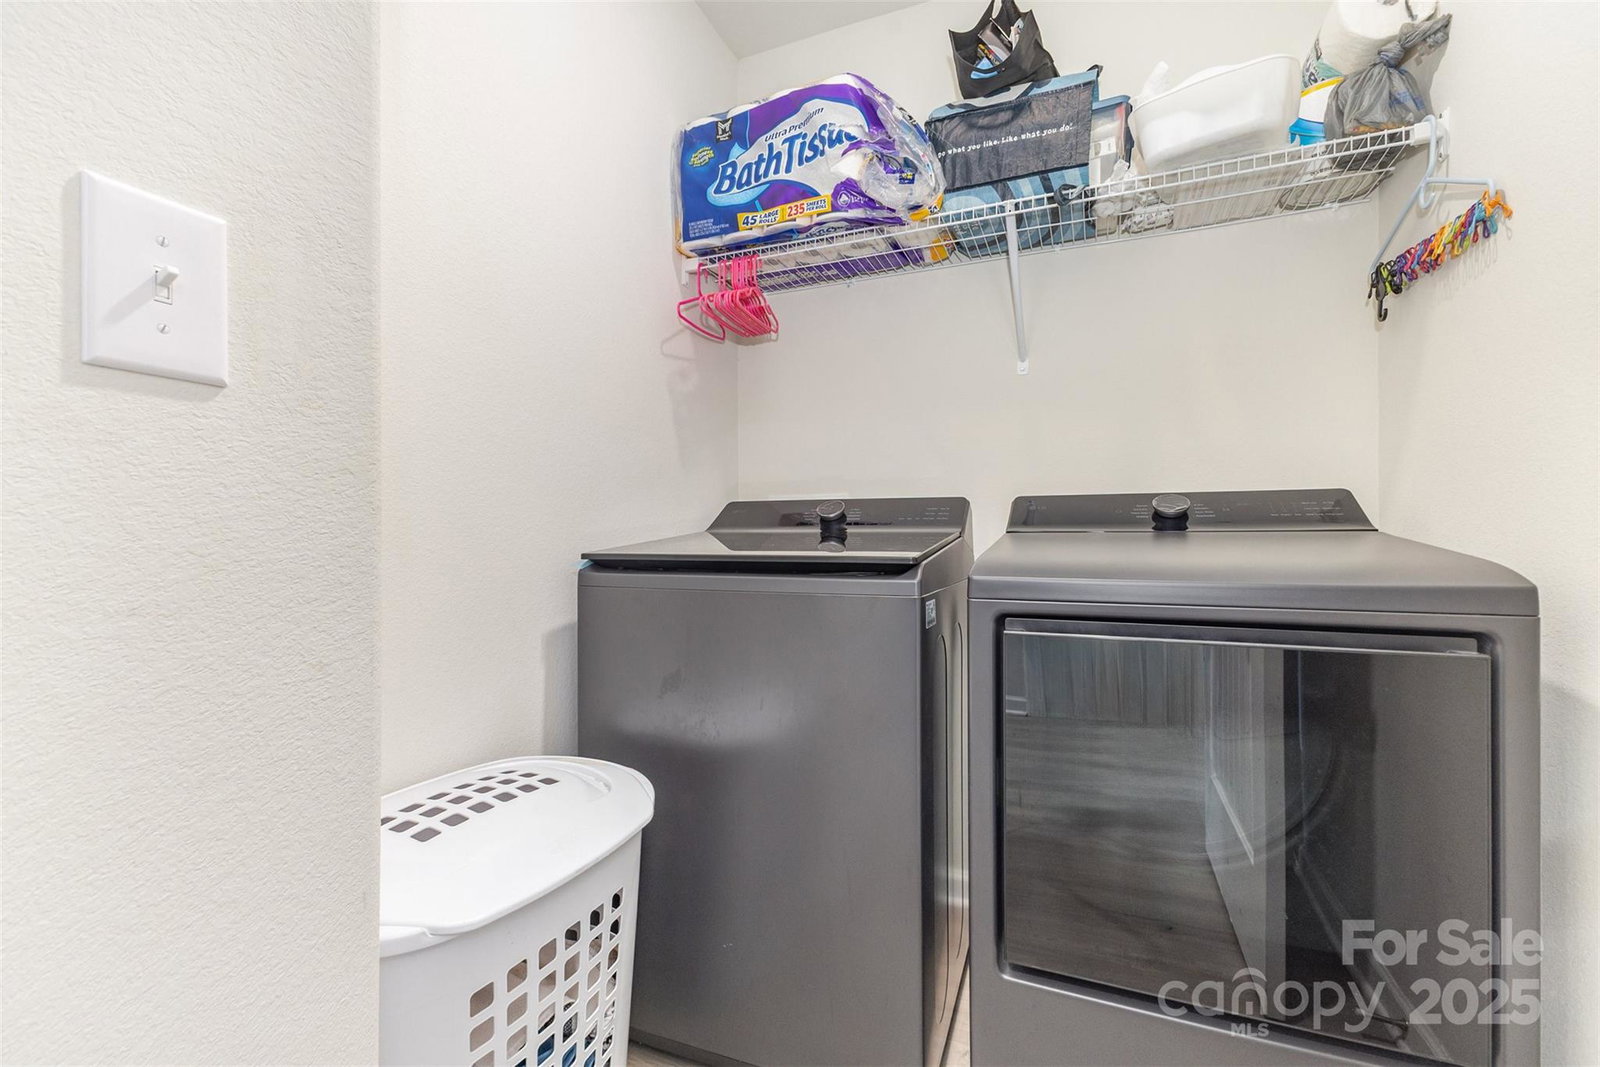
- Living Room, Kitchen, Dining Area, Primary Bedroom, Bathroom-Full, Bedroom(s), Bedroom(s), Bathroom-Full, Laundry
- Laundry Location
- Laundry Room, Main Level
- Heating
- Central, Electric, Heat Pump
- Water
- City
- Sewer
- Public Sewer
- Exterior Construction
- Vinyl
- Roof
- Architectural Shingle
- Parking
- Driveway, Attached Garage
- Driveway
- Concrete, Paved
- Lot Description
- Cleared
- Elementary School
- Lewisville
- Middle School
- Lewisville
- High School
- Lewisville
- Zoning
- R
- Builder Name
- LGI Homes
- Total Property HLA
- 1335
- Master on Main Level
- Yes
Mortgage Calculator
“ Based on information submitted to the MLS GRID as of . All data is obtained from various sources and may not have been verified by broker or MLS GRID. Supplied Open House Information is subject to change without notice. All information should be independently reviewed and verified for accuracy. Some IDX listings have been excluded from this website. Properties may or may not be listed by the office/agent presenting the information © 2026 Canopy MLS as distributed by MLS GRID”

Last Updated: