251 Olive Street, Fort Mill, SC 29715
- $553,000
- 2
- BD
- 2
- BA
- 1,823
- SqFt





Listing courtesy of NorthGroup Real Estate LLC. karen@karenkitzmiller.com
Sold listing courtesy of Southern Nest Realty Inc
- Sold Price
- $553,000
- List Price
- $560,000
- MLS#
- 4323245
- Status
- CLOSED
- Days on Market
- 56
- Property Type
- Residential
- Year Built
- 2019
- Closing Date
- Jan 15, 2026
- Bedrooms
- 2
- Bathrooms
- 2
- Full Baths
- 2
- Lot Size
- 6,969
- Lot Size Area
- 0.16
- Living Area
- 1,823
- Sq Ft Total
- 1823
- County
- York
- Subdivision
- Carolina Orchards
- Special Conditions
- None
Property Description
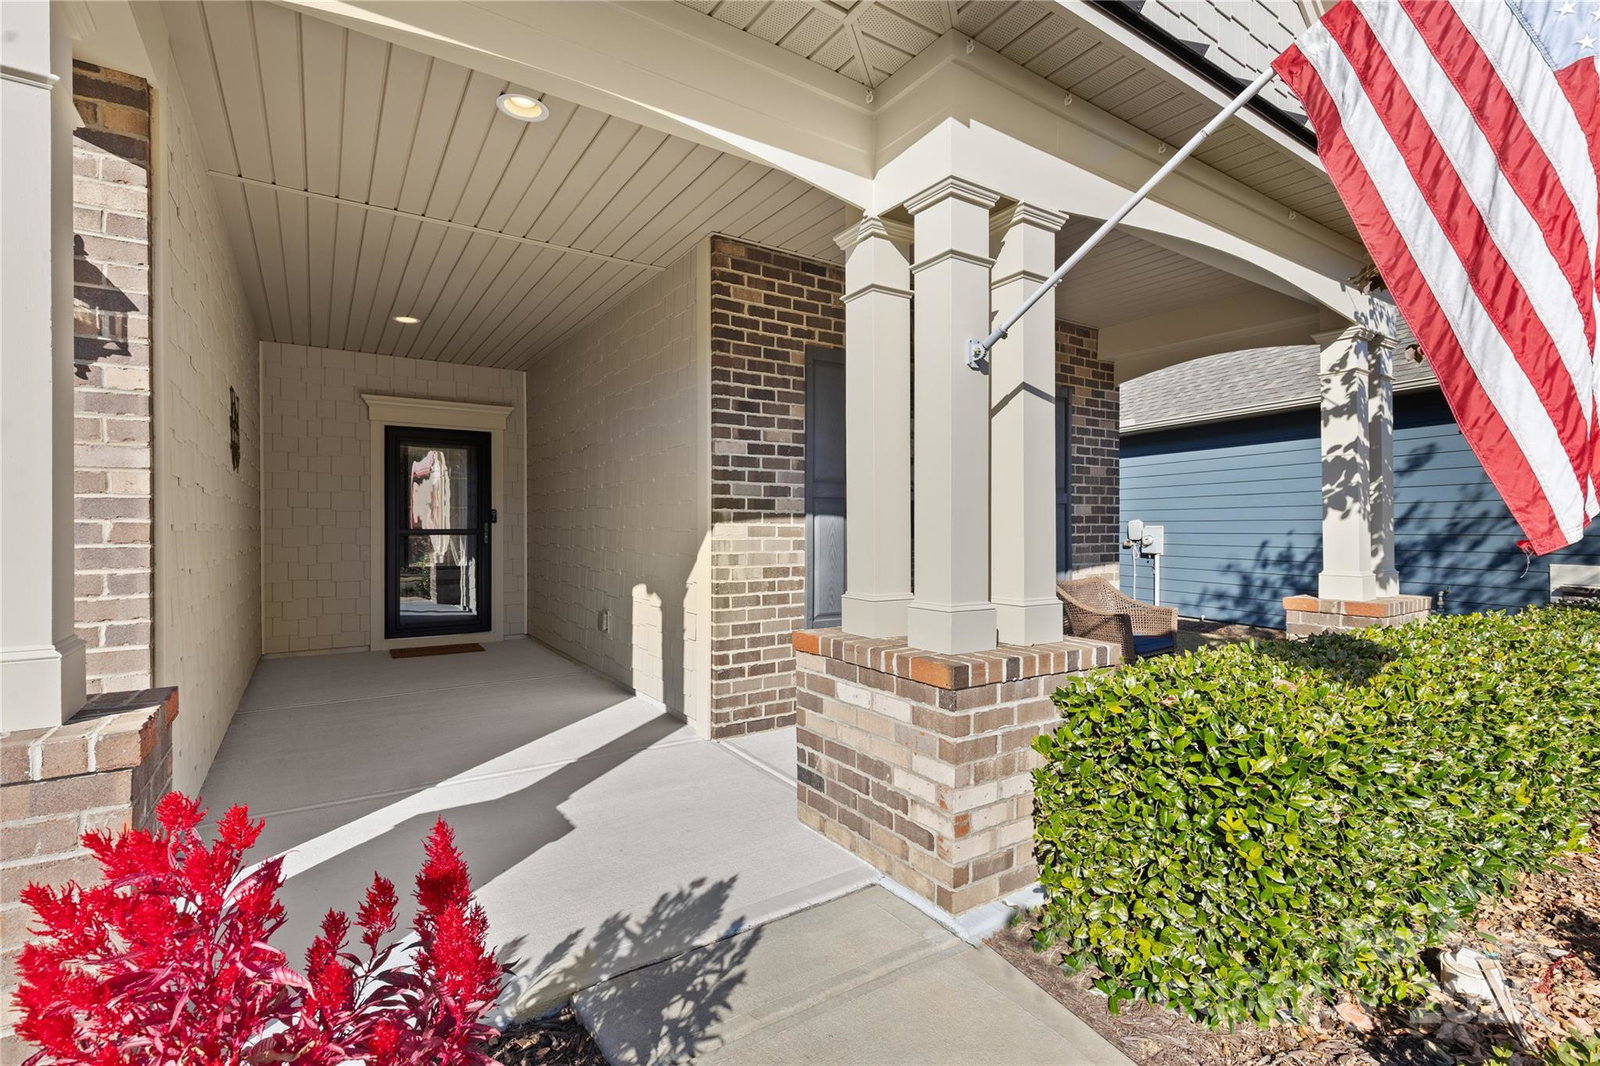
Easy living awaits in this beautifully maintained 1-level home in the highly desired 55+ community of Carolina Orchards. This 2-bedroom (plus office!) floorplan offers comfortable, modern living with vinyl plank flooring throughout the main areas and a stunning stone-surround fireplace with a raised hearth. The chef’s kitchen impresses with a large island, granite countertops, white cabinetry, under-cabinet lighting, stainless appliances, and gas cooking. Enjoy everyday relaxation in the bright sunroom or on the screened porch featuring Eze-Breeze windows for nearly year-round use. Step outside to a charming patio overlooking the level backyard. Thoughtful storage is found throughout the home, including two pantries and a spacious primary closet, all upgraded with built-in shelving. This one is truly move-in ready!
Additional Information
- Community Features
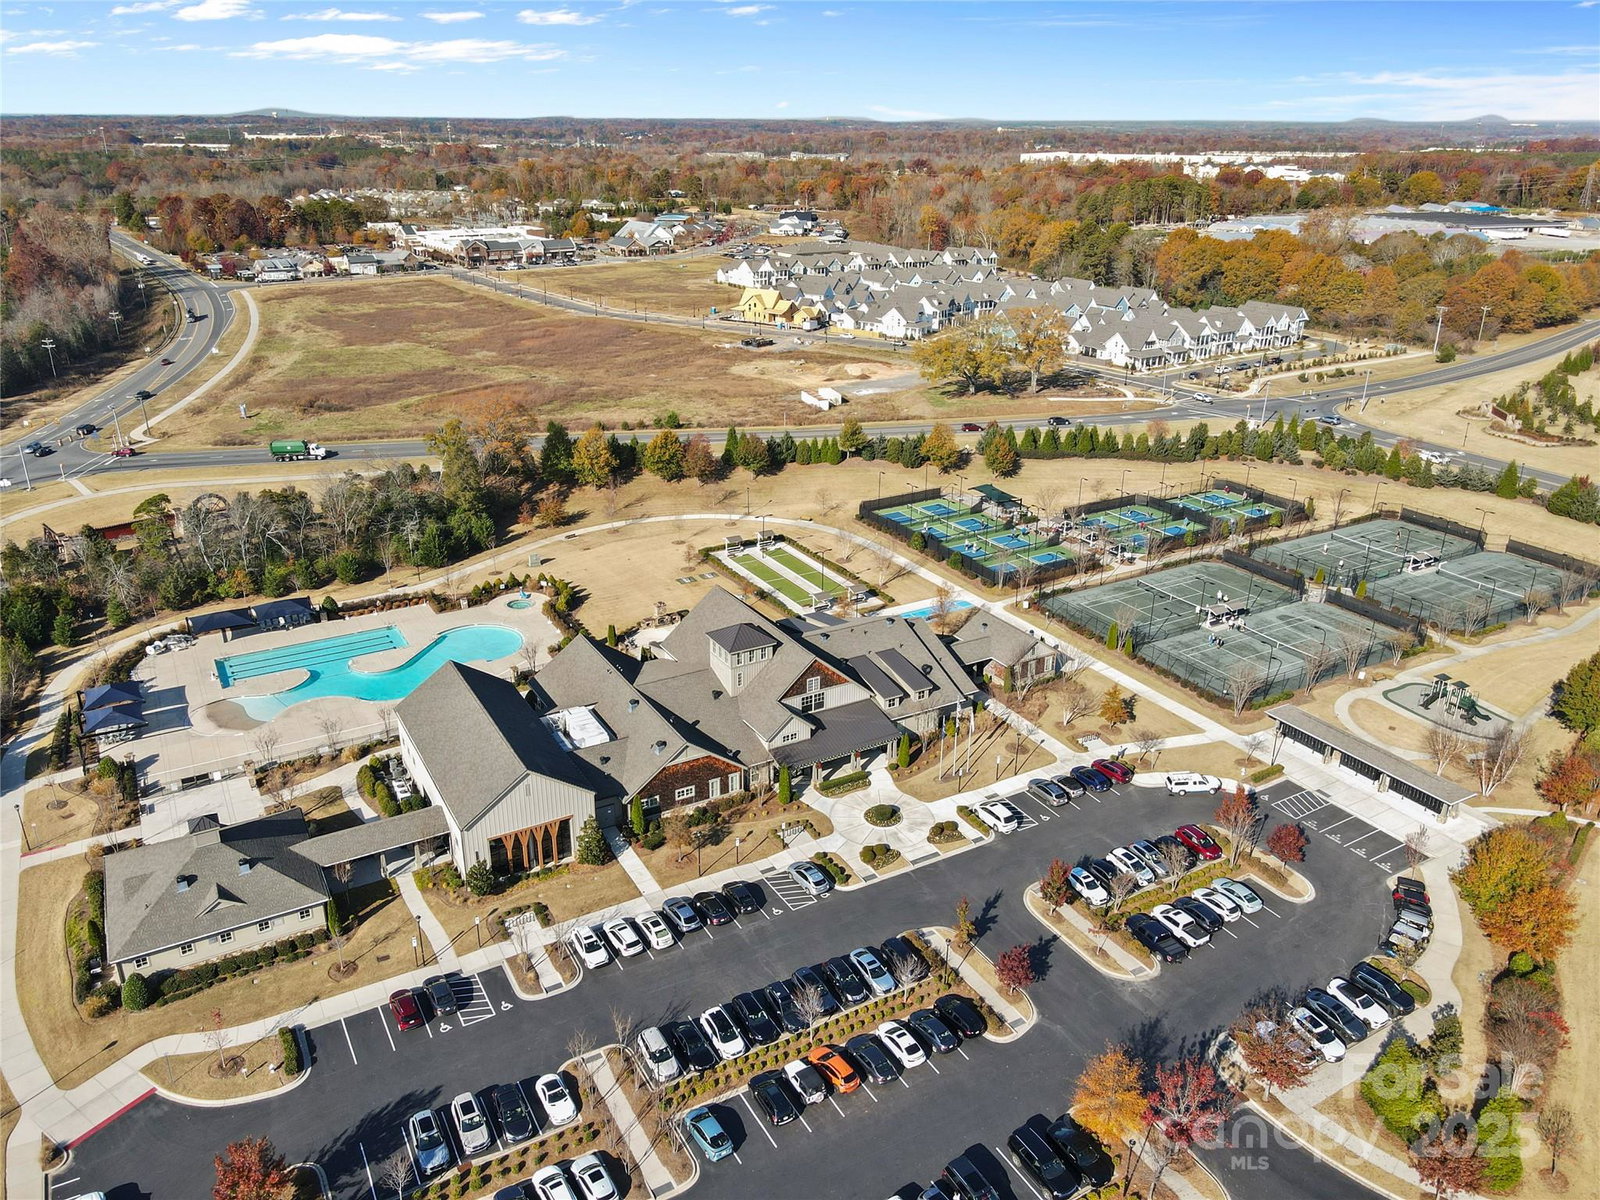
- Fifty Five and Older, Clubhouse, Game Court, Outdoor Pool, Pickleball, Sidewalks, Street Lights, Tennis Court(s)
- Fireplace
- Yes
- Interior Features
- Attic Stairs Pulldown, Drop Zone, Garden Tub, Kitchen Island, Open Floorplan, Pantry, Split Bedroom, Storage, Walk-In Closet(s), Walk-In Pantry
- Floor Coverings
- Tile, Vinyl
- Equipment
- Convection Oven, Dishwasher, Disposal, Gas Range, Gas Water Heater, Microwave
- Foundation
- Slab
- Main Level Rooms
- Primary Bedroom, Bedroom(s), Office, Dining Area, Sunroom, Kitchen, Family Room, Laundry
- Laundry Location
- Laundry Room, Main Level
- Heating
- Central, Forced Air
- Water
- City
- Sewer
- Public Sewer
- Exterior Features
- Lawn Maintenance
- Exterior Construction
- Brick Partial, Fiber Cement
- Roof
- Architectural Shingle
- Parking
- Driveway, Attached Garage, Garage Door Opener
- Driveway
- Concrete, Paved
- Elementary School
- Unspecified
- Middle School
- Unspecified
- High School
- Unspecified
- Builder Name
- Pulte Del Webb
- Total Property HLA
- 1823
- Master on Main Level
- Yes
Mortgage Calculator
“ Based on information submitted to the MLS GRID as of . All data is obtained from various sources and may not have been verified by broker or MLS GRID. Supplied Open House Information is subject to change without notice. All information should be independently reviewed and verified for accuracy. Some IDX listings have been excluded from this website. Properties may or may not be listed by the office/agent presenting the information © 2026 Canopy MLS as distributed by MLS GRID”

Last Updated: