1318 Woodland Drive, Charlotte, NC 28205
- $700,000
- 3
- BD
- 2
- BA
- 1,741
- SqFt




Listing courtesy of Helen Adams Realty. jay@helenadamsrealty.com
Sold listing courtesy of Savvy + Co Real Estate
- Sold Price
- $700,000
- List Price
- $700,000
- MLS#
- 4323045
- Status
- CLOSED
- Days on Market
- 38
- Property Type
- Residential
- Year Built
- 1955
- Closing Date
- Dec 29, 2025
- Bedrooms
- 3
- Bathrooms
- 2
- Full Baths
- 2
- Lot Size
- 20,037
- Lot Size Area
- 0.46
- Living Area
- 1,741
- Sq Ft Total
- 1741
- County
- Mecklenburg
- Subdivision
- Commonwealth Park
- Special Conditions
- None
Property Description
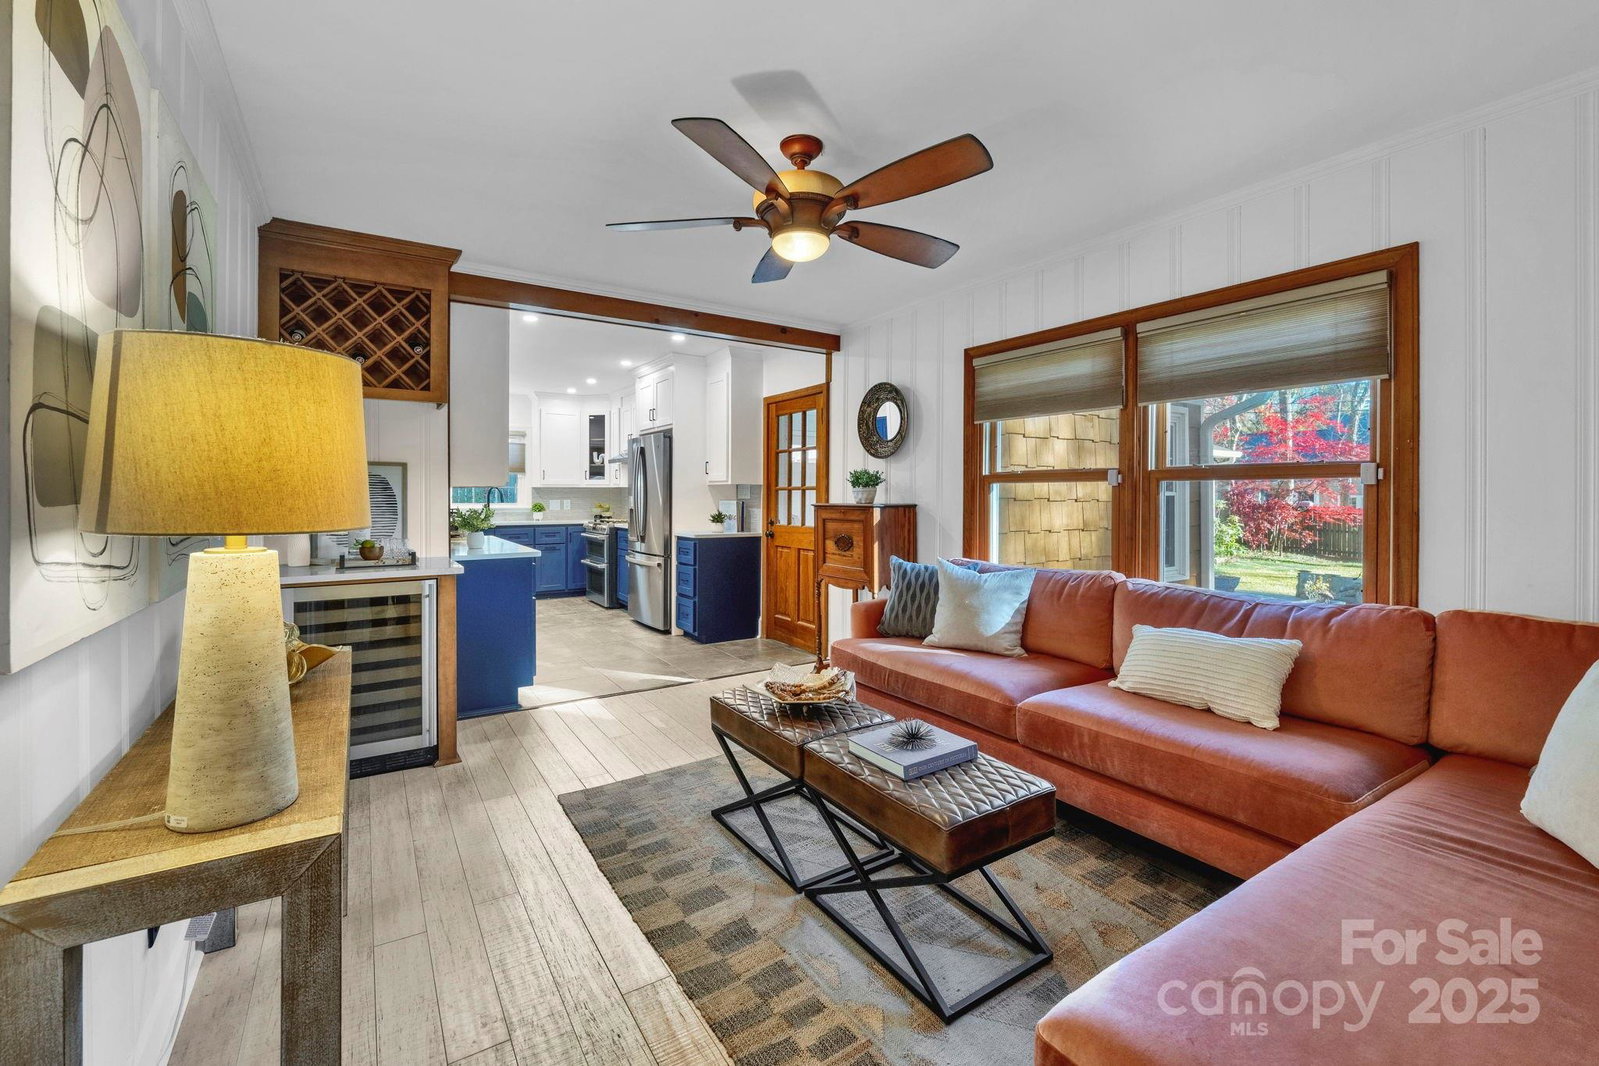
Picture perfect 1950s home on an expansive, level half-acre lot along one of Commonwealth Park’s most desirable streets. Inside, an inviting living room and beautiful hardwood floors create a warm, welcoming layout. A tastefully updated kitchen featuring sleek finishes and brand-new 2024 appliances opens to a second living area, ideal for entertaining. A bright sunroom off the kitchen currently serves as an office and laundry space. The primary suite lives like a true retreat, offering two closets, a soaking tub, and a separate shower. Two additional spacious bedrooms and an updated second full bath complete the main living area. Outdoors, enjoy an expansive, fully fenced, nearly half-acre flat backyard—perfect for outdoor living, gardening, play, or future additions. A detached two-car garage includes a dedicated workshop and could be converted to an ADU, with no HOA restrictions. Recent improvements include fresh cedar shake staining and 2023 roof replacements on both the home and garage. The property is also equipped with a tankless water heater and is priced below a recent appraisal. Minutes from Plaza Midwood and Uptown, this move-in-ready home offers unmatched convenience.
Additional Information
- Fireplace
- Yes
- Equipment
- Dishwasher, Disposal, Dryer, Gas Cooktop, Gas Oven, Microwave, Refrigerator with Ice Maker, Tankless Water Heater, Washer, Washer/Dryer, Wine Refrigerator
- Foundation
- Crawl Space
- Main Level Rooms
- Living Room, Kitchen, Great Room, Sunroom, Bathroom-Full, Bedroom(s), Bedroom(s), Primary Bedroom, Bathroom-Full, Dining Area
- Laundry Location
- Inside, Main Level
- Heating
- Central
- Water
- City
- Sewer
- Public Sewer
- Exterior Construction
- Brick Full, Cedar Shake
- Roof
- Architectural Shingle
- Parking
- Driveway, Detached Garage
- Driveway
- Brick, Concrete, Paved
- Elementary School
- Unspecified
- Middle School
- Unspecified
- High School
- Unspecified
- Total Property HLA
- 1741
- Master on Main Level
- Yes
Mortgage Calculator
“ Based on information submitted to the MLS GRID as of . All data is obtained from various sources and may not have been verified by broker or MLS GRID. Supplied Open House Information is subject to change without notice. All information should be independently reviewed and verified for accuracy. Some IDX listings have been excluded from this website. Properties may or may not be listed by the office/agent presenting the information © 2026 Canopy MLS as distributed by MLS GRID”

Last Updated: