10923 Gladewater Drive, Matthews, NC 28105
- $350,000
- 3
- BD
- 2
- BA
- 1,412
- SqFt




Listing courtesy of Keller Williams Select. danny@kingandcorealestate.com
Sold listing courtesy of Keller Williams Ballantyne Area
- Sold Price
- $350,000
- List Price
- $350,000
- MLS#
- 4323038
- Status
- CLOSED
- Days on Market
- 54
- Property Type
- Residential
- Year Built
- 1994
- Closing Date
- Jan 15, 2026
- Bedrooms
- 3
- Bathrooms
- 2
- Full Baths
- 2
- Lot Size
- 9,583
- Lot Size Area
- 0.22
- Living Area
- 1,412
- Sq Ft Total
- 1412
- County
- Mecklenburg
- Subdivision
- Habersham
- Special Conditions
- None
Property Description
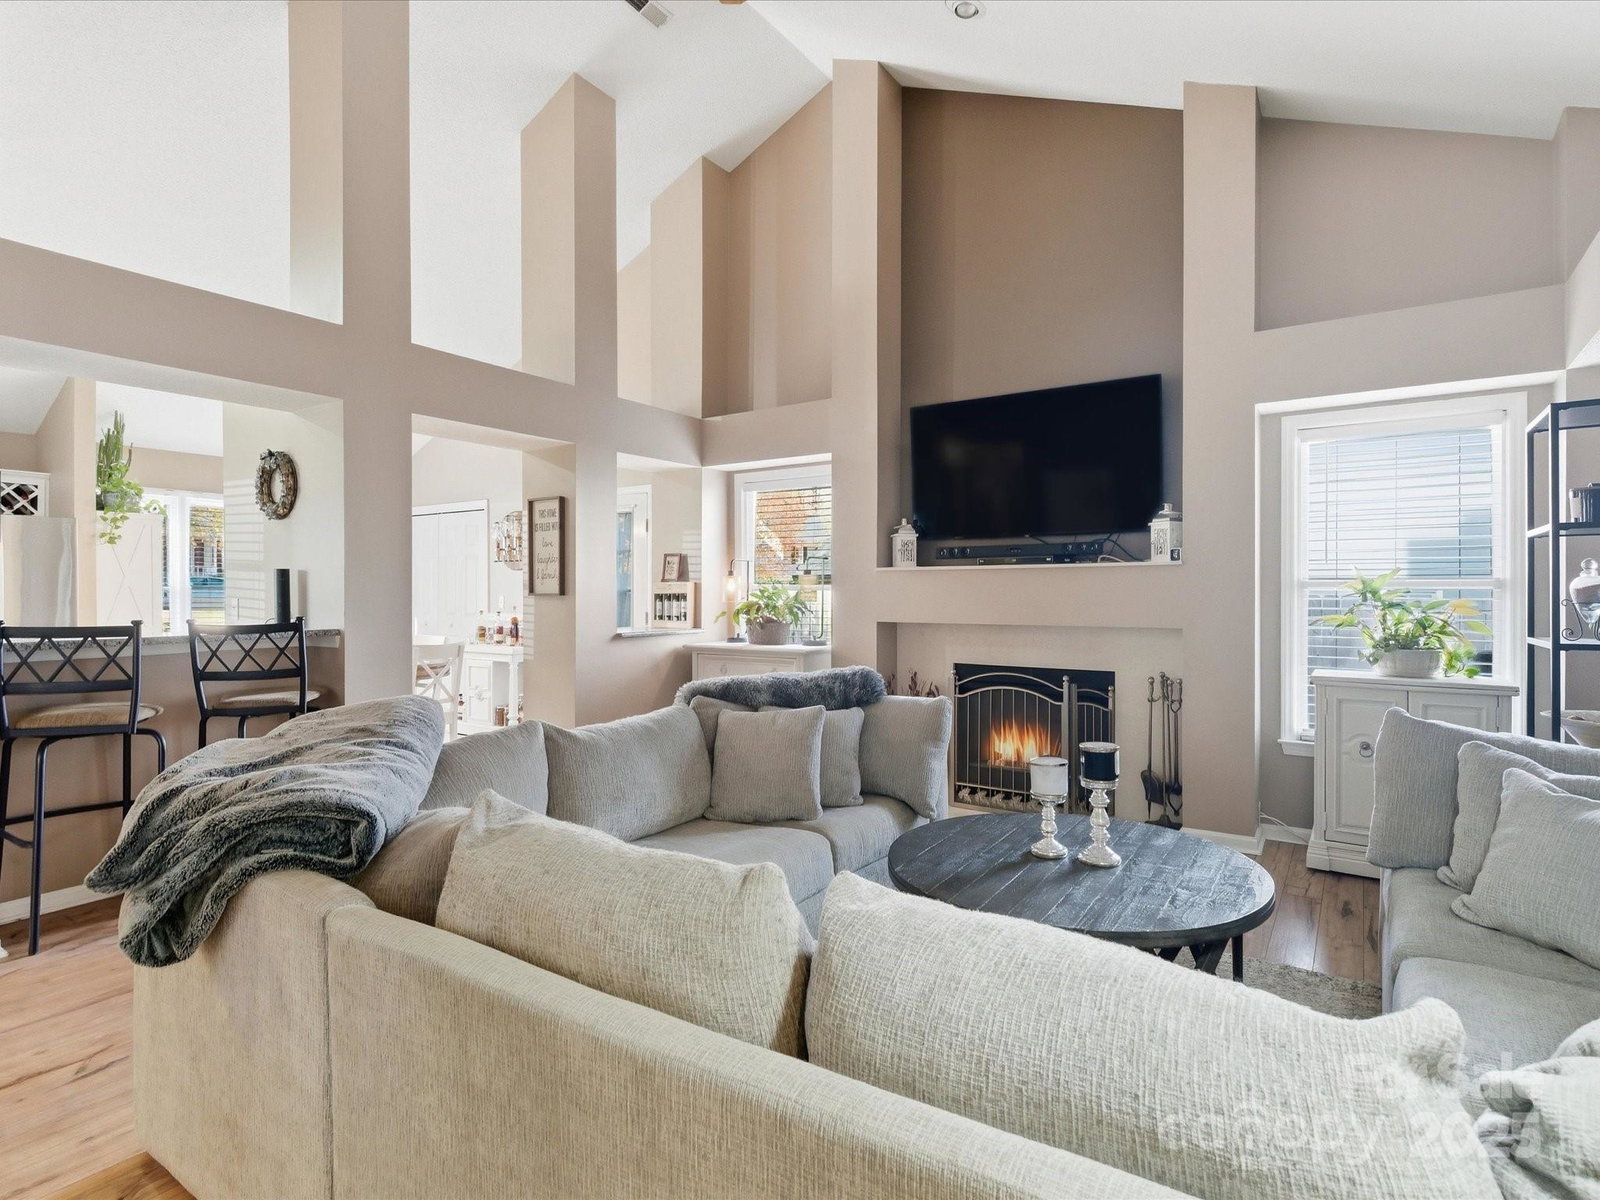
Charming, well kept home in the ever desirable town of Matthews, NC. This home is in a well established neighborhood and situated adjacent to a cul-de-sac with minimal traffic. This home has been well cared for and the owners have made special efforts to make updates and refresh the property over the years. Some of the updates include: HVAC (4 years old), Water Heater (3-4 years old), New flooring, new shower in primary bathroom, pool was installed 4 years ago (includes ionizer), painted cabinets, granite counter tops and fresh paint throughout the home. Don't miss the addition of the affectionately dubbed, "Oasis" in the back yard which adds a great space to relax and entertain. Secondary shed also offers extra storage. Gas lines run from house that can be connected to grill. Easy access to Independence Blvd, Downtown Matthews and 485. This is a great opportunity to own this wonderful home in this highly desirable area.
Additional Information
- Fireplace
- Yes
- Interior Features
- Attic Stairs Pulldown
- Floor Coverings
- Carpet, Tile, Vinyl
- Equipment
- Dishwasher, Gas Water Heater, Microwave, Oven
- Foundation
- Slab
- Main Level Rooms
- Living Room, Kitchen, Primary Bedroom, Bedroom(s), Bedroom(s), Bathroom-Full, Bathroom-Full, Kitchen
- Laundry Location
- In Kitchen, Laundry Closet
- Heating
- Central, Forced Air, Natural Gas
- Water
- City
- Sewer
- Public Sewer
- Exterior Features
- Above Ground Hot Tub / Spa
- Exterior Construction
- Hardboard Siding
- Roof
- Architectural Shingle
- Parking
- Driveway
- Driveway
- Concrete, Paved
- Lot Description
- Sloped, Wooded
- Elementary School
- Unspecified
- Middle School
- Unspecified
- High School
- Unspecified
- Total Property HLA
- 1412
- Master on Main Level
- Yes
Mortgage Calculator
“ Based on information submitted to the MLS GRID as of . All data is obtained from various sources and may not have been verified by broker or MLS GRID. Supplied Open House Information is subject to change without notice. All information should be independently reviewed and verified for accuracy. Some IDX listings have been excluded from this website. Properties may or may not be listed by the office/agent presenting the information © 2026 Canopy MLS as distributed by MLS GRID”

Last Updated: