Share this with your friends


+17045766234
Ivester Jackson Christie's
6020 Fort Bend Drive, Charlotte, NC 28214
- $460,000
- 4
- BD
- 3
- BA
- 2,912
- SqFt





Listing courtesy of Carolina Realty Advisors. rob@charlottencproperty.com
Sold listing courtesy of Blackberry Realty Group
- Sold Price
- $460,000
- List Price
- $460,000
- MLS#
- 4322801
- Status
- CLOSED
- Days on Market
- 46
- Property Type
- Residential
- Architectural Style
- Transitional
- Distressed Property
- Yes
- Year Built
- 2021
- Closing Date
- Jan 05, 2026
- Bedrooms
- 4
- Bathrooms
- 3
- Full Baths
- 2
- Half Baths
- 1
- Lot Size
- 7,405
- Lot Size Area
- 0.17
- Living Area
- 2,912
- Sq Ft Total
- 2912
- County
- Mecklenburg
- Subdivision
- Belmeade Crossing
- Special Conditions
- Estate
Property Description
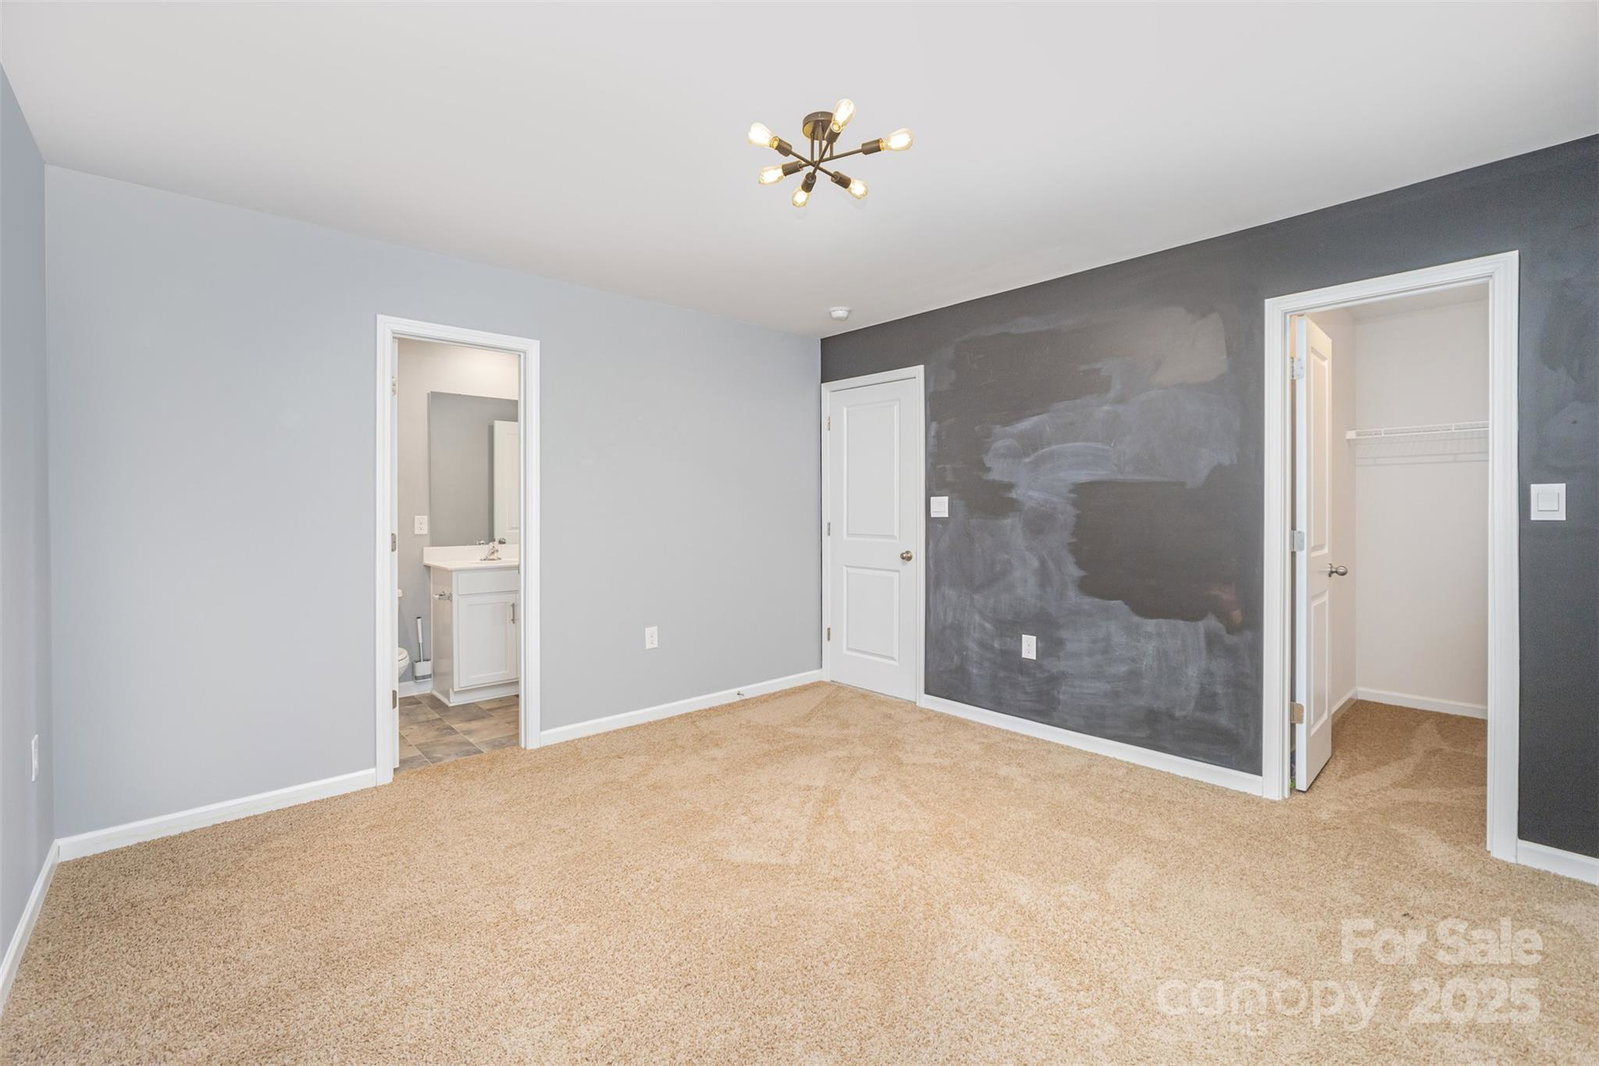
Welcome to 6020 Fort Bend Drive—where comfort, convenience, and thoughtful design come together in the sought-after Belmeade Crossing community. This beautifully maintained Wilmington floorplan offers an exceptional blend of space, style, and functionality. Ideally located off I-485 (Exit 12), you’re just minutes from Uptown Charlotte, Charlotte Douglas International Airport, and the shops and dining of Riverbend Village. Outdoor recreation—including the renowned U.S. National Whitewater Center—is also within easy reach for weekends well spent. Step inside to a bright, open main level featuring 9-foot ceilings and inviting living spaces. A private Office with French doors provides the perfect work-from-home retreat, while the formal Dining Room adds an elegant touch for gatherings. The chef-inspired Kitchen is the heart of the home, showcasing a large center island with bar seating, granite countertops, a stylish tile backsplash, and a full suite of stainless steel appliances—all overlooking the spacious living area for seamless entertaining. Upstairs, four generous bedrooms and a versatile Loft offer plenty of room to unwind, recharge, or host guests. The expansive Owner’s Suite impresses with its size and comfort, creating a peaceful getaway within your own home. Situated on a desirable corner lot, the property features a fenced backyard—ideal for privacy, play, and outdoor dining. A wonderfully appointed home in an exceptional location—6020 Fort Bend Drive is ready to welcome its next owner. Let your next chapter begin here.
Additional Information
- Hoa Fee
- $605
- Hoa Fee Paid
- Annually
- Fireplace
- Yes
- Interior Features
- Attic Stairs Pulldown, Breakfast Bar, Cable Prewire, Kitchen Island, Open Floorplan, Pantry, Walk-In Closet(s)
- Floor Coverings
- Carpet, Laminate, Vinyl
- Equipment
- Dishwasher, Disposal, Electric Oven, Electric Water Heater, Gas Range, Microwave, Refrigerator with Ice Maker
- Foundation
- Slab
- Main Level Rooms
- Bathroom-Half, Breakfast, Dining Room, Living Room, Kitchen, Laundry, Office
- Laundry Location
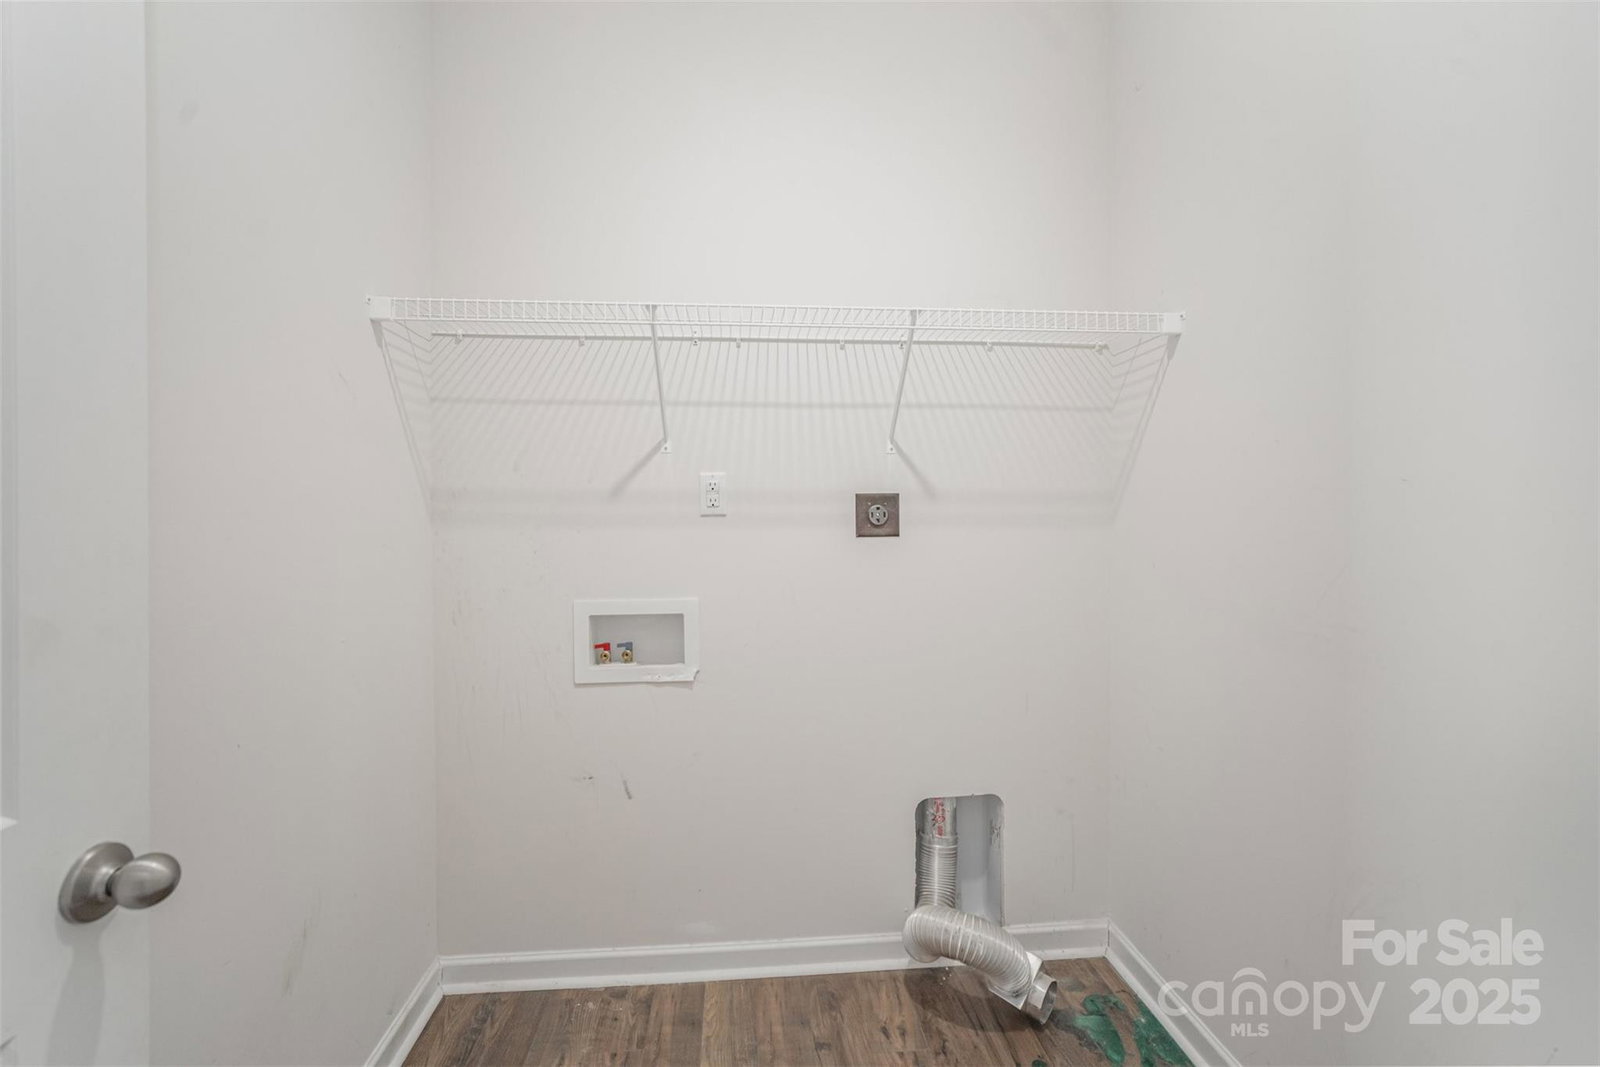
- Electric Dryer Hookup, Utility Room, Main Level
- Heating
- Forced Air, Natural Gas, Zoned
- Water
- City
- Sewer
- Public Sewer
- Exterior Construction
- Stone Veneer, Vinyl
- Roof
- Architectural Shingle
- Parking
- Attached Garage
- Driveway
- Concrete, Paved
- Lot Description
- Corner Lot
- Elementary School
- Whitewater Academy
- Middle School
- Whitewater
- High School
- West Mecklenburg
- Builder Name
- DR Horton
- Total Property HLA
- 2912
Mortgage Calculator
“ Based on information submitted to the MLS GRID as of . All data is obtained from various sources and may not have been verified by broker or MLS GRID. Supplied Open House Information is subject to change without notice. All information should be independently reviewed and verified for accuracy. Some IDX listings have been excluded from this website. Properties may or may not be listed by the office/agent presenting the information © 2026 Canopy MLS as distributed by MLS GRID”

Last Updated: