4313 Hovis Road, Charlotte, NC 28208
- $275,000
- 3
- BD
- 3
- BA
- 1,413
- SqFt







Listing courtesy of C-A-RE Realty. DonAnthonyRealty@gmail.com
Sold listing courtesy of LPT Realty LLC
- Sold Price
- $275,000
- List Price
- $289,900
- MLS#
- 4322663
- Status
- CLOSED
- Days on Market
- 180
- Property Type
- Residential
- Year Built
- 1911
- Closing Date
- Jun 08, 2026
- Bedrooms
- 3
- Bathrooms
- 3
- Full Baths
- 2
- Half Baths
- 1
- Lot Size
- 10,454
- Lot Size Area
- 0.24
- Living Area
- 1,413
- Sq Ft Total
- 1413
- County
- Mecklenburg
- Subdivision
- Thomasboro
- Special Conditions
- None
Property Description
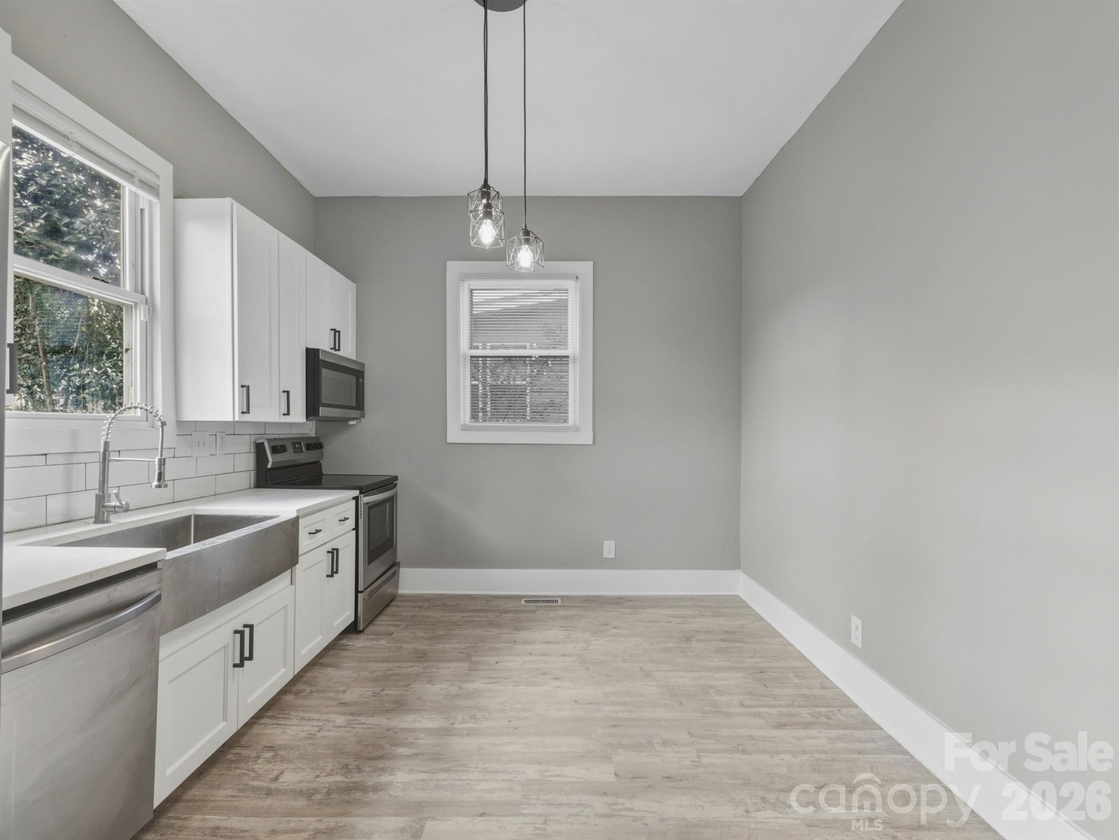
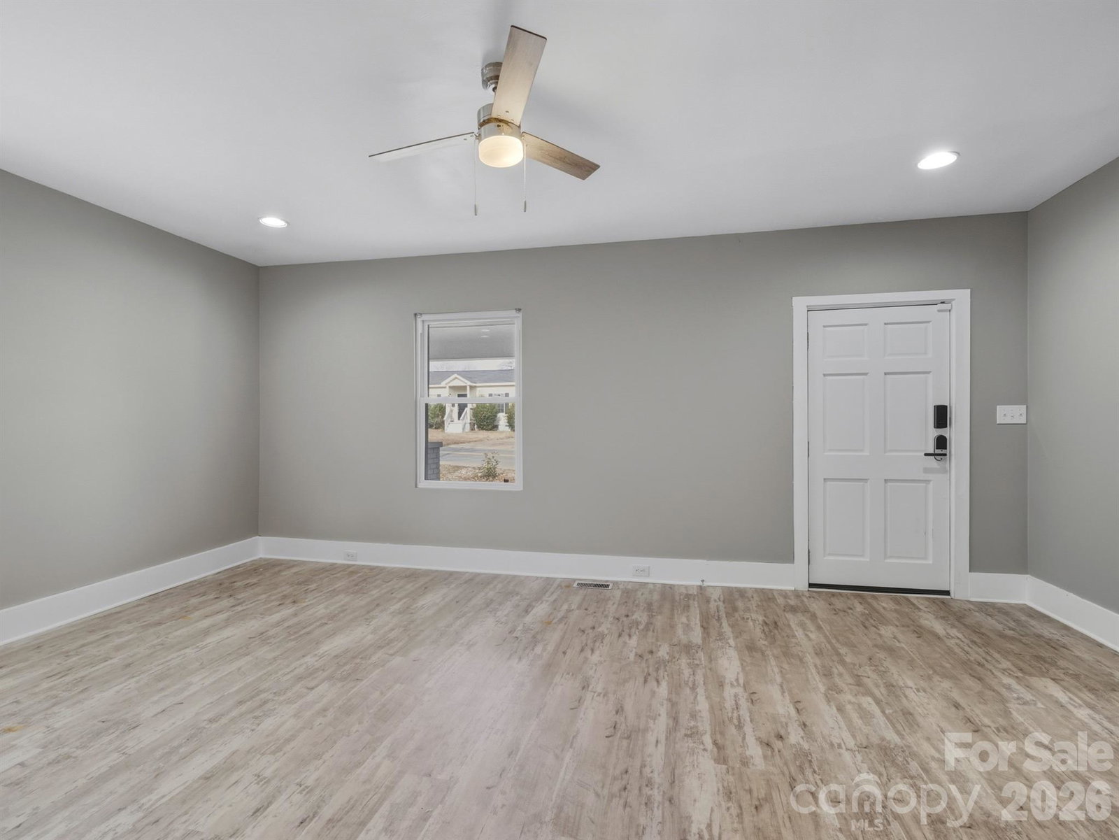
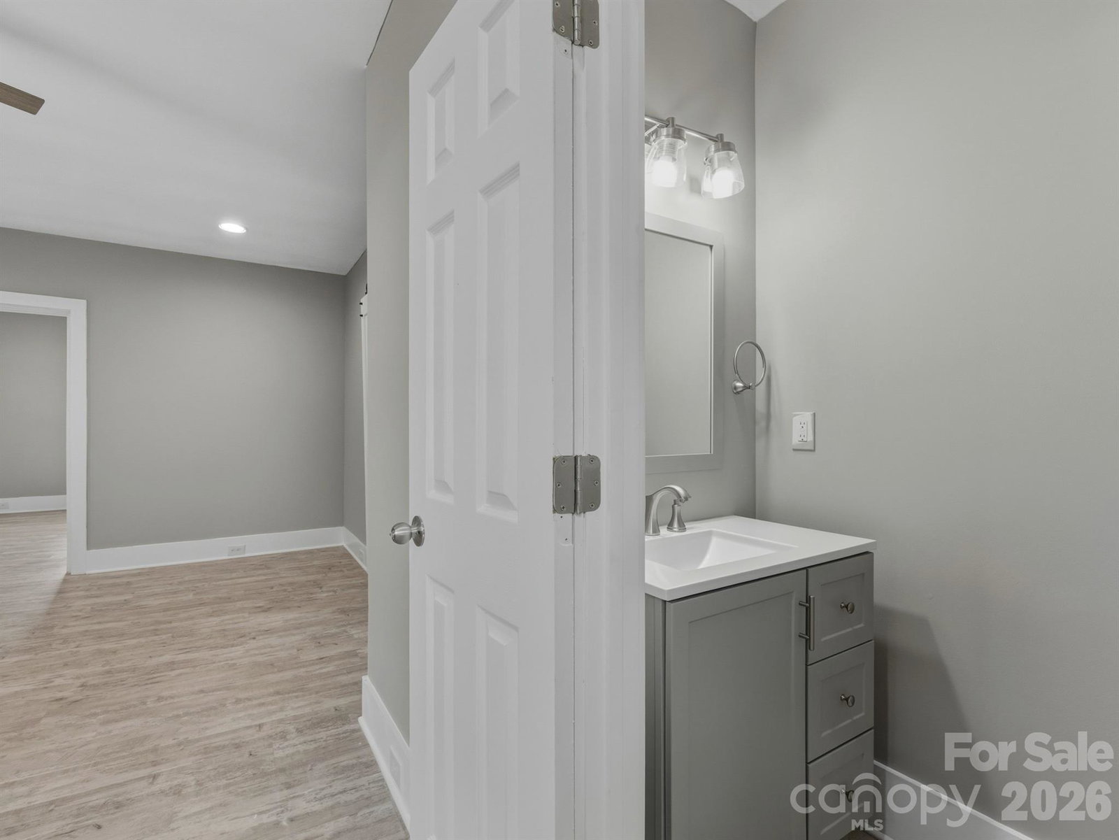
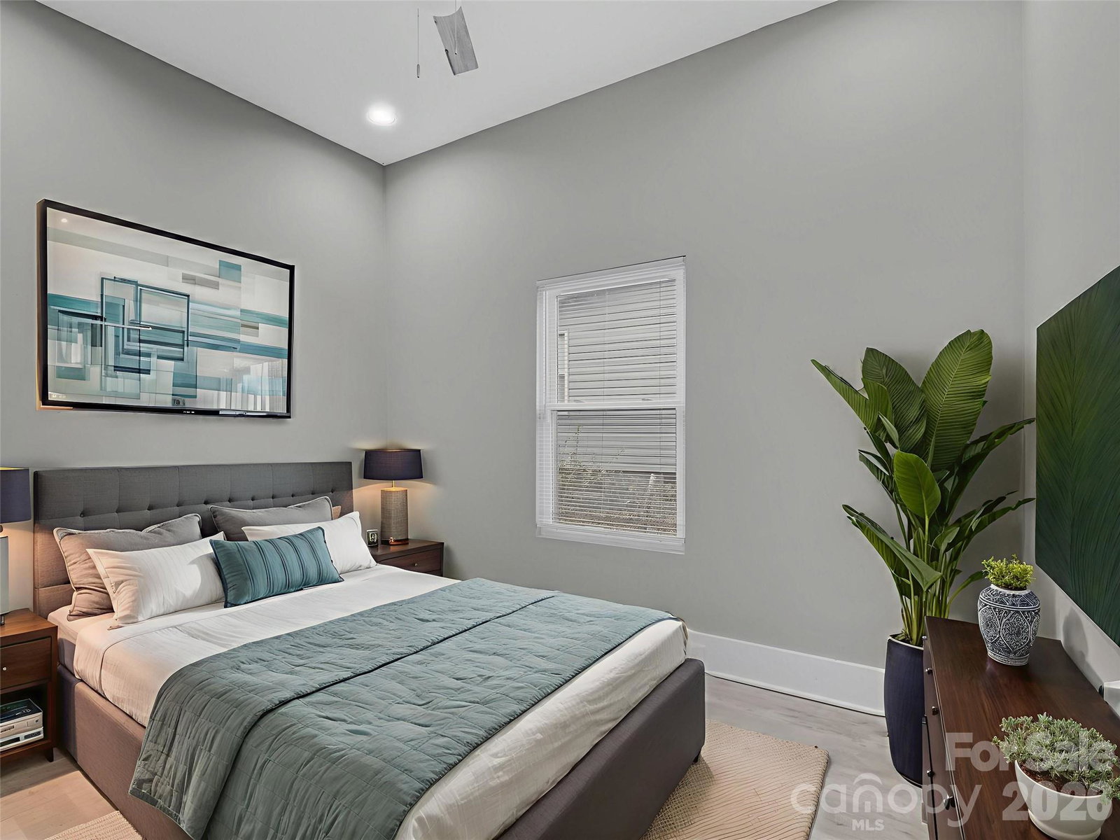
Priced to sell!!! Seller has invested almost 25k into the home since purchasing in 2024 on the crawl space, gutters, roof and hardscaping. This home may qualify for DPA assistance. Well-updated 3-bedroom, 2.5-bath ranch home offering modern convenience and an ideal location. Recently remodeled by previous owners, this home features LVP flooring, a spacious updated kitchen with stainless steel appliances, and an open, bright layout perfect for everyday living. The primary suite includes a large walk-in closet and an ensuite with dual vanity, while the secondary bedrooms offer generous space and flexibility. Enjoy a large, flat, fully fenced backyard—great for entertaining, relaxing, or pets. The unfinished basement provides excellent storage or potential for future customization. CERTIFIED QUALITY & PEACE OF MIND: This home features a $20,000 engineer-certified structural crawlspace renovation by Crawlspace Medic and a $4,000 HomeCraft Gutter Protection system with a Lifetime Transferable Warranty! Recent exterior maintenance also includes professional roof patch repairs and shingle trimming to ensure the home is move-in ready. Located in the heart of West Charlotte's growth corridor—just minutes from Uptown and Charlotte Douglas International Airport. One of Charlotte's most strategic up-and-coming locations!
Additional Information
- Equipment
- Dishwasher, Electric Oven, Electric Range, Microwave, Refrigerator
- Foundation
- Basement
- Main Level Rooms
- Kitchen, Primary Bedroom, Bathroom-Full, Bedroom(s), Bathroom-Full, Bathroom-Half, Laundry
- Laundry Location
- Laundry Room
- Heating
- Forced Air
- Water
- City
- Sewer
- Public Sewer
- Exterior Construction
- Vinyl
- Parking
- Driveway
- Driveway
- Gravel, Paved
- Elementary School
- Allenbrook
- Middle School
- Ranson
- High School
- West Charlotte
- Total Property HLA
- 1413
- Master on Main Level
- Yes
Mortgage Calculator
“ Based on information submitted to the MLS GRID as of . All data is obtained from various sources and may not have been verified by broker or MLS GRID. Supplied Open House Information is subject to change without notice. All information should be independently reviewed and verified for accuracy. Some IDX listings have been excluded from this website. Properties may or may not be listed by the office/agent presenting the information © 2026 Canopy MLS as distributed by MLS GRID”

Last Updated: