2 Sun Up Lane, Candler, NC 28715
- $655,000
- 3
- BD
- 3
- BA
- 2,843
- SqFt




Listing courtesy of Asheville Realty Group. INFO@AshevilleRealtyGroup.com
Sold listing courtesy of Coldwell Banker Advantage
- Sold Price
- $655,000
- List Price
- $690,000
- MLS#
- 4322569
- Status
- CLOSED
- Days on Market
- 116
- Property Type
- Residential
- Distressed Property
- Yes
- Year Built
- 1993
- Closing Date
- Mar 17, 2026
- Bedrooms
- 3
- Bathrooms
- 3
- Full Baths
- 2
- Half Baths
- 1
- Lot Size
- 43,560
- Lot Size Area
- 1
- Living Area
- 2,843
- Sq Ft Total
- 2843
- County
- Buncombe
- Subdivision
- Twin Lakes
- Special Conditions
- Estate
Property Description
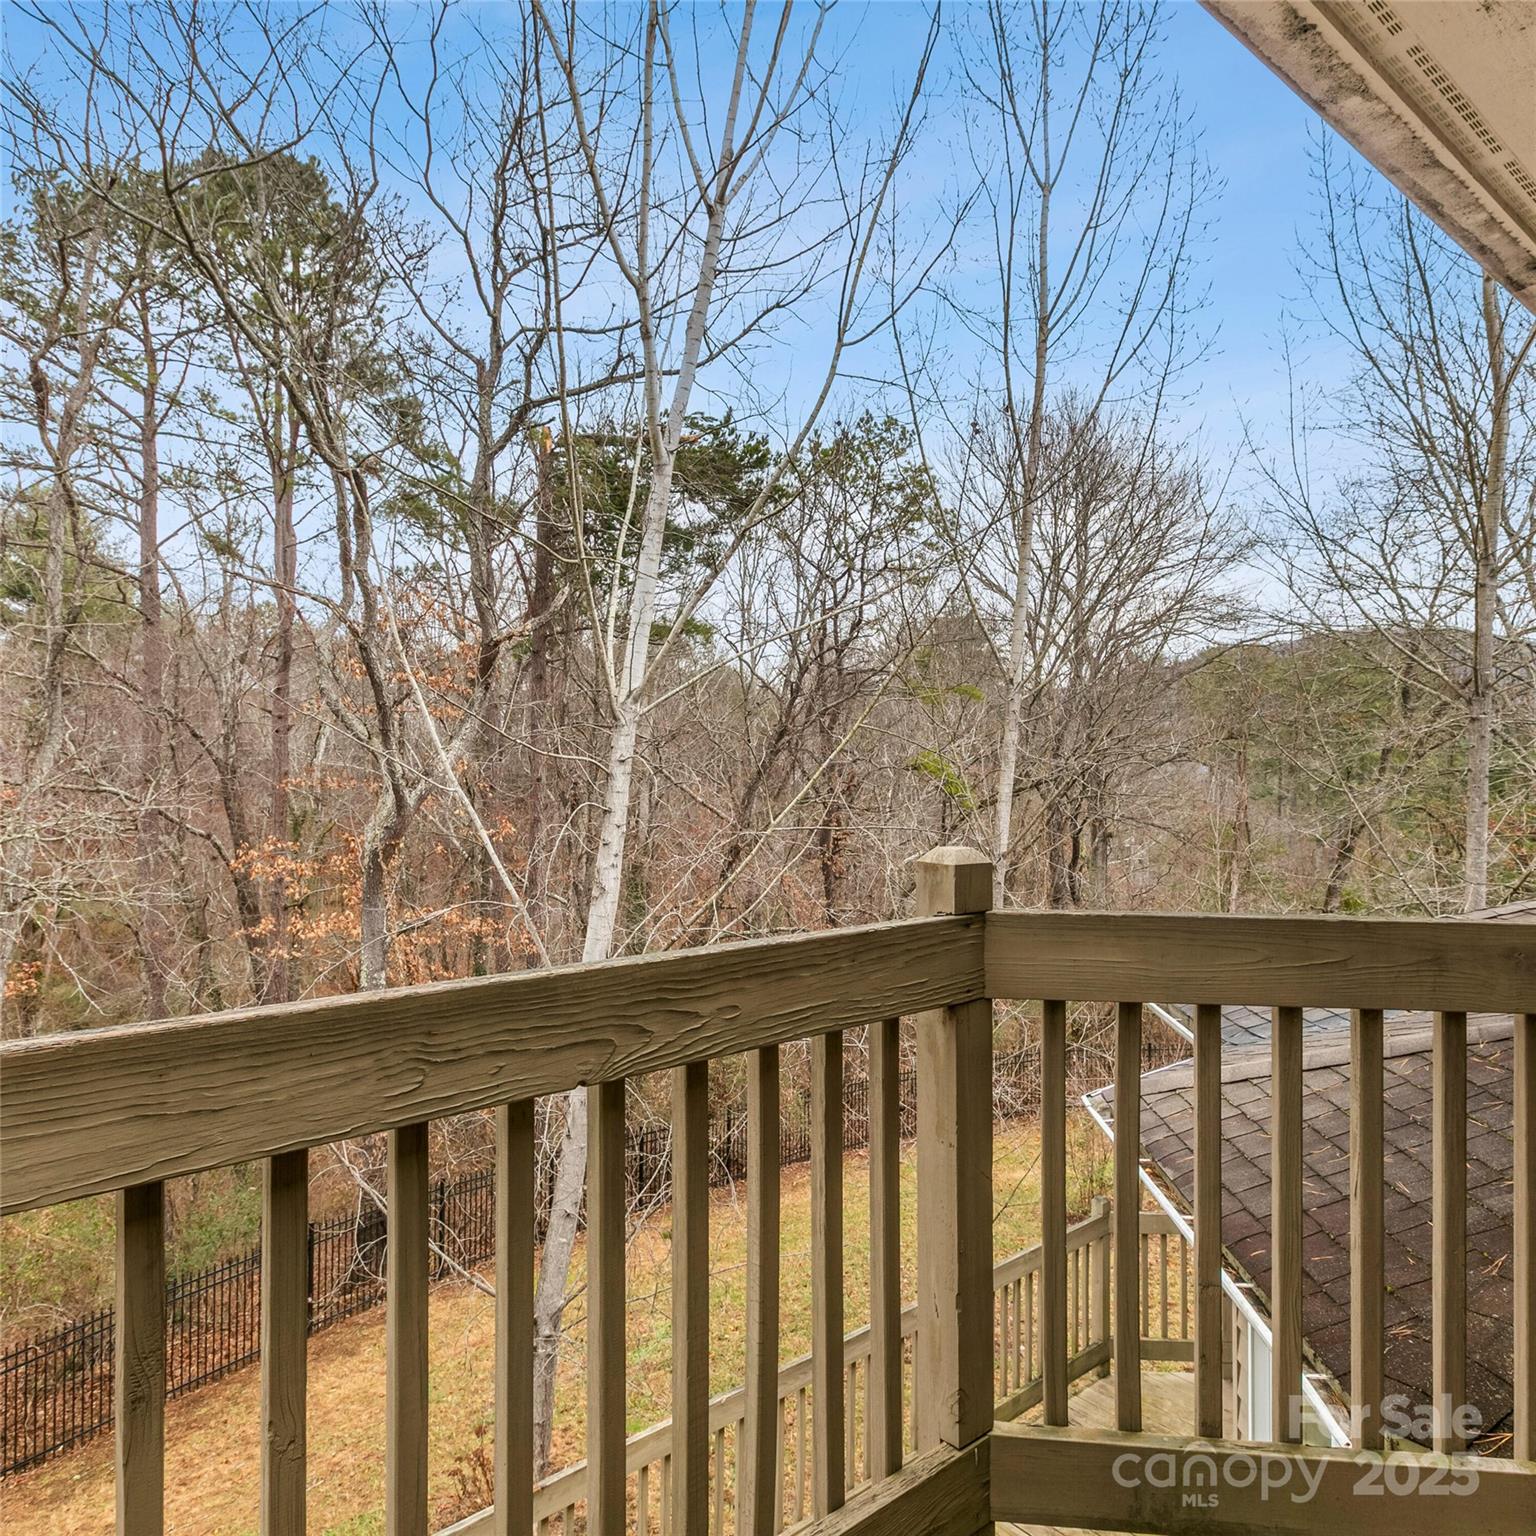
LIVING LARGE NEAR BILTMORE LAKE / No HOA means NO HOA DUES!!! This beautiful two-story home is built in the grand, stately style of the Biltmore Lake gated community homes, but is more manageable with numerous possibilities. Enter the property through the gate from the cul de sac, your very own fully fenced private "gated home." The attached 3-car garage is just beyond the ample parking pad. Step through the front door into a cathedral-ceiling foyer with a suspended chandelier and stairs winding up to the second floor. As is, the home has a traditional floor plan made for entertaining. On the left side of the main level are a formal living room with adjacent formal dining room. On the right side are the more casual open plan rooms: generous cathedral-ceiling family room (with floor to ceiling brick fireplace), sunroom and breakfast nook. The kitchen connects with both sides. All three bedrooms, including the spacious primary suite, are on the second level. But let's imagine you have different needs, perhaps more bedrooms or a bedroom on the main level. You could consider converting the formal living/dining rooms into a magnificent primary suite and still have more than ample casual family/entertaining in the open plan side of the house. In addition, the unfinished basement provides room for expansion into more recreation or bedroom space, or even a separate unit, with a bathroom framed and stubbed out under the stairs. Let's not forget the large deck off the kitchen and a small office at the front of the house. The kitchen has newer appliances – a double wall oven plus warming drawer, refrigerator and disposal – as well as bamboo flooring. The furnace was replaced in 2024. The yard is fully fenced and the property extends past the fence all the way down through the creek. The home is less than a mile from Hominy Valley Elementary and Enka High Schools. And less than a 10 minute drive to Ingle’s and the other Candler amenities.
Additional Information
- Fireplace
- Yes
- Interior Features
- Attic Stairs Pulldown, Breakfast Bar, Cable Prewire, Entrance Foyer, Garden Tub, Kitchen Island, Open Floorplan, Walk-In Closet(s)
- Floor Coverings
- Bamboo, Carpet, Tile, Wood
- Equipment
- Convection Oven, Dishwasher, Disposal, Double Oven, Electric Cooktop, Gas Water Heater, Refrigerator with Ice Maker, Self Cleaning Oven, Warming Drawer, Washer/Dryer
- Foundation
- Basement
- Main Level Rooms
- Living Room, Dining Room, Office, Bathroom-Half, Kitchen, Family Room
- Laundry Location
- Utility Room, Main Level
- Heating
- Central, Propane
- Water
- Well
- Sewer
- Septic Installed
- Exterior Construction
- Brick Full, Hard Stucco, Wood
- Roof
- Architectural Shingle
- Parking
- Driveway, Attached Garage, Garage Faces Front
- Driveway
- Asphalt, Paved
- Lot Description
- Cleared, Cul-De-Sac, Level, Private, Sloped, Creek/Stream, Wooded
- Elementary School
- Hominy Valley/Enka
- Middle School
- Enka
- High School
- Enka
- Zoning
- OU
- Total Property HLA
- 2843
Mortgage Calculator
“ Based on information submitted to the MLS GRID as of . All data is obtained from various sources and may not have been verified by broker or MLS GRID. Supplied Open House Information is subject to change without notice. All information should be independently reviewed and verified for accuracy. Some IDX listings have been excluded from this website. Properties may or may not be listed by the office/agent presenting the information © 2026 Canopy MLS as distributed by MLS GRID”

Last Updated: