11042 Carver Pond Road, Charlotte, NC 28269
- $391,000
- 3
- BD
- 3
- BA
- 2,268
- SqFt




Listing courtesy of HomeZu. info@clickitrealty.com
Sold listing courtesy of EXP Realty LLC Ballantyne
- Sold Price
- $391,000
- List Price
- $395,000
- MLS#
- 4322474
- Status
- CLOSED
- Days on Market
- 115
- Property Type
- Residential
- Year Built
- 2004
- Closing Date
- Mar 12, 2026
- Bedrooms
- 3
- Bathrooms
- 3
- Full Baths
- 2
- Half Baths
- 1
- Lot Size
- 8,712
- Lot Size Area
- 0.2
- Living Area
- 2,268
- Sq Ft Total
- 2268
- County
- Mecklenburg
- Subdivision
- Spring Park
- Special Conditions
- None
Property Description
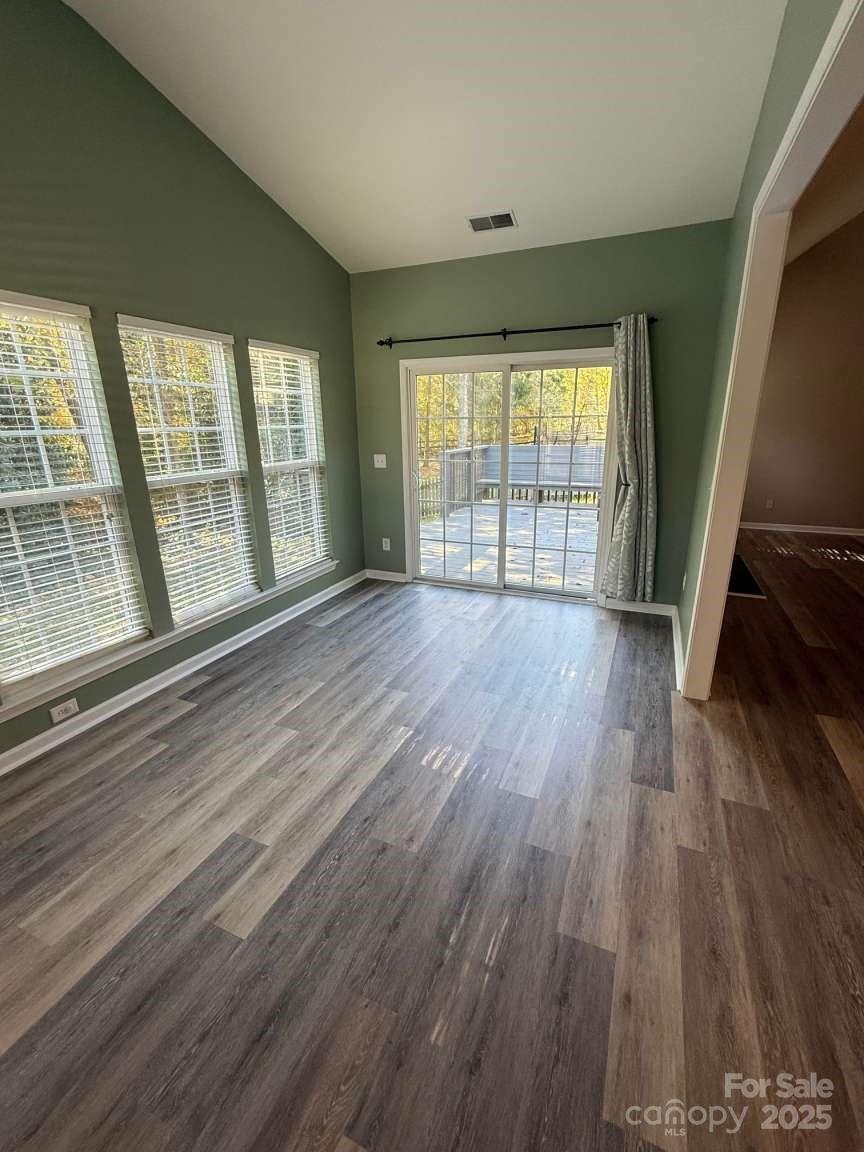
MULTIPLE OFFERS! Accepting offers until 5pm 1/30! Welcome to this beautifully updated 3-bedroom, 2.5-bath home, perfect for family living and entertaining. Nestled in a peaceful neighborhood, this home boasts a spacious and inviting layout, complete with a large master bedroom, ideal for relaxing after a long day. The master suite features ample space, providing both comfort and privacy. The home underwent recent updates in 2023, including a brand-new roof and stylish new flooring throughout, ensuring peace of mind for years to come. The main floor is bright and open, with a seamless flow from room to room, making it perfect for hosting guests or enjoying quiet time at home. Step outside to the back porch, where you can unwind or entertain while overlooking the fully fenced yard. The trees line the fence and provide privacy from the neighbors behind the house. The house is also conveniently located within minutes of I-485 and I-77, making it easy to get almost anywhere in the Charlotte area.
Additional Information
- Hoa Fee
- $276
- Hoa Fee Paid
- Annually
- Community Features
- Picnic Area, Playground, Pond, Recreation Area, Sidewalks, Walking Trails
- Fireplace
- Yes
- Interior Features
- Attic Stairs Pulldown, Breakfast Bar, Open Floorplan, Storage, Walk-In Closet(s)
- Floor Coverings
- Carpet, Vinyl
- Equipment
- Bar Fridge, Electric Cooktop, Electric Oven, Electric Range, Gas Water Heater
- Foundation
- Permanent, Slab
- Main Level Rooms
- Primary Bedroom
- Laundry Location
- Electric Dryer Hookup, Inside, Laundry Room, Lower Level, Main Level, Washer Hookup
- Heating
- Natural Gas
- Water
- City
- Sewer
- Public Sewer
- Exterior Features
- Fire Pit
- Exterior Construction
- N/A
- Roof
- Fiberglass
- Parking
- Driveway, Attached Garage, Garage Door Opener, Garage Faces Front, Parking Space(s)
- Driveway
- Concrete
- Elementary School
- Croft Community
- Middle School
- Alexander
- High School
- North Mecklenburg
- Total Property HLA
- 2268
- Master on Main Level
- Yes
Mortgage Calculator
“ Based on information submitted to the MLS GRID as of . All data is obtained from various sources and may not have been verified by broker or MLS GRID. Supplied Open House Information is subject to change without notice. All information should be independently reviewed and verified for accuracy. Some IDX listings have been excluded from this website. Properties may or may not be listed by the office/agent presenting the information © 2026 Canopy MLS as distributed by MLS GRID”

Last Updated: