5244 Kinsbridge Drive, Charlotte, NC 28227
- $380,000
- 3
- BD
- 3
- BA
- 1,877
- SqFt




Listing courtesy of Keller Williams South Park. sarahmann@kw.com
Sold listing courtesy of CEDAR REALTY LLC
- Sold Price
- $380,000
- List Price
- $380,000
- MLS#
- 4322454
- Status
- CLOSED
- Days on Market
- 132
- Property Type
- Residential
- Year Built
- 2023
- Closing Date
- Apr 16, 2026
- Bedrooms
- 3
- Bathrooms
- 3
- Full Baths
- 2
- Half Baths
- 1
- Lot Size
- 2,613
- Lot Size Area
- 0.06
- Living Area
- 1,877
- Sq Ft Total
- 1877
- County
- Mecklenburg
- Subdivision
- McEwen Village
- Special Conditions
- None
Property Description
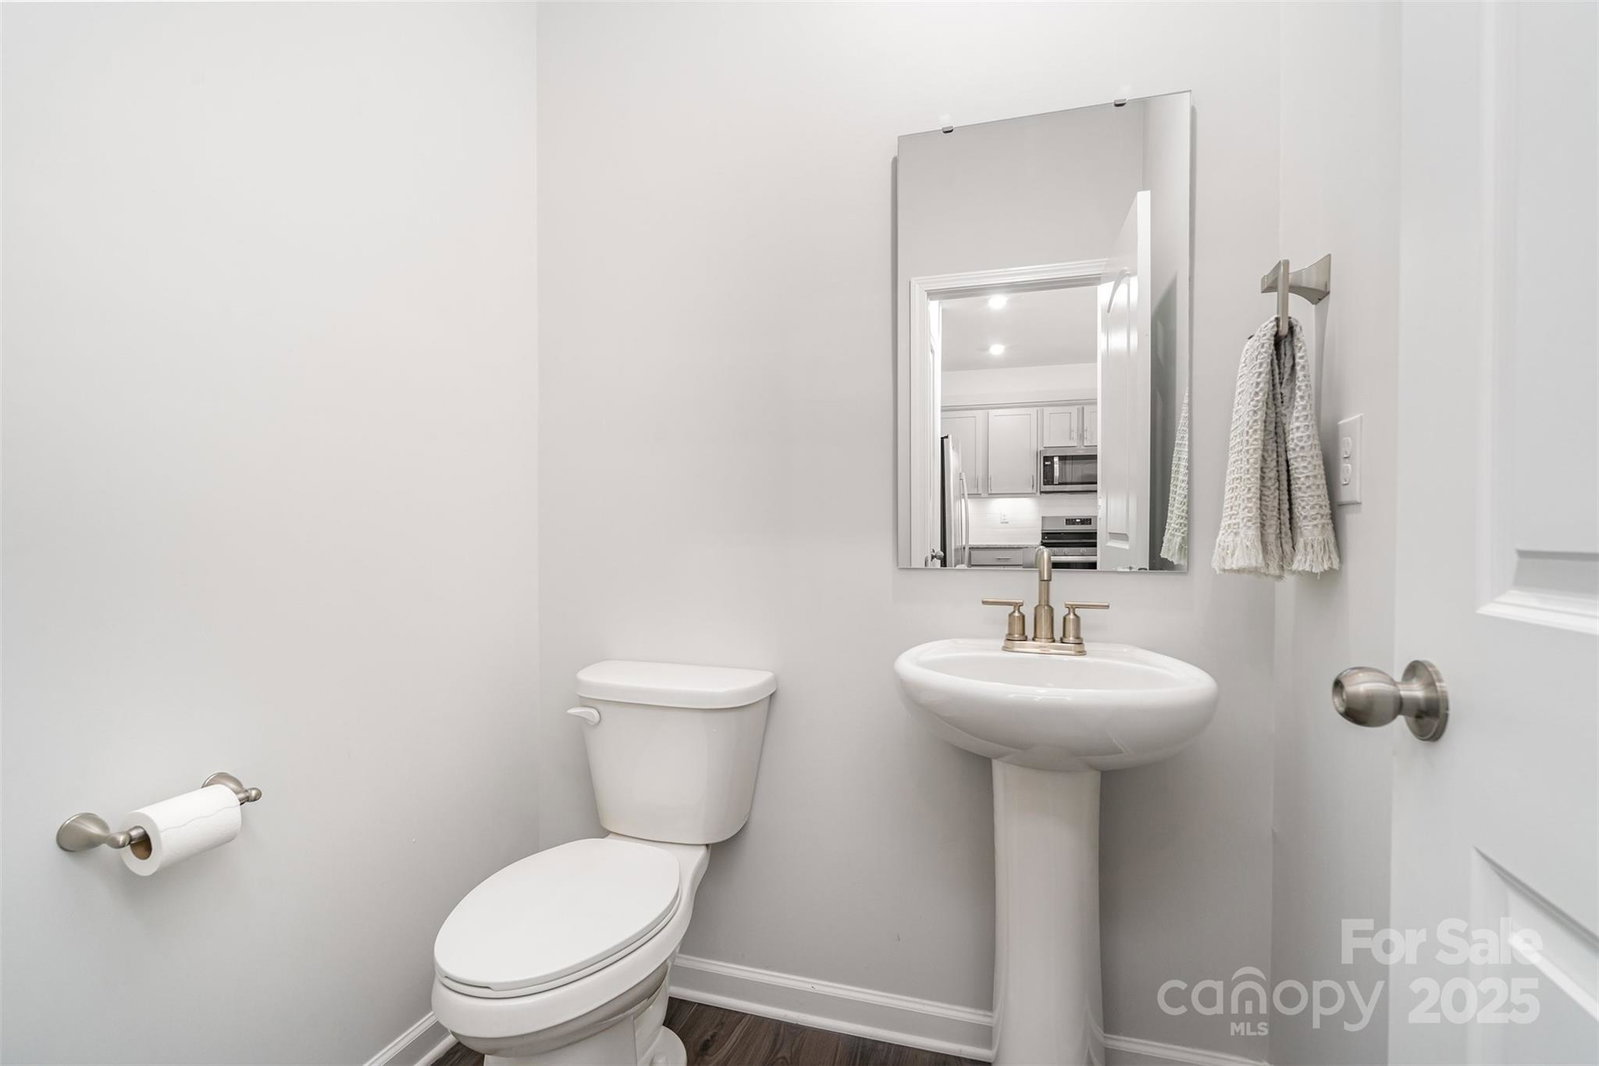
Welcome to this beautifully designed 3-bedroom, 2.5-bath townhome in highly desired McEwen Village! Step inside to an inviting open-concept layout with 9’ ceilings on both levels, creating a bright and airy feel throughout. The modern kitchen is a true standout, featuring granite countertops, stainless steel appliances including a 5-burner gas range, under-cabinet lighting, high end soft-close cabinets, a built-in microwave, garbage disposal, and designer-inspired finishes. Upstairs you'll find three spacious bedrooms: the primary suite boasting TWO walk-ins plus a gorgeous tray ceiling for added elegance, and two additional bedrooms, each with their own oversized walk-in closets. Turn this house into a true smart home, with the ability to connect both the thermostats and lights to your phone. A rare find, this home also offers a 2-car rear-load garage with garage opener for added convenience and curb appeal. Enjoy the lifestyle McEwen Village has to offer with picturesque walking trails, a community lake, and charming playground. Don’t miss out—this fantastic home has it all!
Additional Information
- Hoa Fee
- $200
- Hoa Fee Paid
- Monthly
- Community Features
- Playground, Pond, Sidewalks, Street Lights, Walking Trails
- Interior Features
- Attic Stairs Pulldown, Cable Prewire, Kitchen Island, Open Floorplan, Pantry, Walk-In Closet(s)
- Floor Coverings
- Carpet, Tile, Vinyl
- Equipment
- Dishwasher, Disposal, Electric Water Heater, Exhaust Fan, Gas Range, Microwave, Oven, Refrigerator with Ice Maker, Washer/Dryer
- Foundation
- Slab
- Main Level Rooms
- Bathroom-Half, Kitchen, Living Room, Dining Area
- Laundry Location
- Laundry Room, Upper Level
- Heating
- Forced Air, Natural Gas, Zoned
- Water
- City
- Sewer
- Public Sewer
- Exterior Construction
- Brick Partial, Fiber Cement, Stone
- Roof
- Architectural Shingle
- Parking
- Driveway, Attached Garage, Garage Door Opener, Garage Faces Rear
- Driveway
- Concrete, Paved
- Elementary School
- Unspecified
- Middle School
- Unspecified
- High School
- Unspecified
- Builder Name
- Century Communities
- Total Property HLA
- 1877
Mortgage Calculator
“ Based on information submitted to the MLS GRID as of . All data is obtained from various sources and may not have been verified by broker or MLS GRID. Supplied Open House Information is subject to change without notice. All information should be independently reviewed and verified for accuracy. Some IDX listings have been excluded from this website. Properties may or may not be listed by the office/agent presenting the information © 2026 Canopy MLS as distributed by MLS GRID”

Last Updated: