260 Forest Glen Way, Morganton, NC 28655
- $387,000
- 3
- BD
- 3
- BA
- 1,635
- SqFt



Listing courtesy of Coldwell Banker Newton RE. timnewton@cbnewtonrealestate.com
Sold listing courtesy of Nest Realty Morganton
- Sold Price
- $387,000
- List Price
- $392,500
- MLS#
- 4322447
- Status
- CLOSED
- Days on Market
- 154
- Property Type
- Residential
- Year Built
- 2016
- Closing Date
- Apr 23, 2026
- Bedrooms
- 3
- Bathrooms
- 3
- Full Baths
- 2
- Half Baths
- 1
- Lot Size
- 22,215
- Lot Size Area
- 0.51
- Living Area
- 1,635
- Sq Ft Total
- 1635
- County
- Burke
- Subdivision
- Forest Glen
- Special Conditions
- None
Property Description
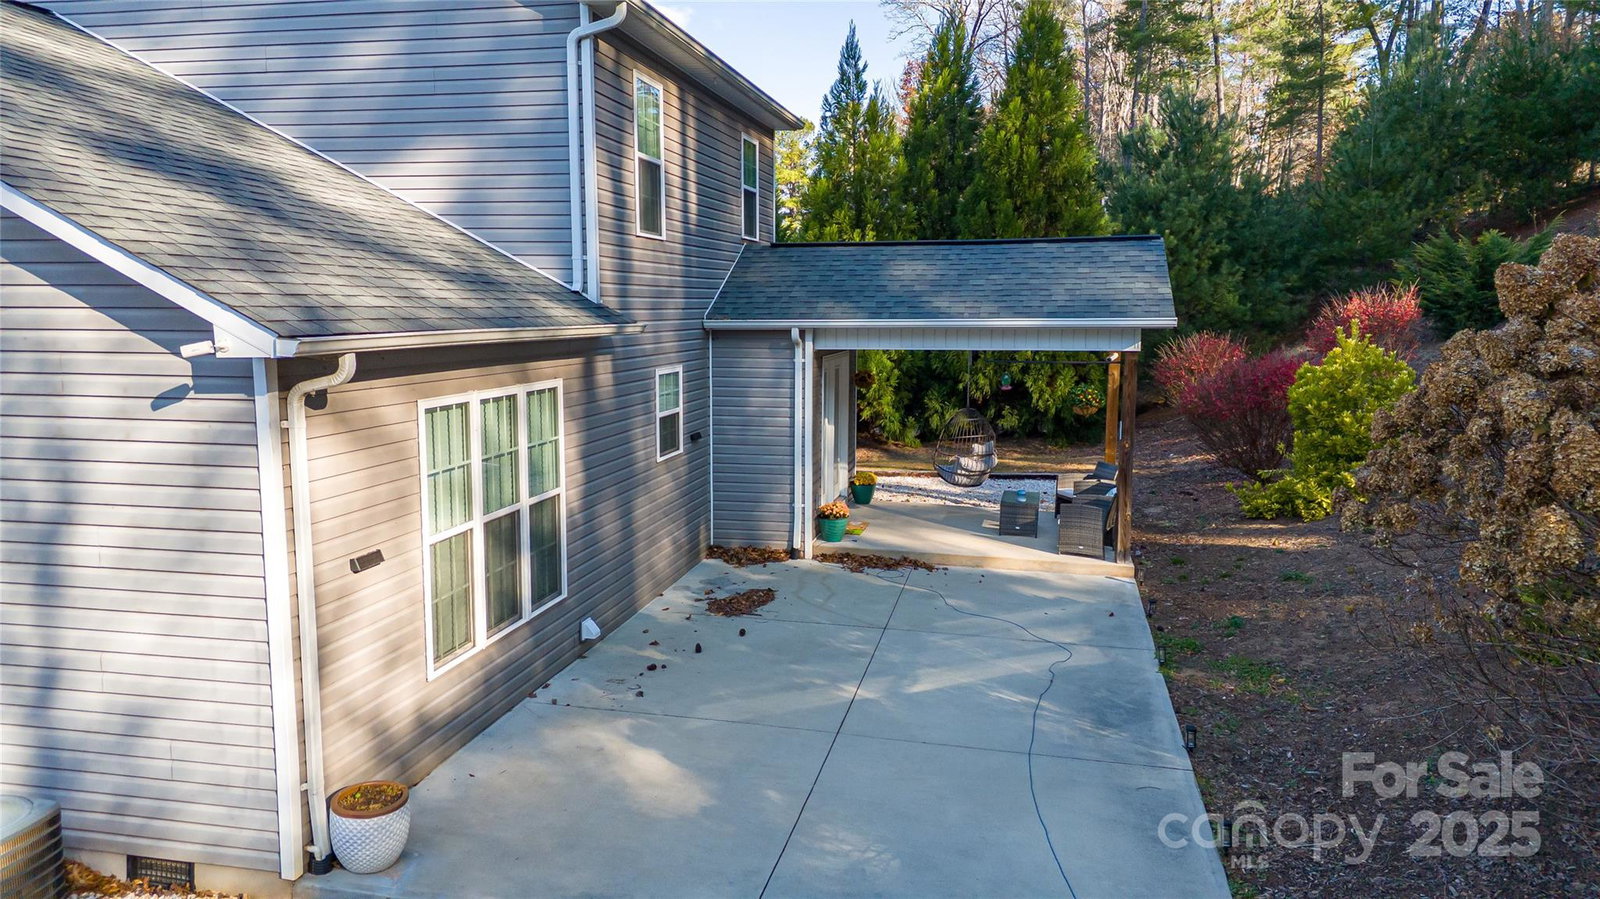
Don't miss this move in ready 3BR 2.5BA home in beautiful River Glen community. If you enjoy the outdoors, you must see this home w/lots of entertaining space, plus enjoy morning coffee from rear covered porch. Location is only minutes to beautiful Lake James. Home feels brand new on inside w/2 story foyer and spacious living room w/gas log fireplace. Open kitchen w/lots of cabinets, granite countertops, walk in pantry, farm sink and stainless steel appliances. Adjacent to kitchen is dining area which leads to the covered back porch and patio. Large main floor primary bedroom w/walk in closets, large owners bath w/tiled shower and double vanity. Upstairs you will find 2 more ample size bedrooms and 2nd full bath. Wood floors thru out except for baths. Tankless water heater. 2 car garage plus detached storage building/workshop. This home will not last. $399,500
Additional Information
- Fireplace
- Yes
- Interior Features
- Entrance Foyer, Open Floorplan, Walk-In Closet(s)
- Floor Coverings
- Tile, Wood
- Equipment
- Dishwasher, Gas Range, Microwave, Refrigerator, Washer/Dryer
- Foundation
- Crawl Space
- Main Level Rooms
- Primary Bedroom, Living Room, Kitchen, Dining Area, Laundry
- Laundry Location
- Laundry Room
- Heating
- Central, Forced Air
- Water
- City
- Sewer
- Public Sewer
- Exterior Construction
- Vinyl
- Roof
- Architectural Shingle
- Parking
- Driveway, Attached Garage, Garage Door Opener, Garage Faces Side
- Driveway
- Concrete, Paved
- Elementary School
- Glen Alpine
- Middle School
- Table Rock
- High School
- Freedom
- Zoning
- R-20
- Total Property HLA
- 1635
- Master on Main Level
- Yes
Mortgage Calculator
“ Based on information submitted to the MLS GRID as of . All data is obtained from various sources and may not have been verified by broker or MLS GRID. Supplied Open House Information is subject to change without notice. All information should be independently reviewed and verified for accuracy. Some IDX listings have been excluded from this website. Properties may or may not be listed by the office/agent presenting the information © 2026 Canopy MLS as distributed by MLS GRID”

Last Updated: