12615 Old Westbury Drive, Cornelius, NC 28031
- $860,000
- 4
- BD
- 4
- BA
- 3,701
- SqFt


Listing courtesy of SERHANT. logan@serhant.com
Sold listing courtesy of Call It Closed International Inc
- Sold Price
- $860,000
- List Price
- $899,000
- MLS#
- 4322433
- Status
- CLOSED
- Days on Market
- 83
- Property Type
- Residential
- Year Built
- 2016
- Closing Date
- Feb 12, 2026
- Bedrooms
- 4
- Bathrooms
- 4
- Full Baths
- 3
- Half Baths
- 1
- Lot Size
- 7,840
- Lot Size Area
- 0.18
- Living Area
- 3,701
- Sq Ft Total
- 3701
- County
- Mecklenburg
- Subdivision
- Avery Park
- Special Conditions
- None
Property Description
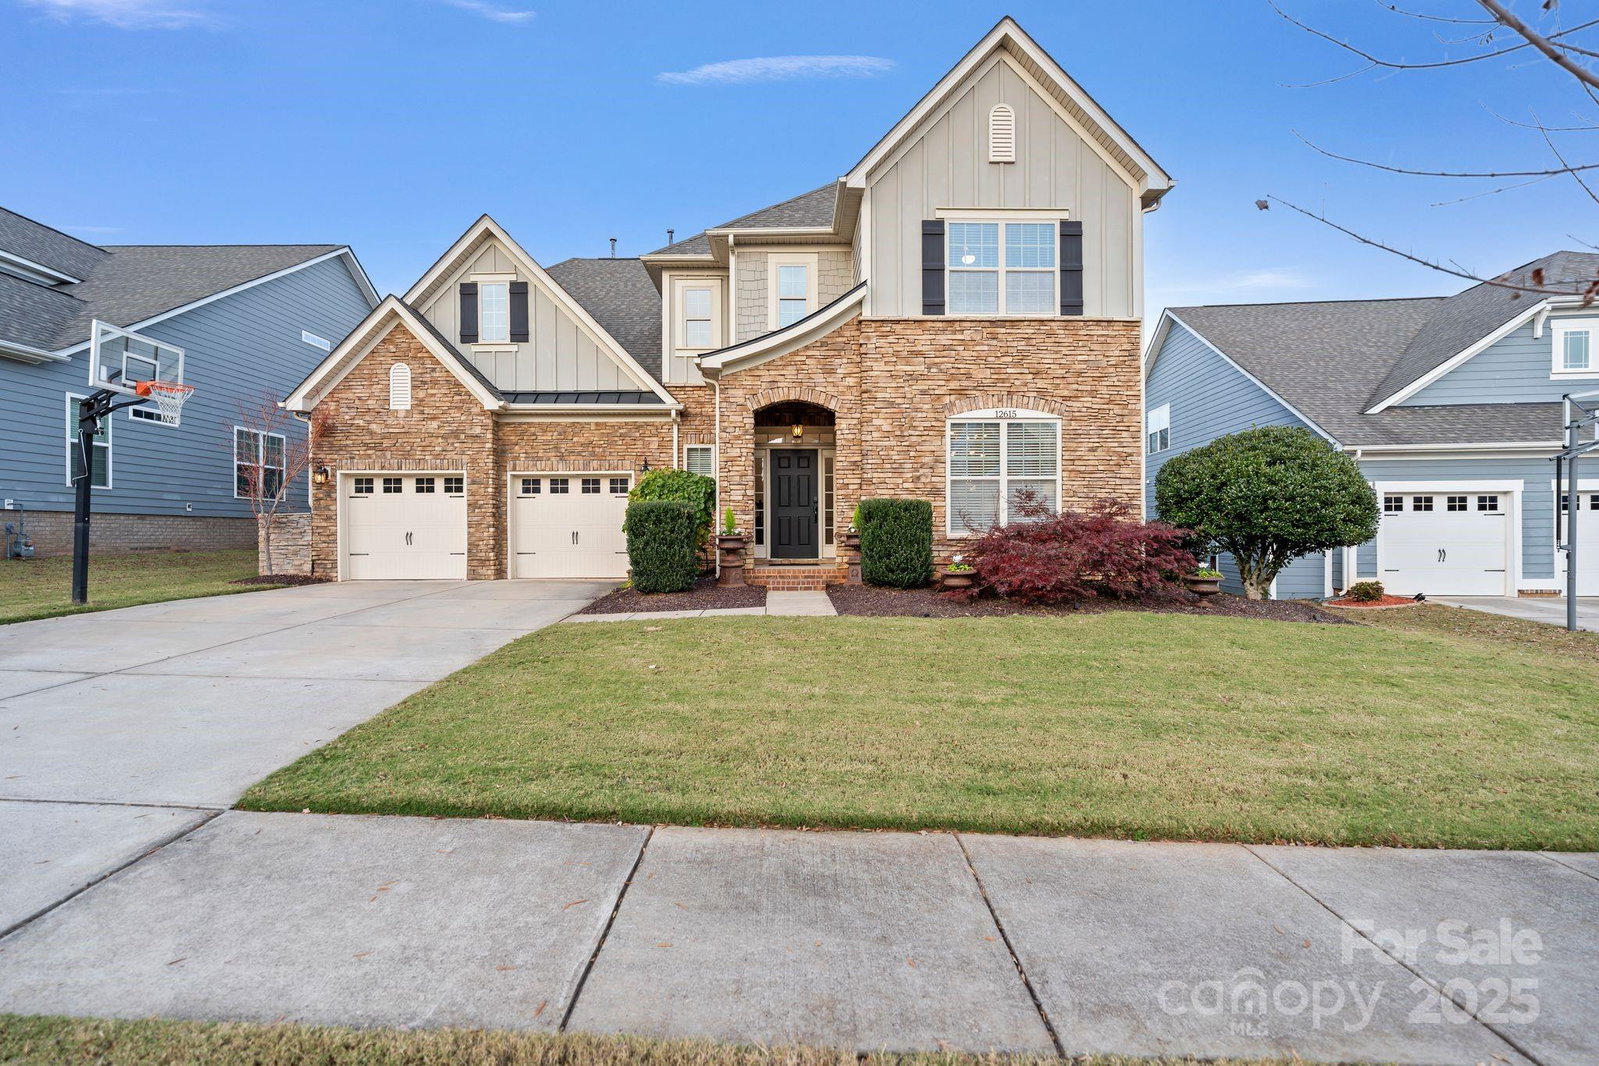
A Former Model Home with Heated Pool, Designer Finishes, and Exceptional Outdoor Living! Welcome to one of Avery Park’s most beautifully curated residences - a former model home elevated with thoughtful design, premium upgrades, and a resort-style outdoor retreat! The interior features soaring 20-foot ceilings in the family room, an open and bright layout, and a full interior repaint in 2023 (walls, trim, and ceilings). Custom accent walls, premium trim work, upgraded fixtures, and designer lighting add style and texture throughout. Hardwood floors span the main level, while the upper level offers top-of-the-line luxury carpet installed at the end of 2022. A major functional upgrade includes a SpringWell whole-house water filtration system, delivering exceptional water quality throughout the home. At the heart of the home is a true chef’s kitchen, complete with a gas cooktop, double ovens, stainless vent hood, large island, walk-in pantry, and a dedicated butler’s pantry with built-in wine fridge! The primary suite is a serene retreat featuring a sophisticated tray ceiling, spa-inspired bath with oversized soaking tub and large walk-in shower, dual vanity, and custom built-in closet systems. A separate guest suite with its own en-suite bath provides ideal privacy for visitors. Outside, your private oasis awaits. A heated, lighted swimming pool is framed by lush landscaping, low-voltage landscape lighting, and an outdoor kitchen area, creating the perfect backdrop for year-round entertaining. The covered porch, with mounted TV, extends your living space and offers a peaceful spot to unwind. Located in highly desirable Avery Park, offering a playground, dog park, community garden, and direct access to the connected Cornelius/Davidson greenway system! This home blends designer living, modern amenities, and a premium outdoor lifestyle in one of the area’s most sought-after neighborhoods. *1% Lender Credit When Using Preferred Lender!*
Additional Information
- Hoa Fee
- $321
- Hoa Fee Paid
- Quarterly
- Community Features
- Dog Park, Playground, Sidewalks, Street Lights, Walking Trails
- Fireplace
- Yes
- Interior Features
- Attic Stairs Pulldown, Breakfast Bar, Built-in Features, Cable Prewire, Drop Zone, Entrance Foyer, Garden Tub, Kitchen Island, Open Floorplan, Pantry, Storage, Walk-In Closet(s), Walk-In Pantry
- Floor Coverings
- Carpet, Hardwood, Tile
- Equipment
- Dishwasher, Disposal, Double Oven, Exhaust Hood, Gas Range, Microwave, Wine Refrigerator
- Foundation
- Slab
- Main Level Rooms
- Office, Bar/Entertainment, Kitchen, Living Room, Breakfast, Bathroom-Half, Laundry, Mud, Primary Bedroom, Bathroom-Full
- Laundry Location
- Electric Dryer Hookup, Mud Room, Main Level, Washer Hookup
- Heating
- Central
- Water
- City
- Sewer
- Public Sewer
- Exterior Features
- In-Ground Irrigation, Outdoor Kitchen
- Exterior Construction
- Hardboard Siding, Stone Veneer
- Roof
- Architectural Shingle
- Parking
- Driveway, Attached Garage
- Driveway
- Concrete, Paved
- Lot Description
- Level
- Elementary School
- Cornelius
- Middle School
- Bailey
- High School
- William Amos Hough
- Total Property HLA
- 3701
- Master on Main Level
- Yes
Mortgage Calculator
“ Based on information submitted to the MLS GRID as of . All data is obtained from various sources and may not have been verified by broker or MLS GRID. Supplied Open House Information is subject to change without notice. All information should be independently reviewed and verified for accuracy. Some IDX listings have been excluded from this website. Properties may or may not be listed by the office/agent presenting the information © 2026 Canopy MLS as distributed by MLS GRID”

Last Updated: