2305 Silver Crescent Drive, Charlotte, NC 28273
- $390,000
- 3
- BD
- 3
- BA
- 2,004
- SqFt




Listing courtesy of CARTER GROUP REALTORS®. chris@cartergrouprealtors.com
Sold listing courtesy of RE/MAX Executive
- Sold Price
- $390,000
- List Price
- $410,000
- MLS#
- 4322420
- Status
- CLOSED
- Days on Market
- 98
- Property Type
- Residential
- Year Built
- 2018
- Closing Date
- Feb 25, 2026
- Bedrooms
- 3
- Bathrooms
- 3
- Full Baths
- 2
- Half Baths
- 1
- Lot Size
- 1,742
- Lot Size Area
- 0.04
- Living Area
- 2,004
- Sq Ft Total
- 2004
- County
- Mecklenburg
- Subdivision
- Ayrsley
- Building Name
- The Avenues at Ayrsley
- Special Conditions
- None
Property Description
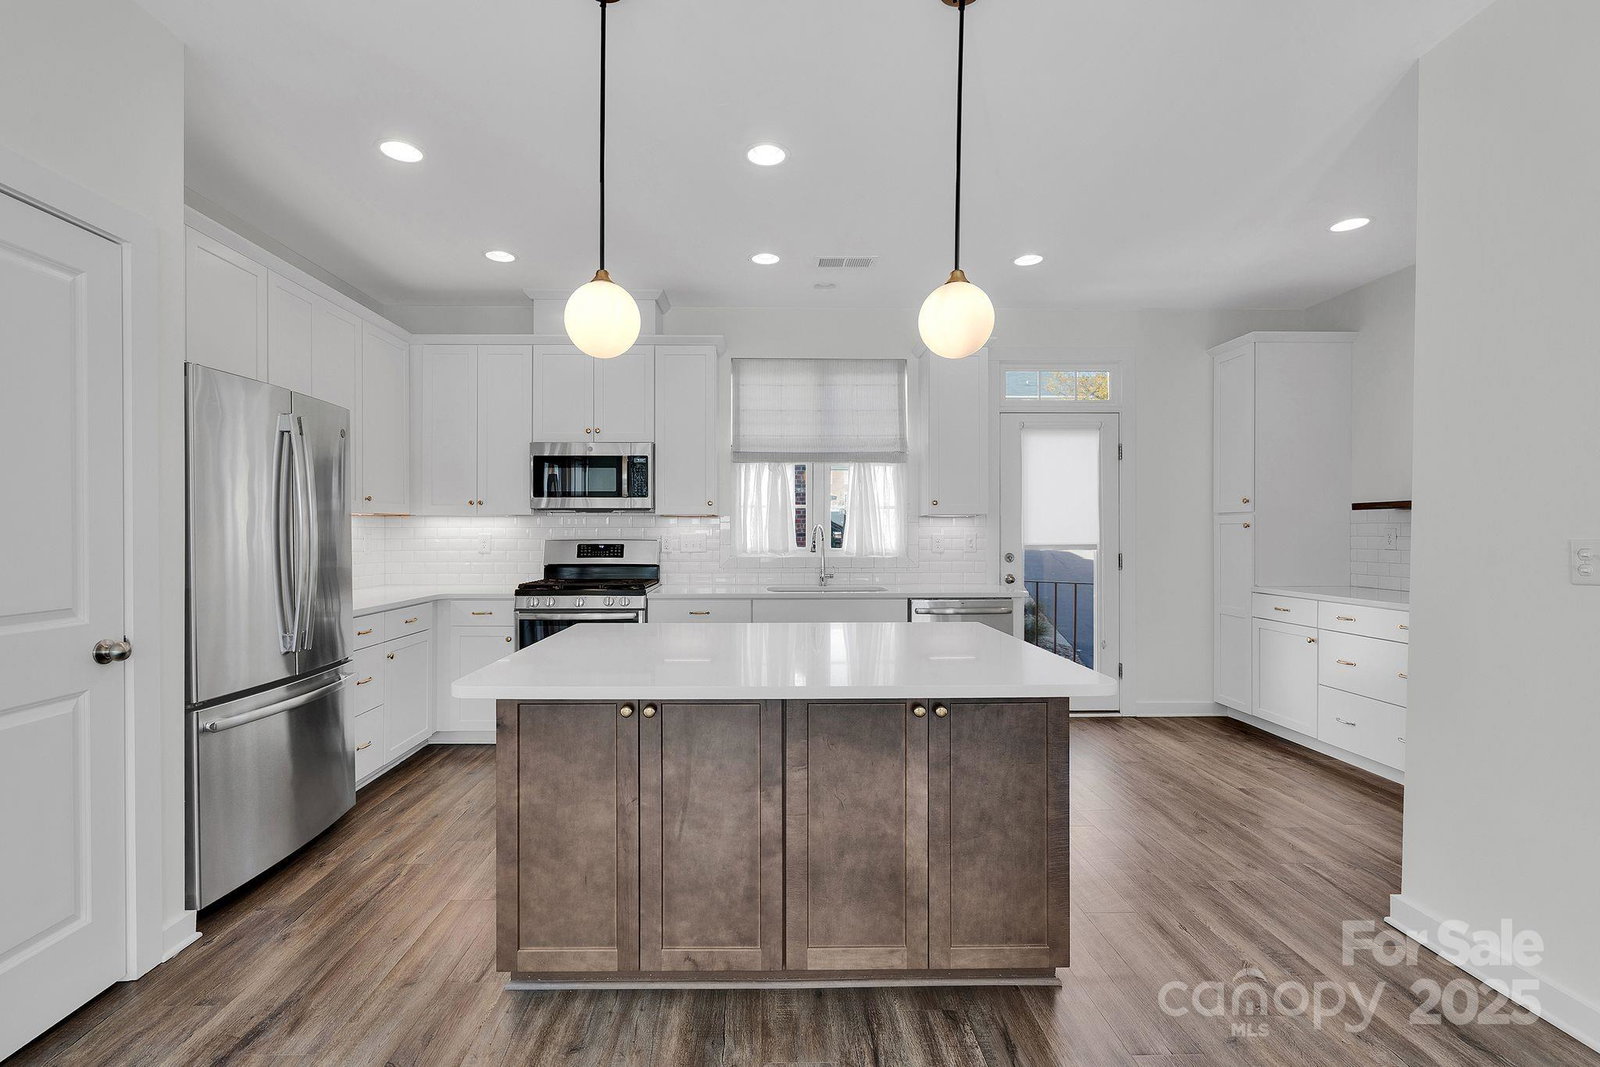
This designer-updated end-unit townhome in the heart of Ayrsley stands out with upgraded lighting throughout, modern multi-toned kitchen cabinetry, refined hardware, fresh paint, and beautiful floors on the main living level. The bright, open layout features a stylish kitchen with a built-in beverage fridge and updated fixtures that flow seamlessly into the living and dining areas. A powder room with designer wallpaper adds a custom touch. Upstairs, both bedrooms include custom built-in closet systems, and the bathrooms are freshly painted, with the primary offering a tiled shower. Custom fabric roller shades give a clean, modern finish to every room. The lower-level flex space works well as an office, gym, or guest area. Enjoy added natural light and privacy only an end unit provides, plus peaceful tree and water views. The attached garage includes an EV charging station. This turnkey home is just steps from Ayrsley Town Center dining, shopping, and entertainment with quick access to major highways.
Additional Information
- Hoa Fee
- $181
- Hoa Fee Paid
- Monthly
- Interior Features
- Attic Stairs Pulldown
- Floor Coverings
- Carpet, Laminate
- Equipment
- Bar Fridge, Dishwasher, Disposal, Double Oven, Gas Cooktop
- Foundation
- Slab
- Main Level Rooms
- Flex Space, Recreation Room
- Laundry Location
- Laundry Closet, Third Level
- Heating
- Natural Gas
- Water
- City
- Sewer
- Public Sewer
- Exterior Construction
- Brick Full
- Roof
- Architectural Shingle
- Parking
- Attached Garage, Garage Door Opener, Garage Faces Rear
- Driveway
- Asphalt, Paved
- Lot Description
- Corner Lot, End Unit
- Elementary School
- South Pine Academy
- Middle School
- Southwest
- High School
- Palisades
- Total Property HLA
- 2004
Mortgage Calculator
“ Based on information submitted to the MLS GRID as of . All data is obtained from various sources and may not have been verified by broker or MLS GRID. Supplied Open House Information is subject to change without notice. All information should be independently reviewed and verified for accuracy. Some IDX listings have been excluded from this website. Properties may or may not be listed by the office/agent presenting the information © 2026 Canopy MLS as distributed by MLS GRID”

Last Updated: