117 Sunset Lane, Bessemer City, NC 28016
- $200,000
- 3
- BD
- 1
- BA
- 986
- SqFt




Listing courtesy of ERA Live Moore. johnsterrett@yahoo.com
Sold listing courtesy of Hill Real Estate Group
- Sold Price
- $200,000
- List Price
- $210,000
- MLS#
- 4322371
- Status
- CLOSED
- Days on Market
- 161
- Property Type
- Residential
- Architectural Style
- Ranch, Traditional
- Year Built
- 1969
- Closing Date
- Apr 30, 2026
- Bedrooms
- 3
- Bathrooms
- 1
- Full Baths
- 1
- Lot Size
- 14,374
- Lot Size Area
- 0.33
- Living Area
- 986
- Sq Ft Total
- 986
- County
- Gaston
- Subdivision
- Sunset Park
- Special Conditions
- None
Property Description
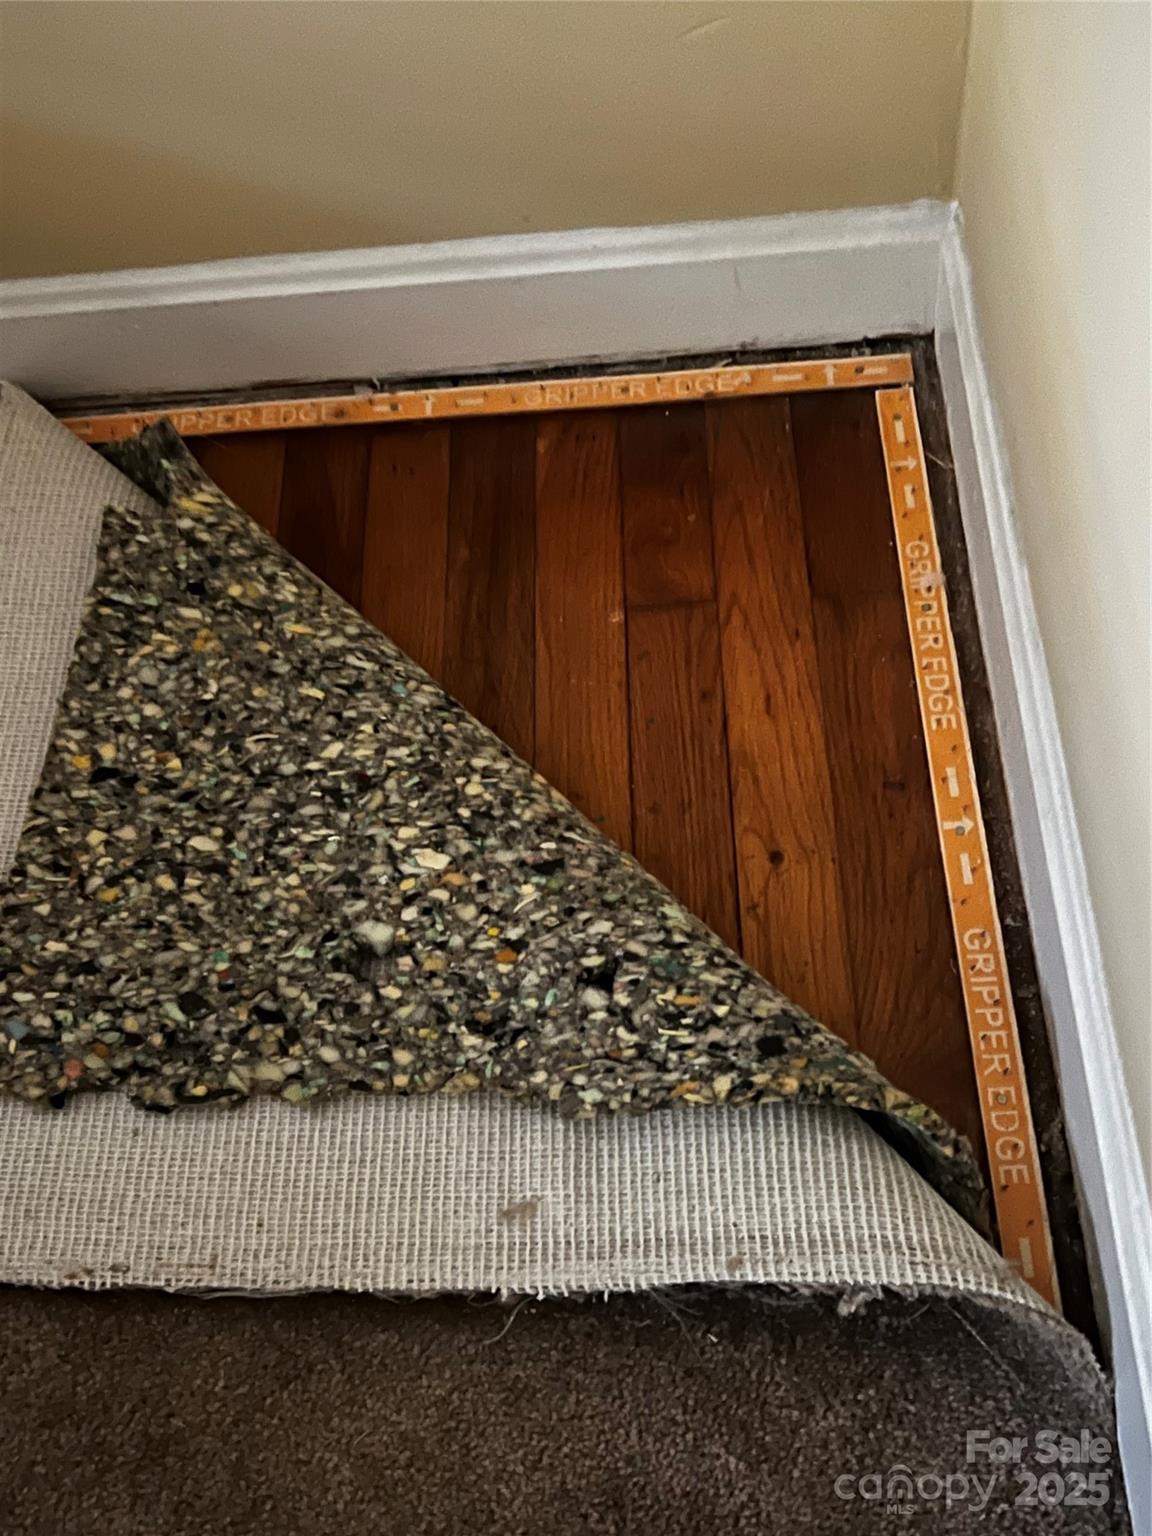
SHOWING FOR BACKUP OFFERS ONLY. Welcome to this well cared for 3-bedroom mostly brick ranch house on a flat .33-acre cul-de-sac lot accessed by a quiet, low-traffic, no through traffic street! Come, relax, and enjoy. This property comes with a BONUS rare to this neighborhood - a large 540+sqft 2 car detached garage! This will be a valuable benefit for you for many years, not just for its intended care for your auto(s) but it is ready to be put to good use if you are a mechanic, crafter, hobbyist, artist, furniture maker, a developing DIYer, tinkerer, have a BBQ business, need business storage space, or perhaps a great She Shed or Man Cave! Inside, you will notice beautiful wood flooring in the living room, bedroom/flex room, and hallway. Another potential BONUS for you - while exploring what might be under the carpet in the back corner bedroom, the same wood flooring was discovered!! A portion has been left uncovered for you to see. The owner says there is also wood flooring under the laminate flooring in the front bedroom. Should you choose to remove these current floor coverings and polish the wood below, you may add considerable pleasure and value to your property. Not so sure whether the same wood flooring exists in the kitchen...but, please explore after you move in.
Additional Information
- Floor Coverings
- Carpet, Laminate, Tile, Wood
- Equipment
- Dishwasher, Dryer, Electric Oven, Electric Range, Electric Water Heater, Exhaust Fan, Exhaust Hood, Oven, Refrigerator, Self Cleaning Oven, Washer/Dryer
- Foundation
- Crawl Space
- Main Level Rooms
- Living Room, Kitchen, Bed/Bonus, Bathroom-Full, Primary Bedroom
- Laundry Location
- Electric Dryer Hookup, Main Level, Porch, Washer Hookup
- Heating
- Central, Electric, Heat Pump
- Water
- City
- Sewer
- Public Sewer
- Exterior Construction
- Brick Partial, Vinyl
- Roof
- Composition
- Parking
- Driveway, Detached Garage, Garage Faces Front
- Driveway
- Gravel, Paved
- Lot Description
- Level, Wooded
- Elementary School
- Bessemer City
- Middle School
- Bessemer City
- High School
- Bessemer City
- Total Property HLA
- 986
- Master on Main Level
- Yes
Mortgage Calculator
“ Based on information submitted to the MLS GRID as of . All data is obtained from various sources and may not have been verified by broker or MLS GRID. Supplied Open House Information is subject to change without notice. All information should be independently reviewed and verified for accuracy. Some IDX listings have been excluded from this website. Properties may or may not be listed by the office/agent presenting the information © 2026 Canopy MLS as distributed by MLS GRID”

Last Updated: