12112 Woodbend Drive, Matthews, NC 28105
- $487,500
- 4
- BD
- 3
- BA
- 2,505
- SqFt




Listing courtesy of MBA Real Estate, LLC. melonytennis01@gmail.com
Sold listing courtesy of EXP Realty LLC Ballantyne
- Sold Price
- $487,500
- List Price
- $510,000
- MLS#
- 4322357
- Status
- CLOSED
- Days on Market
- 95
- Property Type
- Residential
- Year Built
- 1991
- Closing Date
- Feb 24, 2026
- Bedrooms
- 4
- Bathrooms
- 3
- Full Baths
- 2
- Half Baths
- 1
- Lot Size
- 12,196
- Lot Size Area
- 0.28
- Living Area
- 2,505
- Sq Ft Total
- 2505
- County
- Mecklenburg
- Subdivision
- Southwoods
- Special Conditions
- None
Property Description
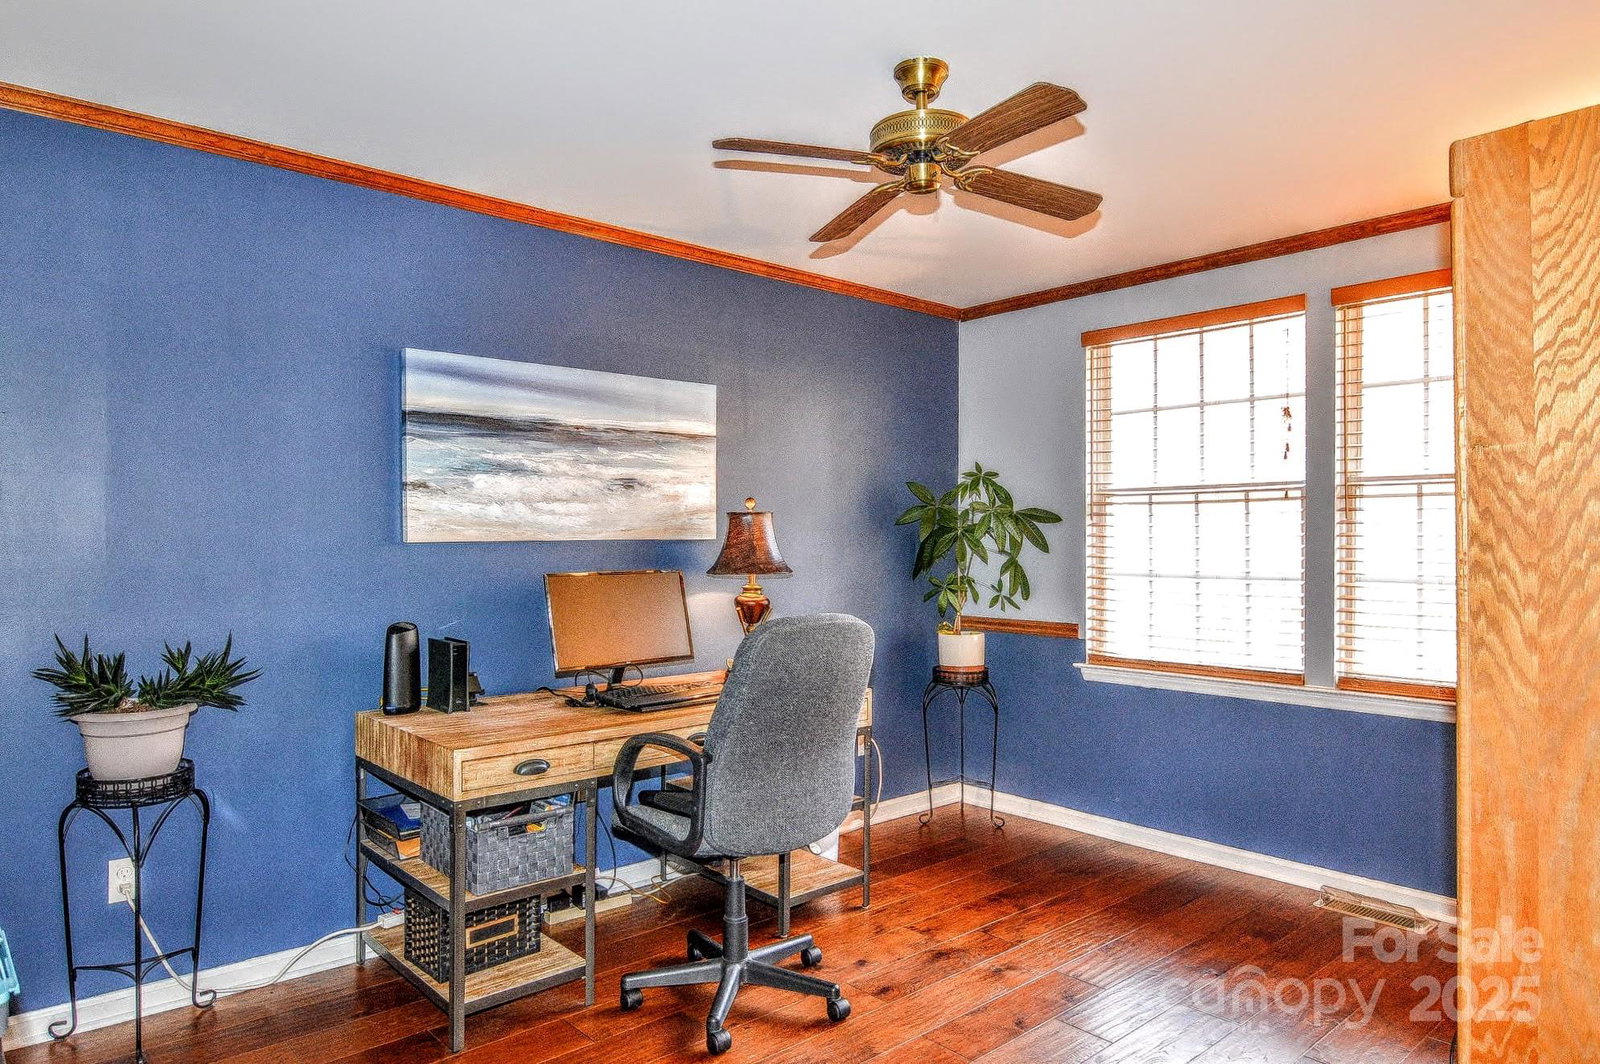
An Amazing 2 Story Family Home in a Terrific Established Matthews Neighborhood. A Manicured Nice Level Lot with an Extra Long Driveway with Pristene Shrubbery. Walk into the 2 Story Majestic Foyer. Visualize Relaxing in the Huge Living Room with Bay Window. Sit By the Grand Gas Fireplace in the Warm Family Room. Enjoy a Family Dinner in the Elegant Dining Room with Crown Molding and Tray Ceiling. The Kitchen has Beautiful Stone Tile Countertops and Backsplash and Stainless Steel Appliances. Partial Hardwood Flooring Downstairs. Ceiling Fans in All Bedrooms and Rest Easy in 4 Large Bedrooms with an Upstairs Laundry. Primary Bedroom has Tray Ceiling and Primary Bathroom has Separate Shower and Bathtub. Newly Painted Upstairs Bathroom Vanities. An Extra Large Backyard Patio facing the Manicured Wooded Backyard with Newly Painted Shed. The Garage is heated and cooled and can be used as an extra living space. Sellers are Finishing the Privacy Fence in the Backyard Soon. Kitchen Refrigerator and Washer and Dryer to Stay. HVAC Updated in 2019. New Microwave in 2023. Ceiling Fans in All Bedrooms. This home Fantastic Location near Hwy 51 and close to Independence Blvd. A Great Family Home.
Additional Information
- Hoa Fee
- $65
- Hoa Fee Paid
- Annually
- Fireplace
- Yes
- Interior Features
- Breakfast Bar, Entrance Foyer, Walk-In Closet(s)
- Floor Coverings
- Carpet, Wood
- Equipment
- Dishwasher, Disposal, Electric Oven, Microwave, Oven, Refrigerator, Refrigerator with Ice Maker, Self Cleaning Oven
- Foundation
- Slab
- Main Level Rooms
- Kitchen, Living Room, Dining Room, Family Room, Breakfast
- Laundry Location
- Laundry Room, Upper Level
- Heating
- Forced Air, Natural Gas
- Water
- City
- Sewer
- Public Sewer
- Exterior Features
- Fire Pit
- Exterior Construction
- Brick Partial, Vinyl
- Parking
- Driveway, Attached Garage, Garage Door Opener, Garage Faces Front, Other - See Remarks
- Driveway
- Concrete, Paved
- Lot Description
- Cleared, Level, Wooded
- Elementary School
- Mint Hill
- Middle School
- Mint Hill
- High School
- Butler
- Total Property HLA
- 2505
Mortgage Calculator
“ Based on information submitted to the MLS GRID as of . All data is obtained from various sources and may not have been verified by broker or MLS GRID. Supplied Open House Information is subject to change without notice. All information should be independently reviewed and verified for accuracy. Some IDX listings have been excluded from this website. Properties may or may not be listed by the office/agent presenting the information © 2026 Canopy MLS as distributed by MLS GRID”

Last Updated: