1024 Jasper Lane, Waxhaw, NC 28173
- $750,000
- 3
- BD
- 3
- BA
- 2,542
- SqFt




Listing courtesy of My Townhome. kyle@mytownhome.com
Sold listing courtesy of Helen Adams Realty
- Sold Price
- $750,000
- List Price
- $787,500
- MLS#
- 4322304
- Status
- CLOSED
- Days on Market
- 67
- Property Type
- Residential
- Architectural Style
- European
- Distressed Property
- Yes
- Year Built
- 2017
- Closing Date
- Jan 27, 2026
- Bedrooms
- 3
- Bathrooms
- 3
- Full Baths
- 3
- Lot Size
- 10,105
- Lot Size Area
- 0.232
- Living Area
- 2,542
- Sq Ft Total
- 2542
- County
- Union
- Subdivision
- Amber Meadows
- Special Conditions
- Third Party Approval
Property Description
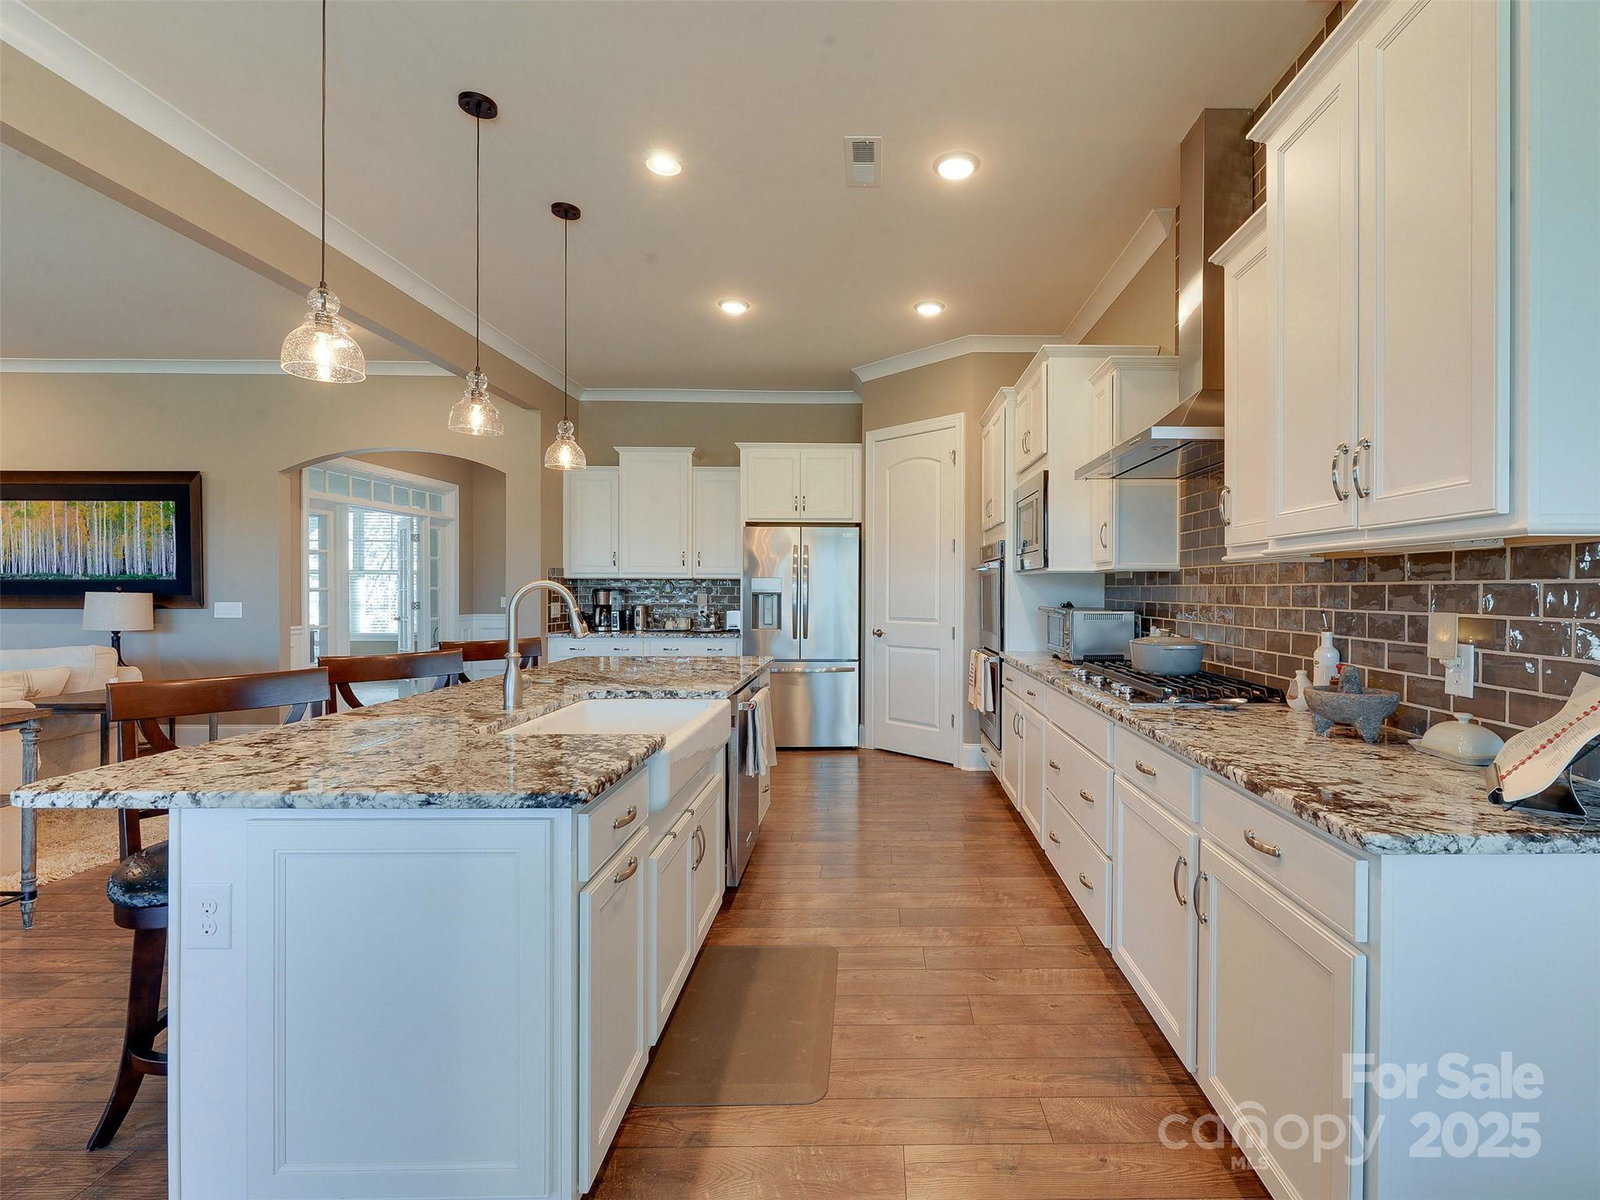
***This home is within the upset bid period through 12/29/2025, any upset bid must be for $787,500 or higher with a deposit of 39,375 made by the end of the business day on 12/29***///***General Guardian's sale subject to 10 day upset bid period! 5% minimum deposit required on any contract*** File #24E001004-890 This immaculate ranch style home in a quiet and serene 55+ community. As you walk into the inviting foyer you will notice the high ceilings that this ranch plan affords. On the right and through the French doors you will find the large home office with views of the front porch. On the left of the entrance is the first guest bedroom with connected full bath. Once you walk through the foyer, the open floorplan will come to life. The chef's kitchen features high end stainless steel appliances with a double oven and gas cooktop to top it off! With plenty of cabinet and countertop space for culinary perfection! Walking past the connected dining room will take you to the glass sliding door onto the open patio overlooking the community pond and paths (natural gas stub for the grill!) Next to that is the oversized screen porch that is just perfect for relaxing and enjoying the amazing views. The primary bathroom has a spacious layout with a double vanity and a make-up counter. The extra large primary walk in closet is spacious enough for wardrobes of all seasons. Another great aspect of this home is the laundry room right off the two car garage. The garage also leads to a stairway, separate from the interior of the home, up to an unfinished space just waiting to be converted into an extra room or keep it as is and have plenty of additional storage space. Right inside the town of Marvin, you are just minutes away from great restaurants and shopping centers inside Blakeney, Stonecrest, and Waverly. Only 5 minutes to I-485 and 25 minutes to uptown Charlotte. Homes likes these do not hit the market often so take a look today! *Home has been pre-inspected and some material facts were found - please request copy of inspection before submitting any offers*
Additional Information
- Hoa Fee
- $225
- Hoa Fee Paid
- Monthly
- Community Features
- Fifty Five and Older
- Fireplace
- Yes
- Interior Features
- Attic Stairs Fixed, Attic Walk In, Built-in Features, Cable Prewire, Drop Zone, Kitchen Island, Open Floorplan, Pantry, Split Bedroom, Walk-In Closet(s)
- Floor Coverings
- Laminate, Tile
- Equipment
- Dishwasher, Disposal, Double Oven, Exhaust Hood, Gas Cooktop, Microwave, Refrigerator
- Foundation
- Slab
- Main Level Rooms
- Primary Bedroom, Bedroom(s), Bedroom(s), Bathroom-Full, Bathroom-Full, Bathroom-Full, Office, Kitchen, Laundry, Living Room, Dining Room
- Laundry Location
- Laundry Room, Main Level
- Heating
- Forced Air
- Water
- City
- Sewer
- Public Sewer
- Exterior Construction
- Brick Partial, Hardboard Siding, Stone
- Roof
- Architectural Shingle
- Parking
- Driveway, Attached Garage
- Driveway
- Concrete, Paved
- Elementary School
- Marvin
- Middle School
- Marvin Ridge
- High School
- Marvin Ridge
- Zoning
- AP3
- Builder Name
- Pulte
- Total Property HLA
- 2542
- Master on Main Level
- Yes
Mortgage Calculator
“ Based on information submitted to the MLS GRID as of . All data is obtained from various sources and may not have been verified by broker or MLS GRID. Supplied Open House Information is subject to change without notice. All information should be independently reviewed and verified for accuracy. Some IDX listings have been excluded from this website. Properties may or may not be listed by the office/agent presenting the information © 2026 Canopy MLS as distributed by MLS GRID”

Last Updated: