18806 Fore Sail Court, Cornelius, NC 28031
- $1,328,000
- 4
- BD
- 4
- BA
- 3,260
- SqFt




Listing courtesy of Premier Sotheby's International Realty. Marzia.mazzotti@premiersir.com
Sold listing courtesy of Southern Homes of the Carolinas, Inc
- Sold Price
- $1,328,000
- List Price
- $1,350,000
- MLS#
- 4322163
- Status
- CLOSED
- Days on Market
- 48
- Property Type
- Residential
- Architectural Style
- Transitional
- Year Built
- 2016
- Closing Date
- Jan 02, 2026
- Bedrooms
- 4
- Bathrooms
- 4
- Full Baths
- 3
- Half Baths
- 1
- Lot Size
- 19,079
- Lot Size Area
- 0.438
- Living Area
- 3,260
- Sq Ft Total
- 3260
- County
- Mecklenburg
- Subdivision
- The Peninsula
- Special Conditions
- None
Property Description
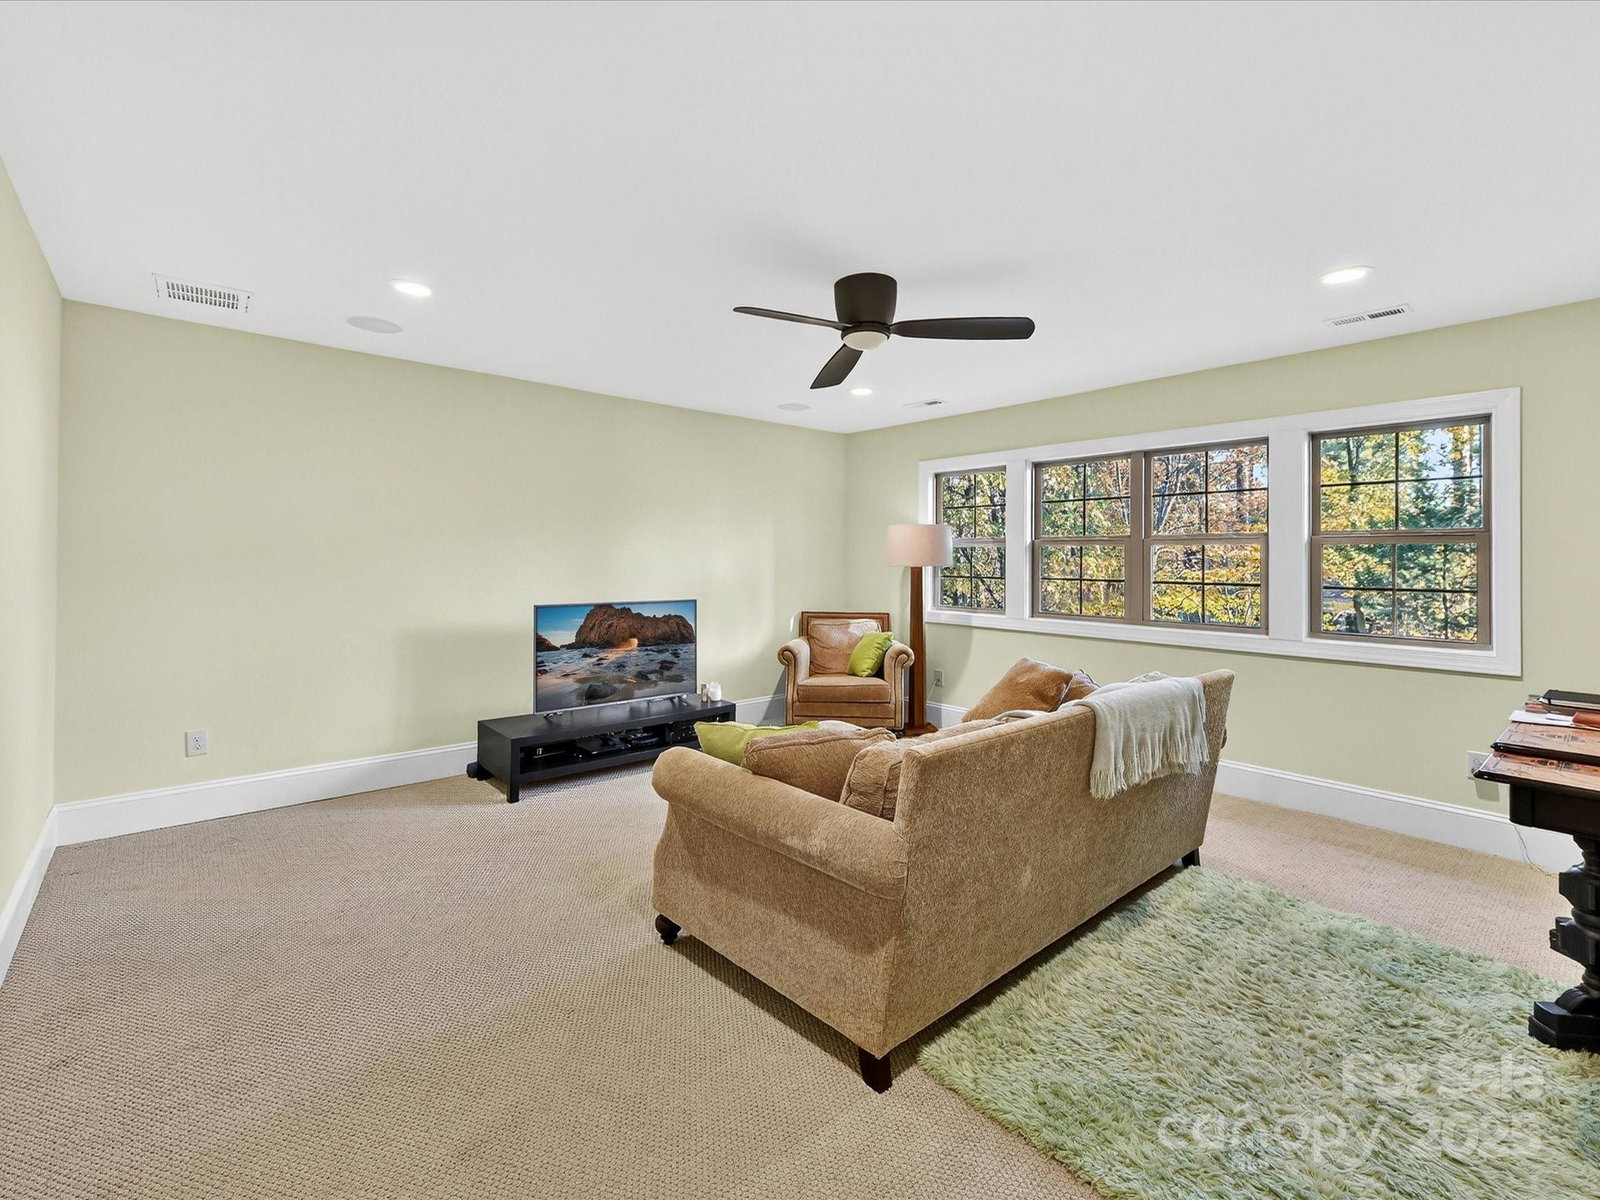
Immaculate home on a quiet cul-de-sac in The Peninsula, just steps from the Yacht Club and Lake Norman. This 4-bedroom, 3.5-bath residence offers over 3,200 square feet of modern comfort and timeless style. The open floor plan features a bright great room with gas fireplace and abundant natural light, flowing seamlessly into a chef’s kitchen with sleek custom cabinetry, large island, and high-end appliances. The dining area opens to a tranquil screened porch overlooking the private, wooded backyard—perfect for relaxing or entertaining. The main level includes the primary suite plus an additional bedroom currently used as an office, ideal for guests or remote work. Upstairs are two spacious bedrooms and a bonus room, two full baths, and generous storage. Elegant details include hardwood floors throughout, designer lighting, and refined craftsmanship. Surrounded by mature trees, this home offers privacy and convenience—just moments from The Peninsula Golf Club, Yacht Club, shops, restaurants, and top-rated schools.
Additional Information
- Hoa Fee
- $787
- Hoa Fee Paid
- Semi-Annually
- Community Features
- Clubhouse, Fitness Center, Golf, Lake Access, Outdoor Pool, Pickleball, Picnic Area, Playground, Recreation Area, Sidewalks, Sport Court, Street Lights, Tennis Court(s), Walking Trails
- Fireplace
- Yes
- Interior Features
- Attic Walk In, Built-in Features, Garden Tub, Kitchen Island, Open Floorplan, Walk-In Closet(s)
- Floor Coverings
- Carpet, Tile, Wood
- Equipment
- Dishwasher, Exhaust Hood, Gas Range, Microwave, Refrigerator
- Foundation
- Crawl Space
- Main Level Rooms
- Primary Bedroom, Bathroom-Full, Bedroom(s), Bathroom-Half, Great Room, Kitchen, Dining Room, Laundry
- Laundry Location
- Laundry Room, Main Level
- Heating
- Central, Floor Furnace, Forced Air, Natural Gas, Zoned
- Water
- City
- Sewer
- Public Sewer
- Exterior Features
- In-Ground Irrigation
- Exterior Construction
- Brick Full
- Parking
- Attached Garage, Garage Faces Side
- Driveway
- Concrete, Paved
- Lot Description
- Cul-De-Sac, Level, Wooded
- Elementary School
- Cornelius
- Middle School
- Bailey
- High School
- William Amos Hough
- Zoning
- GR
- Total Property HLA
- 3260
- Master on Main Level
- Yes
Mortgage Calculator
“ Based on information submitted to the MLS GRID as of . All data is obtained from various sources and may not have been verified by broker or MLS GRID. Supplied Open House Information is subject to change without notice. All information should be independently reviewed and verified for accuracy. Some IDX listings have been excluded from this website. Properties may or may not be listed by the office/agent presenting the information © 2026 Canopy MLS as distributed by MLS GRID”

Last Updated: