876 Pointe Andrews Drive, Concord, NC 28025
- $440,000
- 4
- BD
- 3
- BA
- 3,189
- SqFt






Listing courtesy of Century 21 Russ Hollins, Realtors. latoncindy@gmail.com
Sold listing courtesy of Better Homes and Garden Real Estate Paracle
- Sold Price
- $440,000
- List Price
- $430,000
- MLS#
- 4322109
- Status
- CLOSED
- Days on Market
- 119
- Property Type
- Residential
- Architectural Style
- Traditional
- Year Built
- 2012
- Closing Date
- Mar 13, 2026
- Bedrooms
- 4
- Bathrooms
- 3
- Full Baths
- 2
- Half Baths
- 1
- Lot Size
- 10,018
- Lot Size Area
- 0.23
- Living Area
- 3,189
- Sq Ft Total
- 3189
- County
- Cabarrus
- Subdivision
- St Andrews
- Special Conditions
- None
Property Description
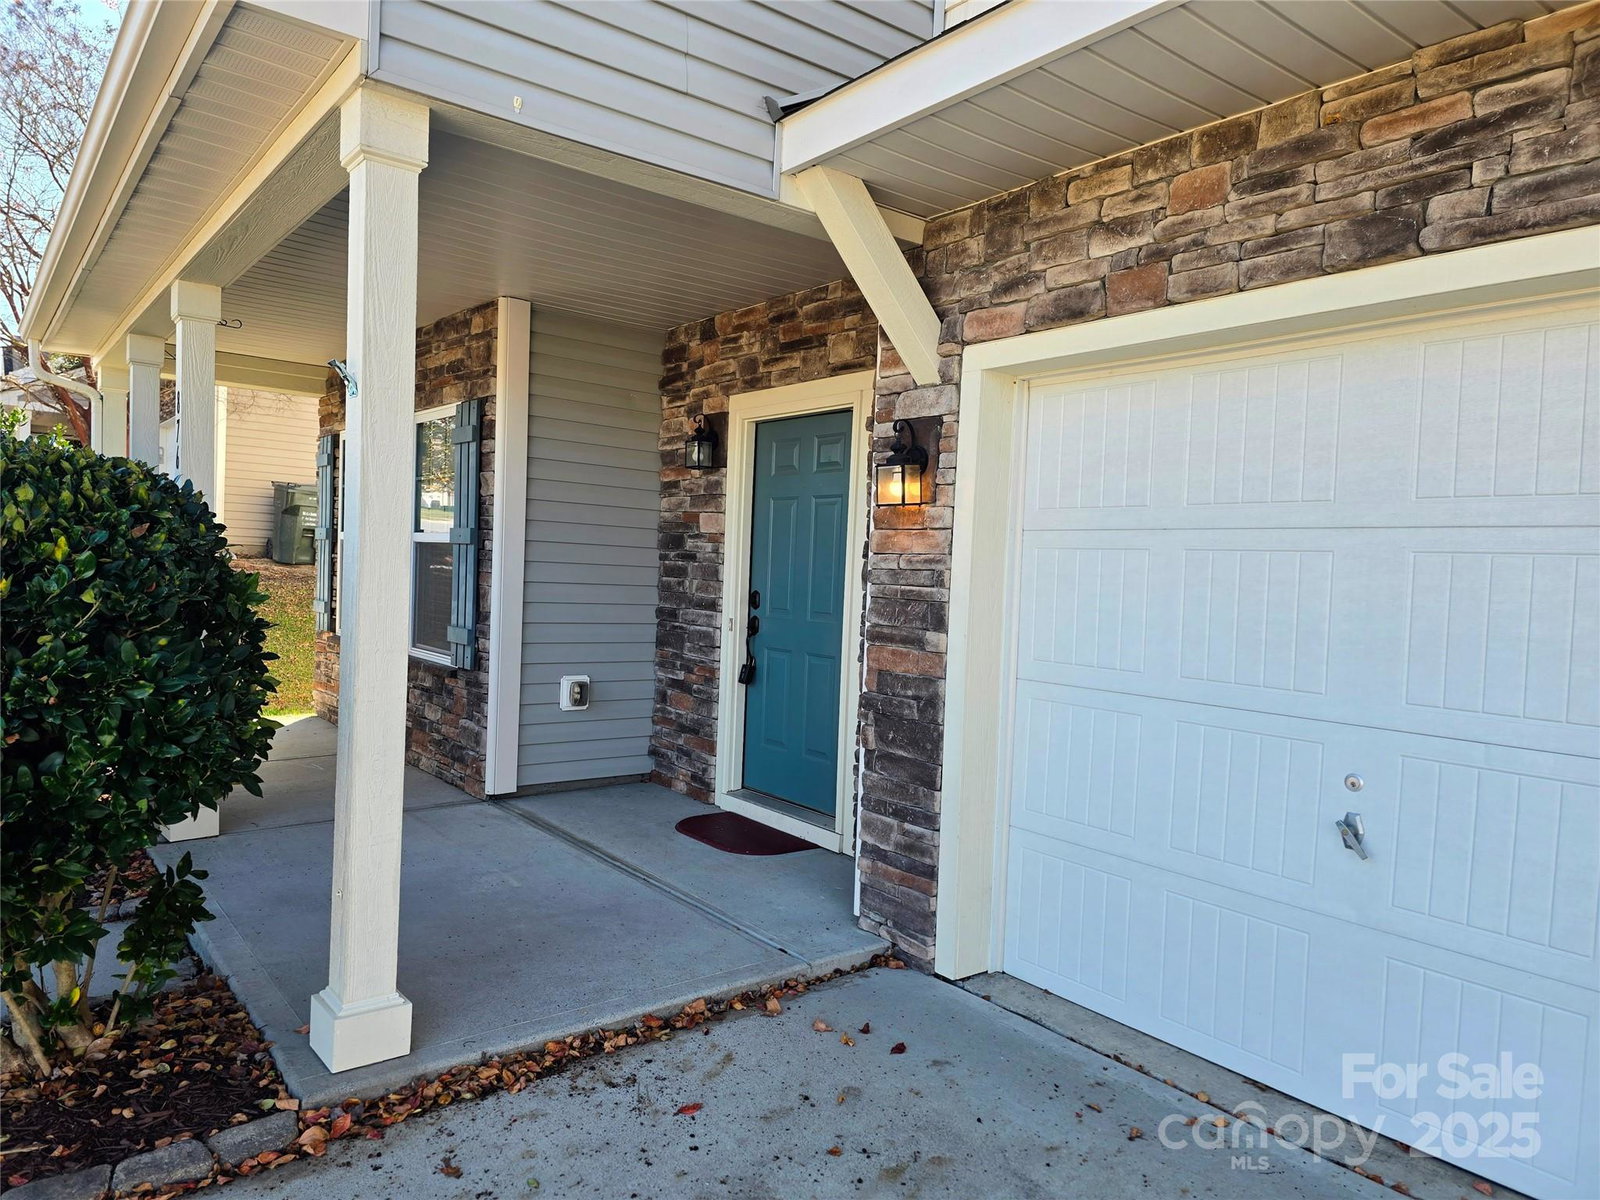
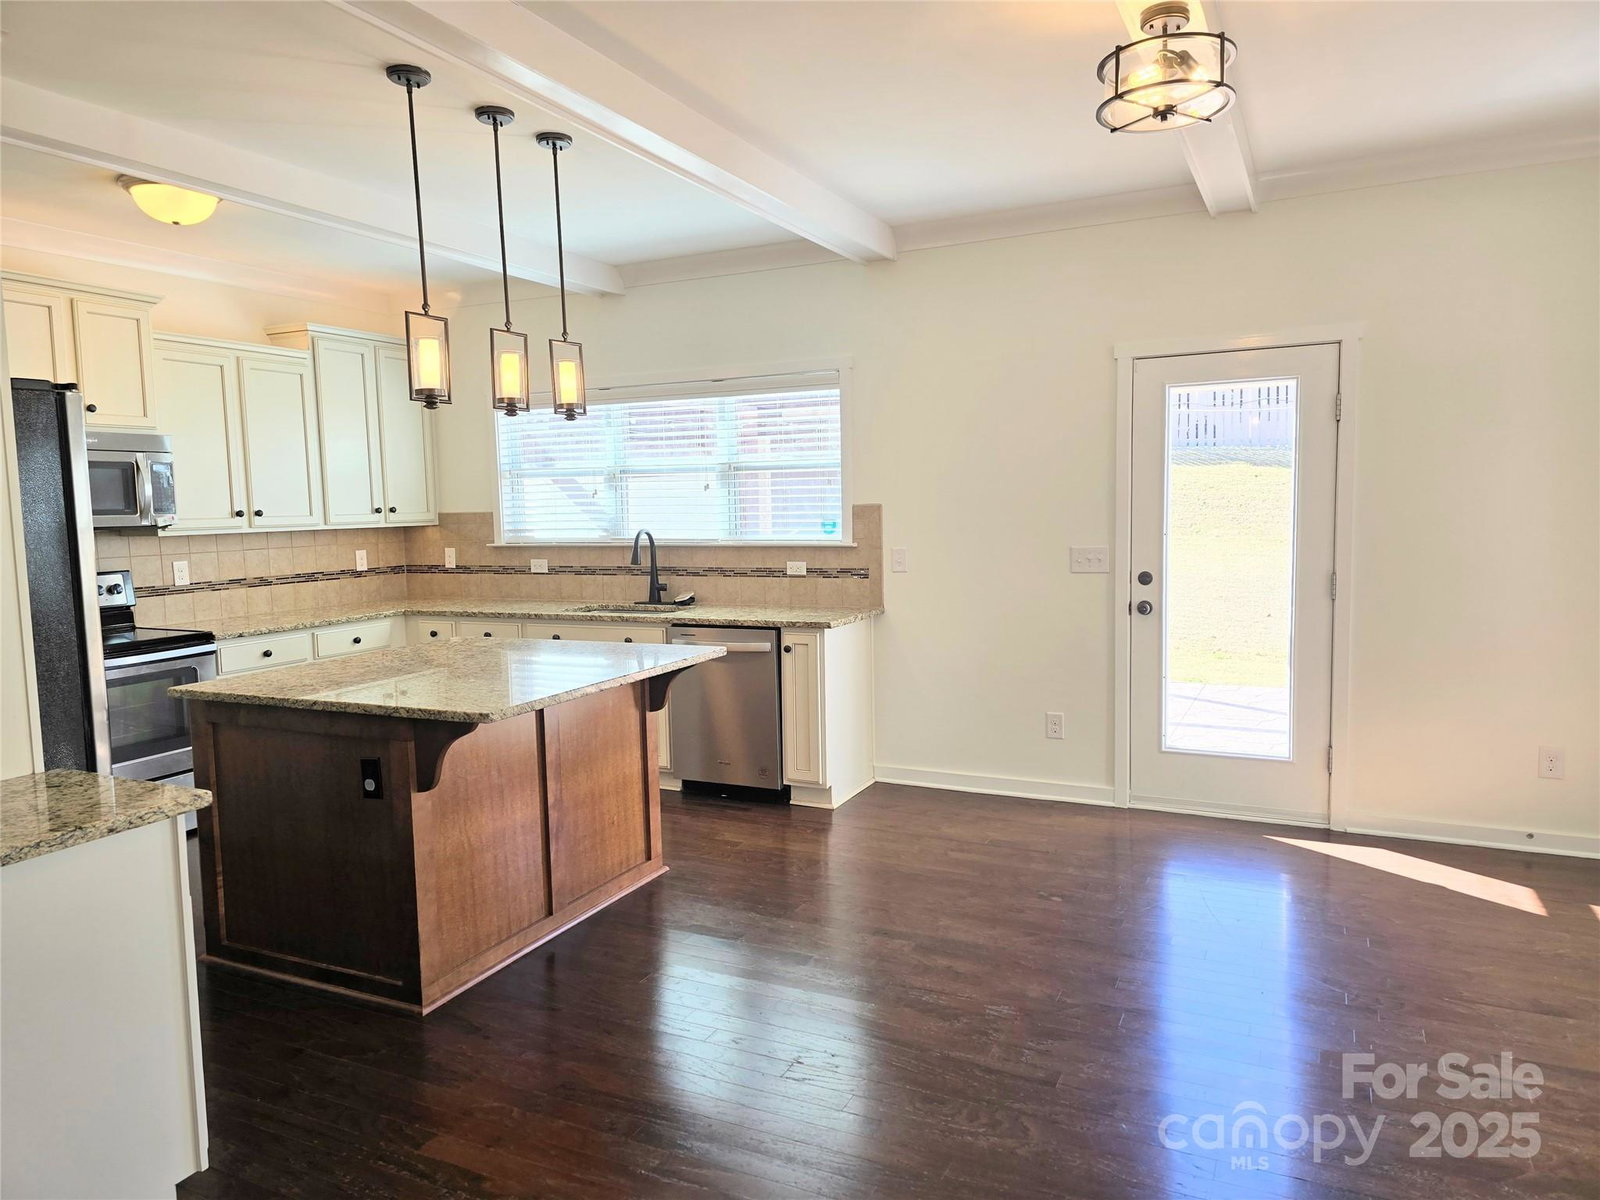
Welcome home! This spacious two-story home perfectly combines beauty and function, making it ideal for both relaxation and entertainment. As you step inside, you are greeted by a well-designed drop zone that serves as a practical entry point, helping to keep your home organized and clutter-free. The open-concept layout seamlessly connects the living room, dining area, and kitchen, where you'll find beautiful cabinetry, granite countertops, and stainless-steel appliances, creating a beautiful space for cooking and gathering. A butler's pantry connects the kitchen to the dining room for a wonderful entertaining experience. This home features four beautifully designed bedrooms, including a spacious primary suite that serves as a private retreat. The suite includes an en-suite bathroom equipped with dual vanities, a soaking tub and a separate shower, along with two walk-in closets. This luxurious space is ideal for unwinding after a long day. Three additional bedrooms, along with a versatile bonus room, provide ample space for everyone in the household or guests. Work from home with ease in the dedicated home office, designed for productivity and focus, while the versatile flex space or bonus room can be tailored to your family's needs, whether as a playroom, media room, or workout area.Step outside to discover a lovely backyard, providing ample space for outdoor activities, gardening, or simply enjoying the fresh air. Whether you're hosting a summer barbecue or savoring quiet evenings under the stars, this outdoor space will quickly become your favorite spot. This modern, spacious home is more than just a place to live; it's a lifestyle waiting for you to enjoy. Come explore all that it has to offer!
Additional Information
- Hoa Fee
- $363
- Hoa Fee Paid
- Annually
- Floor Coverings
- Carpet, Laminate
- Equipment
- Dishwasher, Electric Range, Microwave, Refrigerator, Washer/Dryer
- Foundation
- Slab
- Main Level Rooms
- Family Room, Kitchen, Breakfast, Dining Room, Office, Bathroom-Half, Mud
- Laundry Location
- Electric Dryer Hookup, Laundry Room, Upper Level
- Heating
- Central
- Water
- City
- Sewer
- Public Sewer
- Exterior Construction
- Stone Veneer, Vinyl
- Roof
- Composition
- Parking
- Driveway, Attached Garage
- Driveway
- Concrete, Paved
- Elementary School
- Unspecified
- Middle School
- Unspecified
- High School
- Unspecified
- Total Property HLA
- 3189
Mortgage Calculator
“ Based on information submitted to the MLS GRID as of . All data is obtained from various sources and may not have been verified by broker or MLS GRID. Supplied Open House Information is subject to change without notice. All information should be independently reviewed and verified for accuracy. Some IDX listings have been excluded from this website. Properties may or may not be listed by the office/agent presenting the information © 2026 Canopy MLS as distributed by MLS GRID”

Last Updated: