269 Wester Brewlands Road, Iron Station, NC 28080
- $2,050,000
- 5
- BD
- 5
- BA
- 5,247
- SqFt






Listing courtesy of Lake Norman Realty, Inc.. 704-892-9673
Sold listing courtesy of Better Homes and Garden Real Estate Paracle
- Sold Price
- $2,050,000
- List Price
- $2,299,900
- MLS#
- 4322057
- Status
- CLOSED
- Days on Market
- 195
- Property Type
- Residential
- Architectural Style
- Traditional
- Year Built
- 1999
- Closing Date
- Jun 24, 2026
- Bedrooms
- 5
- Bathrooms
- 5
- Full Baths
- 4
- Half Baths
- 1
- Lot Size
- 224,769
- Lot Size Area
- 5.16
- Living Area
- 5,247
- Sq Ft Total
- 5247
- County
- Lincoln
- Subdivision
- Maple Grove
- Special Conditions
- None
Property Description
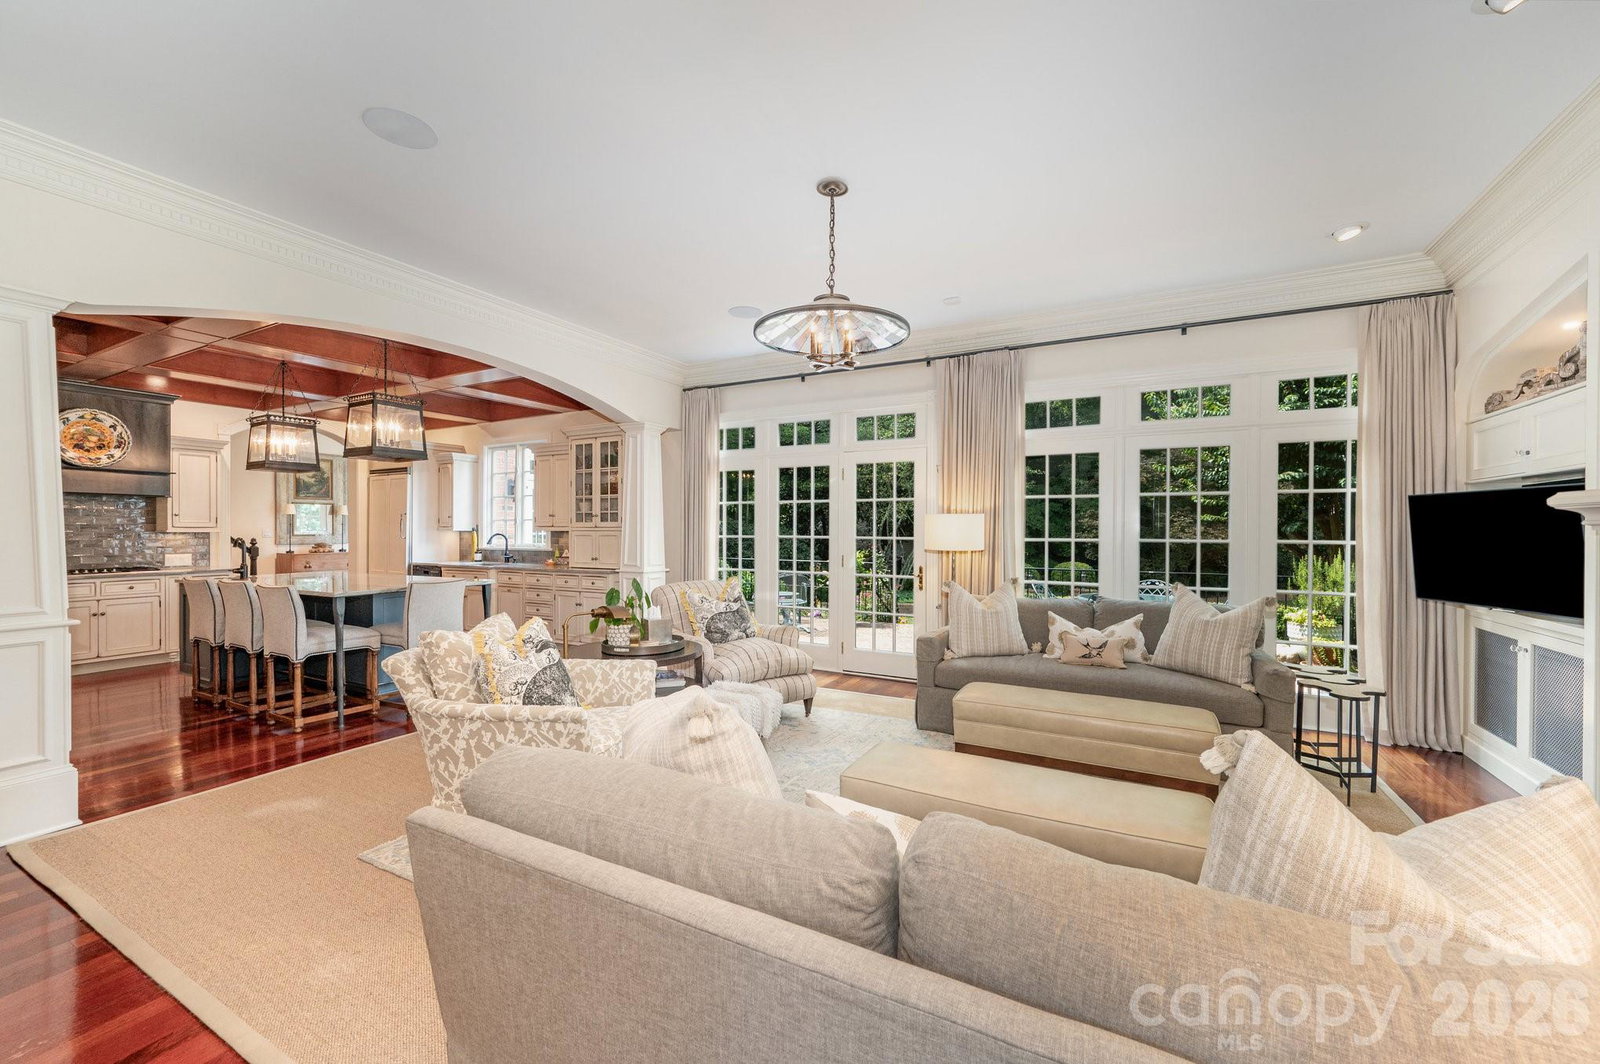
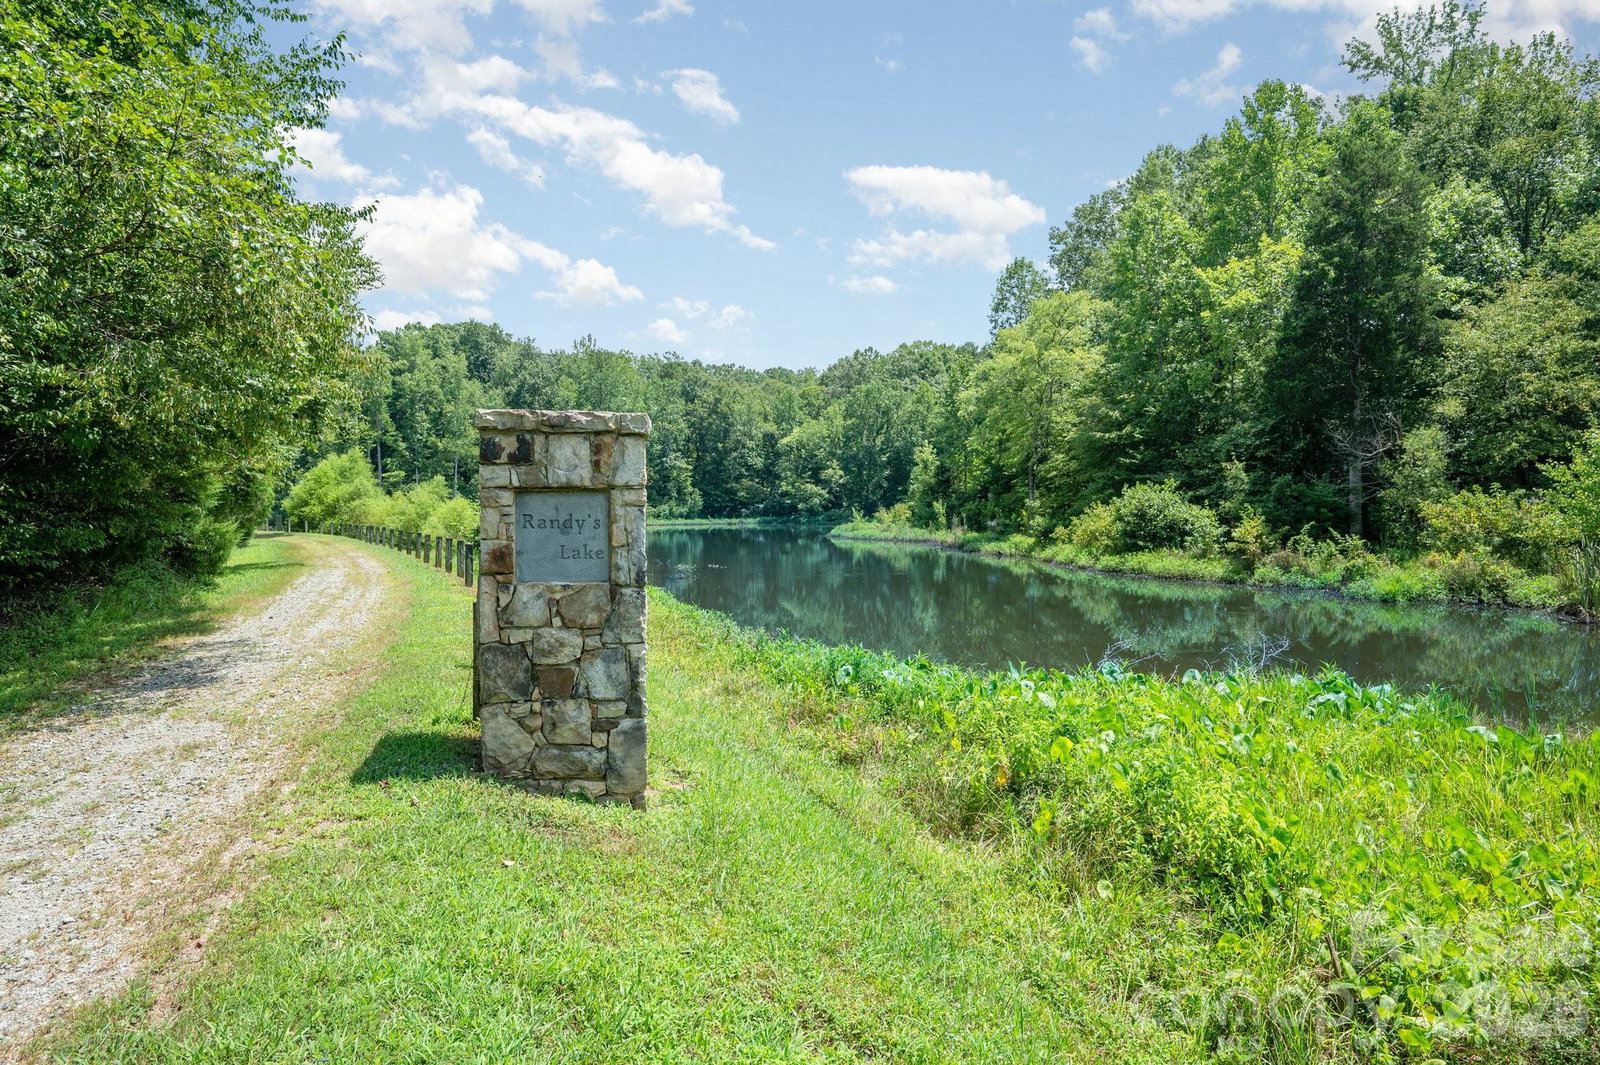
Experience refined living in this exquisite brick estate tucked within the prestigious gated community of Maple Grove, in the highly sought after Lake Norman area of North Carolina within minutes to Denver, NC and just 30 minutes to Charlotte Douglas International Airport. Perfectly positioned on 5+ private acres, within walking distance to the private 68-acre conservancy (75K value) with wooded trails and lake access, this home offers unmatched serenity and elegance. A dramatic two-story foyer sets the tone, leading to an elegant dining room, a versatile music room/study, and a dedicated office adorned with custom built-ins. The sophisticated living room features a striking limestone fireplace, designer shelving, and an expansive wall of windows that flood the space with natural light and breathtaking views. The chef-inspired kitchen is designed for both beauty and function with quartzite countertops, custom paneled appliances, gas range, and an oversized island. The adjoining sunroom enhances every gathering with its dry bar, wine cooler, and icemaker. The first-floor primary suite delivers true luxury, showcasing lighted tray ceilings, a fireplace, bay window seating area, and a spa-caliber ensuite complete with a Jacuzzi tub, walk-in shower, and Toto bidet. Additional living areas include a spacious game/media room, custom craft room, and a private guest suite with its own entrance and kitchenette ideal for extended stays. Outdoor amenities are crafted for relaxation and entertaining, including a screened porch, expansive patio, and deck overlooking the tranquil landscape. A detached carriage house offers even more flexibility with a 2-car garage, garden room, and climate-controlled bonus space. This extraordinary residence is a rare offering—combining luxury, privacy, and convenience. Enjoy a quick 20-minute drive to Birkdale Village. Lake Norman’s boat launches and recreational access, the NEW State-of-the-Art Saine Family Library (opening 2026), shopping, dining, groceries and banking are all within minutes!
Additional Information
- Hoa Fee
- $2,500
- Hoa Fee Paid
- Semi-Annually
- Community Features
- Clubhouse, Game Court, Gated, Lake Access, Outdoor Pool, Tennis Court(s), Walking Trails
- Fireplace
- Yes
- Interior Features
- Attic Walk In
- Floor Coverings
- Carpet, Tile, Wood
- Equipment
- Bar Fridge, Dishwasher, Disposal, Double Oven, Freezer, Gas Water Heater, Ice Maker, Refrigerator, Self Cleaning Oven, Wall Oven, Warming Drawer, Water Softener, Wine Refrigerator
- Foundation
- Crawl Space
- Main Level Rooms
- Living Room, Primary Bedroom, Dining Room, Recreation Room, Office, Sunroom, Family Room, Kitchen, Bathroom-Half, Bathroom-Full, Laundry, Bedroom(s)
- Laundry Location
- Gas Dryer Hookup, Main Level, Washer Hookup
- Heating
- Heat Pump
- Water
- Well
- Sewer
- Septic Installed
- Exterior Construction
- Brick Full
- Roof
- Architectural Shingle
- Parking
- Circular Driveway, Driveway, Attached Garage, Detached Garage, Garage Door Opener, Garage Faces Side
- Driveway
- Concrete, Paved
- Lot Description
- Wooded
- Elementary School
- Catawba Springs
- Middle School
- East Lincoln
- High School
- East Lincoln
- Builder Name
- KINGSWOOD
- Total Property HLA
- 5247
- Master on Main Level
- Yes
Mortgage Calculator
“ Based on information submitted to the MLS GRID as of . All data is obtained from various sources and may not have been verified by broker or MLS GRID. Supplied Open House Information is subject to change without notice. All information should be independently reviewed and verified for accuracy. Some IDX listings have been excluded from this website. Properties may or may not be listed by the office/agent presenting the information © 2026 Canopy MLS as distributed by MLS GRID”

Last Updated: