15611 Ballantyne Country Club Drive, Charlotte, NC 28277
- $1,820,000
- 5
- BD
- 5
- BA
- 5,748
- SqFt




Listing courtesy of Helen Adams Realty. tkistler@helenadamsrealty.com
Sold listing courtesy of Premier Sotheby's International Realty
- Sold Price
- $1,820,000
- List Price
- $1,850,000
- MLS#
- 4322009
- Status
- CLOSED
- Days on Market
- 94
- Property Type
- Residential
- Architectural Style
- Transitional
- Year Built
- 1996
- Closing Date
- Feb 27, 2026
- Bedrooms
- 5
- Bathrooms
- 5
- Full Baths
- 4
- Half Baths
- 1
- Lot Size
- 24,829
- Lot Size Area
- 0.5700000000000001
- Living Area
- 5,748
- Sq Ft Total
- 5748
- County
- Mecklenburg
- Subdivision
- Ballantyne Country Club
- Special Conditions
- None
Property Description
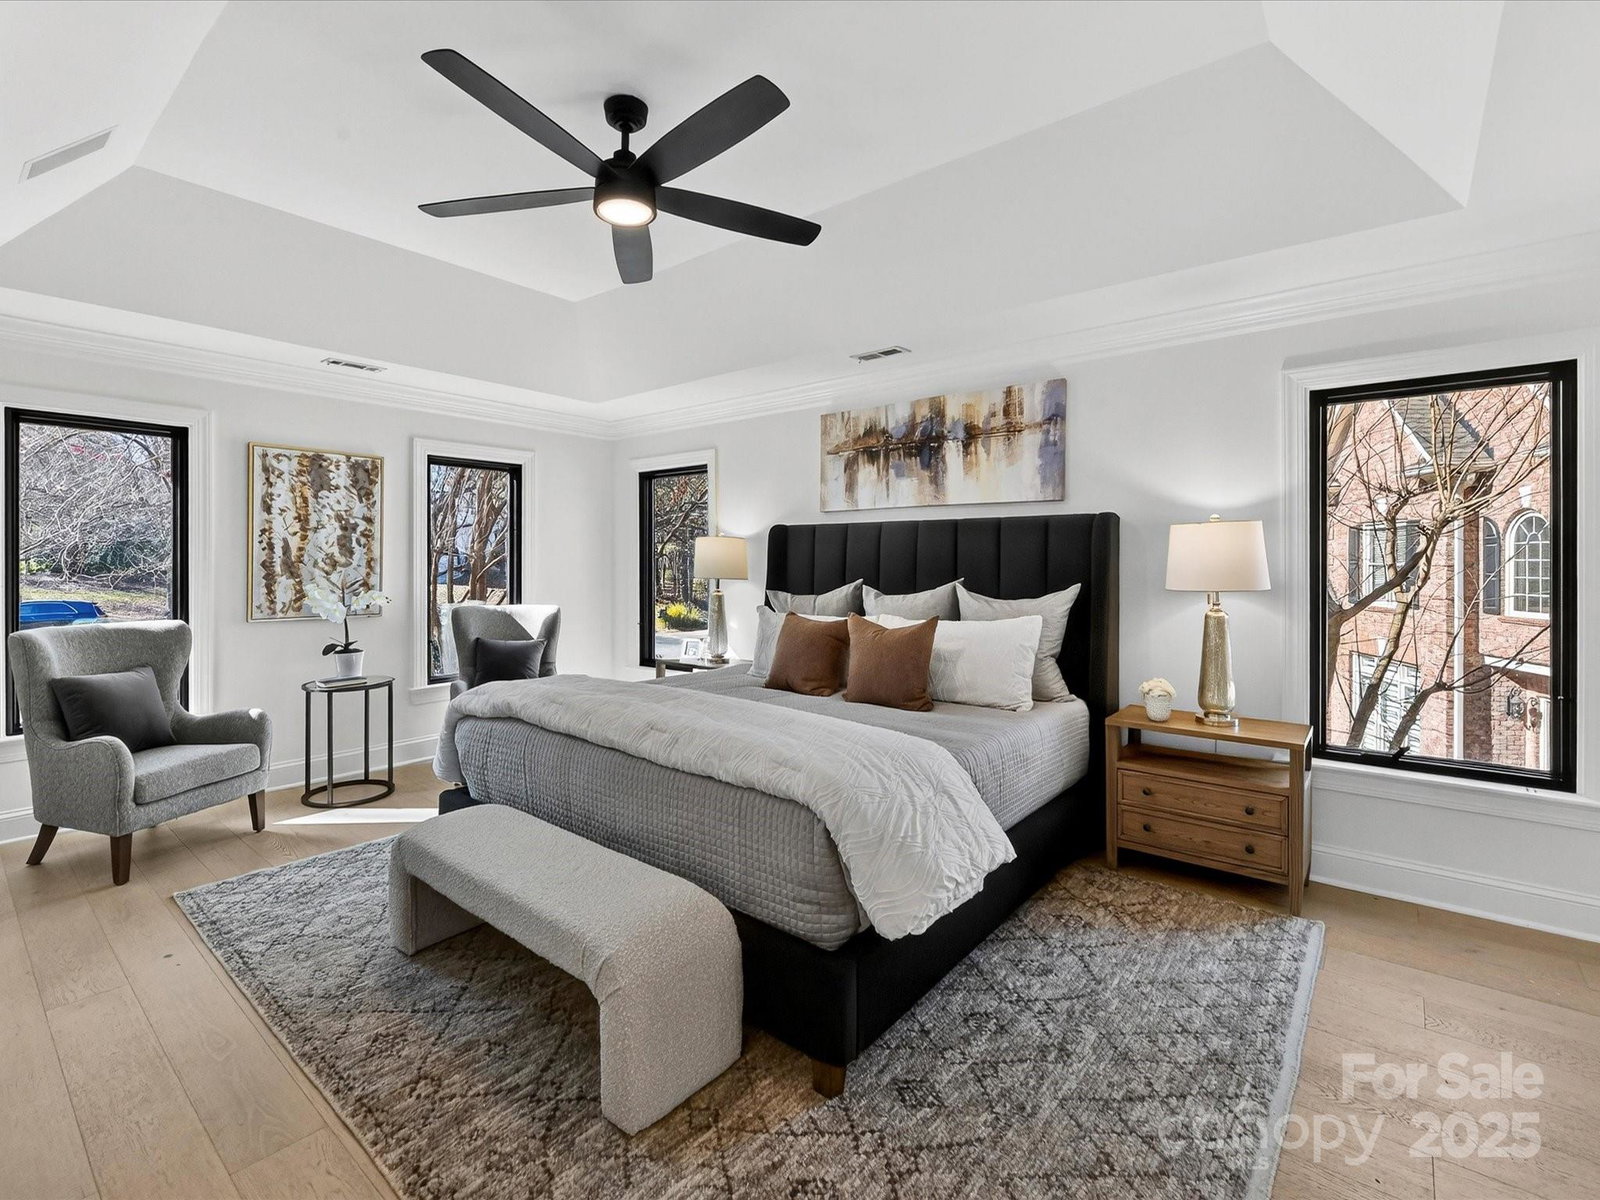
Located in one of south Charlotte's most desirable communities, Ballantyne Country Club, this home is beautifully positioned on a corner lot in a private cul-de-sac. This exceptional brick residence offers an elevated lifestyle where refined finishes meet thoughtful functionality. From its welcoming façade to its meticulously curated interior and outdoor amenities, every detail has been designed for comfort, style, and ease. Step inside and experience the warmth of white oak flooring gracing both the first and second levels, setting the tone for a sophisticated and cohesive design. The heart of the home features an updated, beautifully appointed kitchen with 2 built-in refrigerators, microwave in the island, gas cooktop with stainless vented hood, 3 wall ovens, warming drawer and a built-in Miele coffee maker! Kitchen is open to spacious living and dining areas ideal for gathering and entertaining. The great room showcases a striking linear fireplace, creating a contemporary focal point and an inviting atmosphere. Convenience and accessibility are seamlessly integrated with a residential elevator servicing every floor, ensuring effortless movement throughout the home. The primary suite with updated bath, along with 3 additional bedrooms, 2 full baths and bonus area with bar, dishwasher and mini refrigerator complete the upper level. The lower level enhances both versatility and lifestyle with new LVP flooring, Family room, gym/flex space, bedroom/flex space, bar with wine refrigerator, kitchenette with dedicated laundry space, offering exceptional flexibility for entertaining, extended guests, or multigenerational living. Fresh paint throughout the home, including 3 car garage, provides a crisp, move-in ready aesthetic. Step outside and discover a private outdoor sanctuary designed for unforgettable moments. The salt water, infinity edge pool and spa were resurfaced in November 2025 and anchor a stunning entertainment space featuring a full outdoor kitchen, bar seating, and a cabana with fireplace—a true retreat for seasonal enjoyment or year-round celebration. Welcome to your piece of paradise in a fabulous location!
Additional Information
- Hoa Fee
- $1,007
- Hoa Fee Paid
- Semi-Annually
- Community Features
- Cabana, Clubhouse, Dog Park, Fitness Center, Golf, Outdoor Pool, Pickleball, Playground, Pond, Putting Green, Sidewalks, Street Lights, Tennis Court(s), Walking Trails
- Fireplace
- Yes
- Interior Features
- Built-in Features, Cable Prewire, Elevator, Kitchen Island, Open Floorplan, Pantry, Walk-In Pantry
- Floor Coverings
- Tile, Vinyl, Wood
- Equipment
- Dishwasher, Disposal, Double Oven, Exhaust Hood, Gas Cooktop, Gas Water Heater, Microwave, Refrigerator, Wall Oven, Wine Refrigerator
- Foundation
- Basement
- Main Level Rooms
- Bathroom-Half, Kitchen, Dining Room, Breakfast, Great Room, Office, Laundry
- Laundry Location
- Electric Dryer Hookup, In Basement, Laundry Room, Main Level, Sink
- Heating
- Natural Gas
- Water
- City
- Sewer
- Public Sewer
- Exterior Features
- In-Ground Hot Tub / Spa, Outdoor Kitchen
- Exterior Construction
- Brick Full
- Roof
- Architectural Shingle
- Parking
- Driveway, Attached Garage, Garage Door Opener, Garage Faces Side
- Driveway
- Concrete, Paved
- Lot Description
- Corner Lot, Cul-De-Sac
- Elementary School
- Ballantyne
- Middle School
- Community House
- High School
- Ardrey Kell
- Total Property HLA
- 5748
Mortgage Calculator
“ Based on information submitted to the MLS GRID as of . All data is obtained from various sources and may not have been verified by broker or MLS GRID. Supplied Open House Information is subject to change without notice. All information should be independently reviewed and verified for accuracy. Some IDX listings have been excluded from this website. Properties may or may not be listed by the office/agent presenting the information © 2026 Canopy MLS as distributed by MLS GRID”

Last Updated: