Share this with your friends


+17045766234
Ivester Jackson Christie's
8740 Sam Dee Road, Charlotte, NC 28215
- $380,000
- 4
- BD
- 3
- BA
- 1,959
- SqFt






Listing courtesy of Keller Williams Ballantyne Area. brandiwilliams@kw.com
Sold listing courtesy of Celia Estrada, REALTORS
- Sold Price
- $380,000
- List Price
- $375,000
- MLS#
- 4322003
- Status
- CLOSED
- Days on Market
- 29
- Property Type
- Residential
- Year Built
- 1993
- Closing Date
- Dec 18, 2025
- Bedrooms
- 4
- Bathrooms
- 3
- Full Baths
- 2
- Half Baths
- 1
- Lot Size
- 25,700
- Lot Size Area
- 0.59
- Living Area
- 1,959
- Sq Ft Total
- 1959
- County
- Mecklenburg
- Subdivision
- Cambridge
- Special Conditions
- None
Property Description
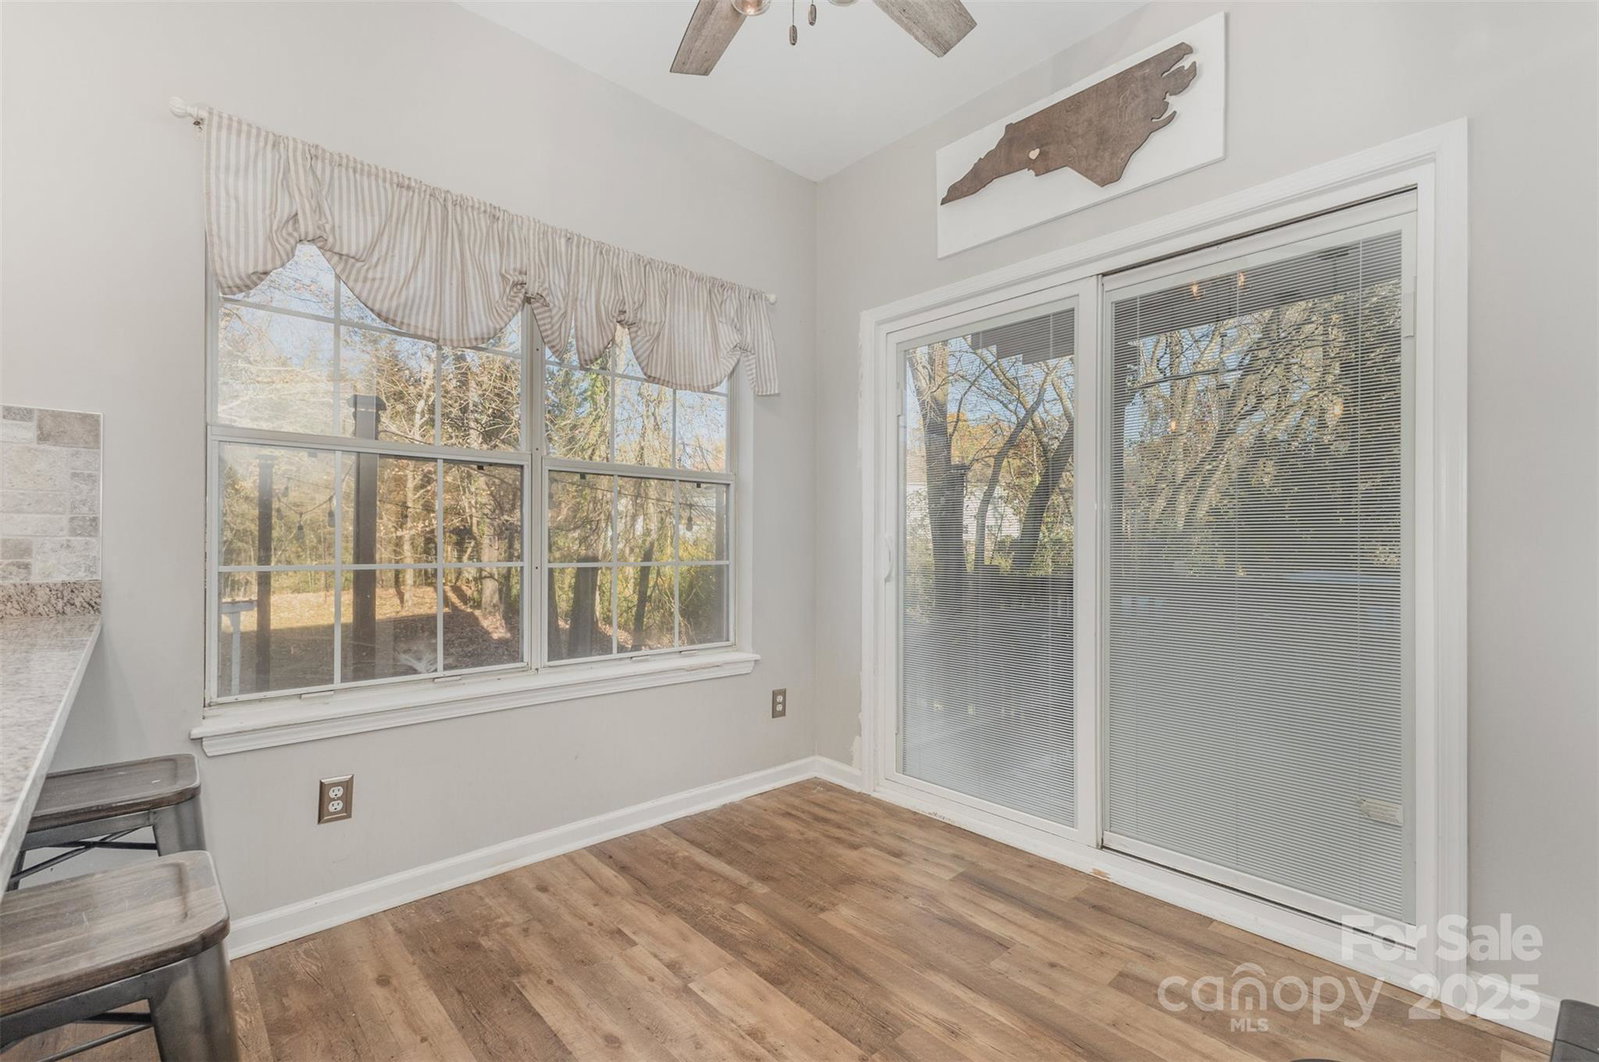
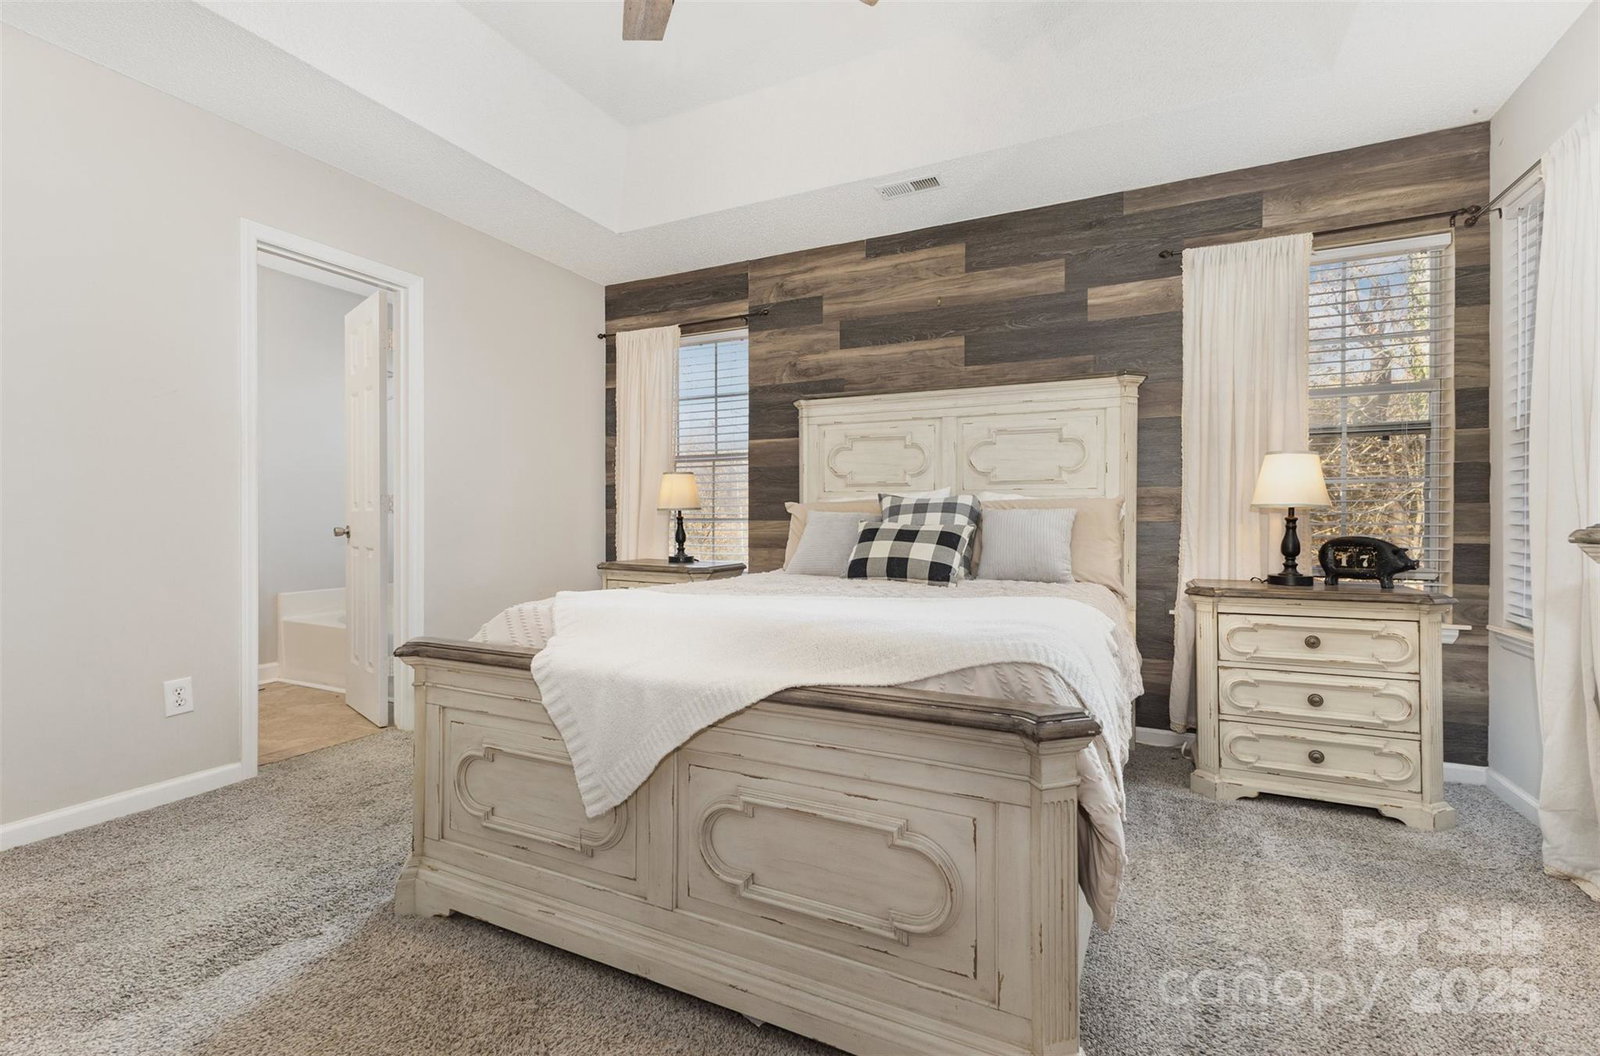
Get ready to fall in love with this charming home, perfectly situated on a peaceful cul-de-sac. This isn't just a house; it's the perfect spot for creating lasting memories, especially if you love to spend time outdoors. Enjoy a true outdoor oasis! The spacious backyard is an incredible, private retreat. You'll also find multiple decks ready for entertaining, grilling, or just enjoying a quiet evening. The seller says the backyard is one of the very best things about this house—and you'll quickly agree! Take time to enjoy a kitchen you will easily adore. The spacious kitchen is a highlight, and it has been refreshed with updated countertops, stainless steel appliances, and complimentary fixtures, giving you a beautiful, functional space for all your cooking and gathering. This home offers fantastic value with updates sprinkled throughout, including refreshed flooring, updated bathrooms, and an recently updated kitchen. This 4 bedroom, 2.5 bathroom home is ready for you to move in and enjoy. Between the incredible private backyard, the lovely, spacious kitchen, and the thoughtful updates, this is the one you’ve been searching for. Don’t wait! Come see for yourself, fall in love, and start planning your offer!
Additional Information
- Hoa Fee
- $361
- Hoa Fee Paid
- Annually
- Community Features
- Outdoor Pool, Playground
- Fireplace
- Yes
- Floor Coverings
- Carpet, Laminate, Tile
- Equipment
- Dishwasher, Disposal, Exhaust Fan, Exhaust Hood, Microwave
- Foundation
- Crawl Space
- Main Level Rooms
- Kitchen, Dining Room, Living Room, Dining Area, Bathroom-Half
- Laundry Location
- Inside, Laundry Room, Lower Level
- Heating
- Forced Air, Natural Gas
- Water
- City
- Sewer
- Public Sewer
- Exterior Construction
- Hardboard Siding
- Roof
- Architectural Shingle
- Parking
- Driveway, Attached Garage, Garage Faces Front
- Driveway
- Concrete, Paved
- Lot Description
- Cul-De-Sac
- Elementary School
- Reedy Creek
- Middle School
- Northridge
- High School
- Rocky River
- Total Property HLA
- 1959
Mortgage Calculator
“ Based on information submitted to the MLS GRID as of . All data is obtained from various sources and may not have been verified by broker or MLS GRID. Supplied Open House Information is subject to change without notice. All information should be independently reviewed and verified for accuracy. Some IDX listings have been excluded from this website. Properties may or may not be listed by the office/agent presenting the information © 2026 Canopy MLS as distributed by MLS GRID”

Last Updated: