Share this with your friends


+17045766234
Ivester Jackson Christie's
604 Spanish Oak Lane, Hendersonville, NC 28791
- $465,000
- 2
- BD
- 3
- BA
- 2,131
- SqFt






Listing courtesy of Howard Hanna Beverly-Hanks. suzanne.beckmann@allentate.com
Sold listing courtesy of Nexus Realty LLC
- Sold Price
- $465,000
- List Price
- $469,000
- MLS#
- 4321985
- Status
- CLOSED
- Days on Market
- 53
- Property Type
- Residential
- Year Built
- 1987
- Closing Date
- Jan 06, 2026
- Bedrooms
- 2
- Bathrooms
- 3
- Full Baths
- 3
- Living Area
- 2,131
- Sq Ft Total
- 2131
- County
- Henderson
- Subdivision
- The Oaks
- Special Conditions
- None
Property Description
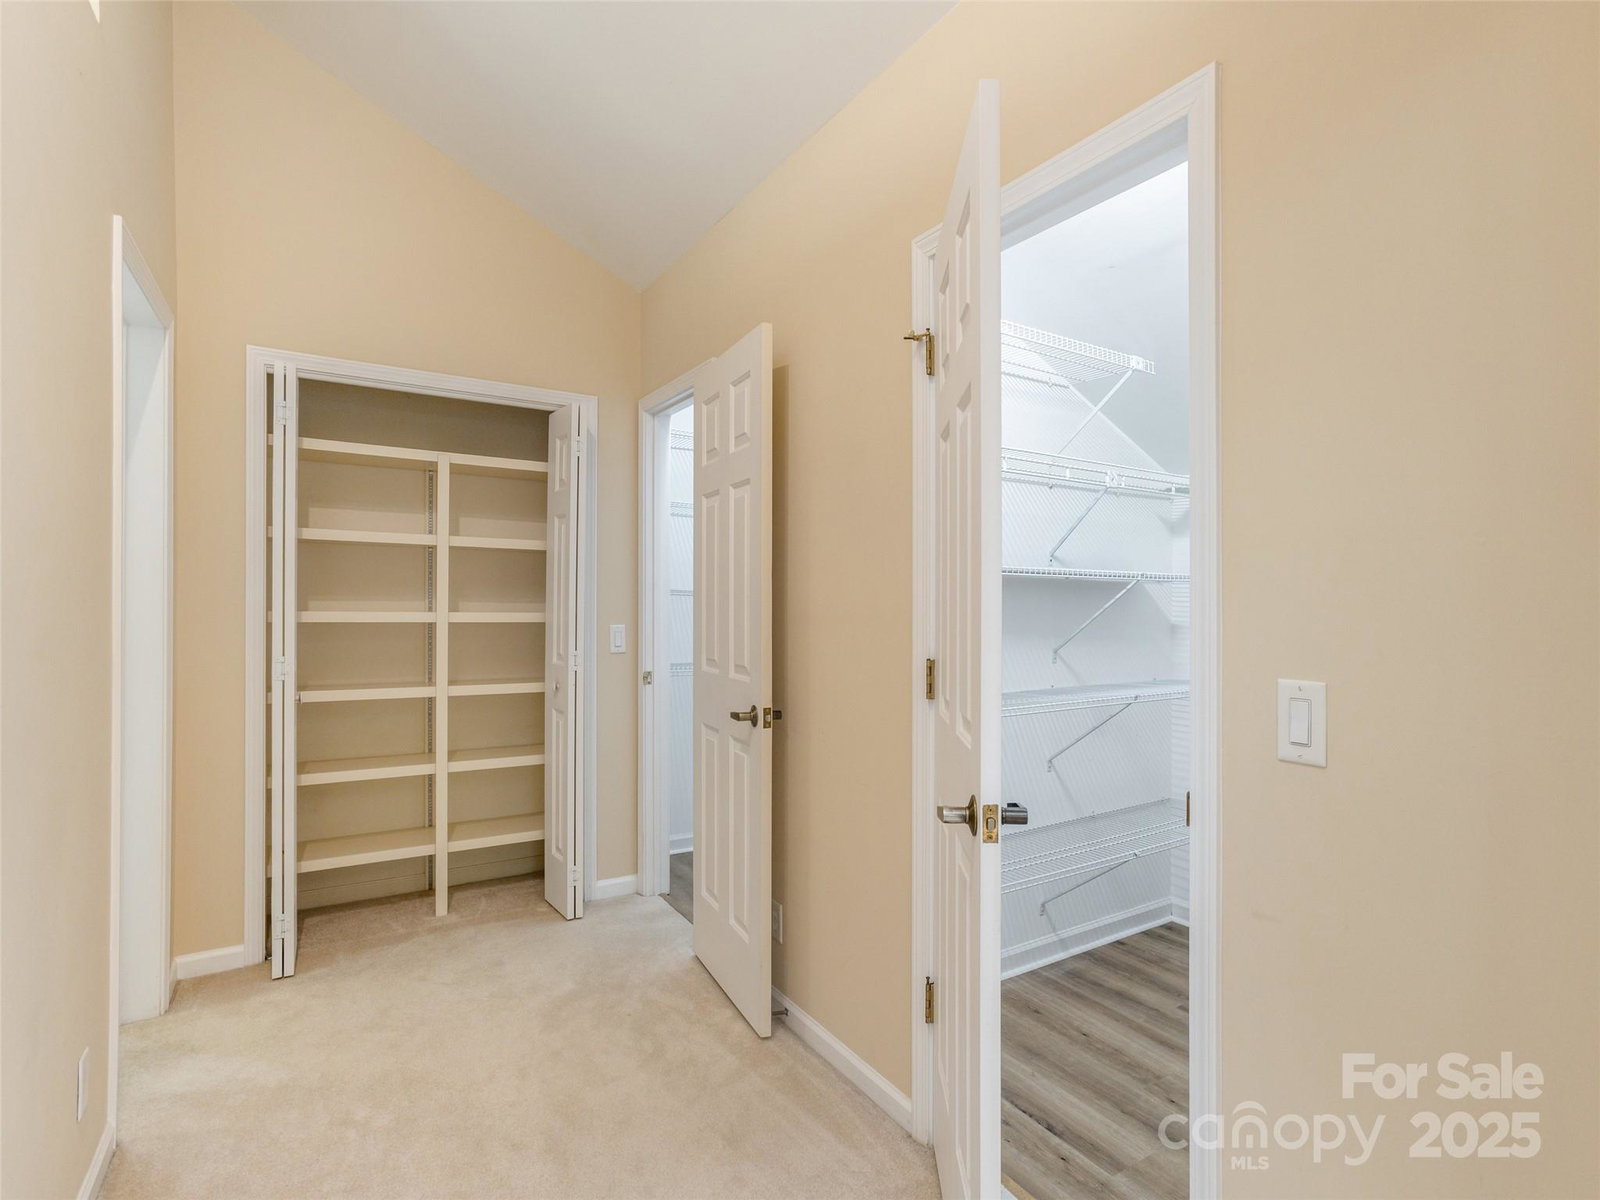
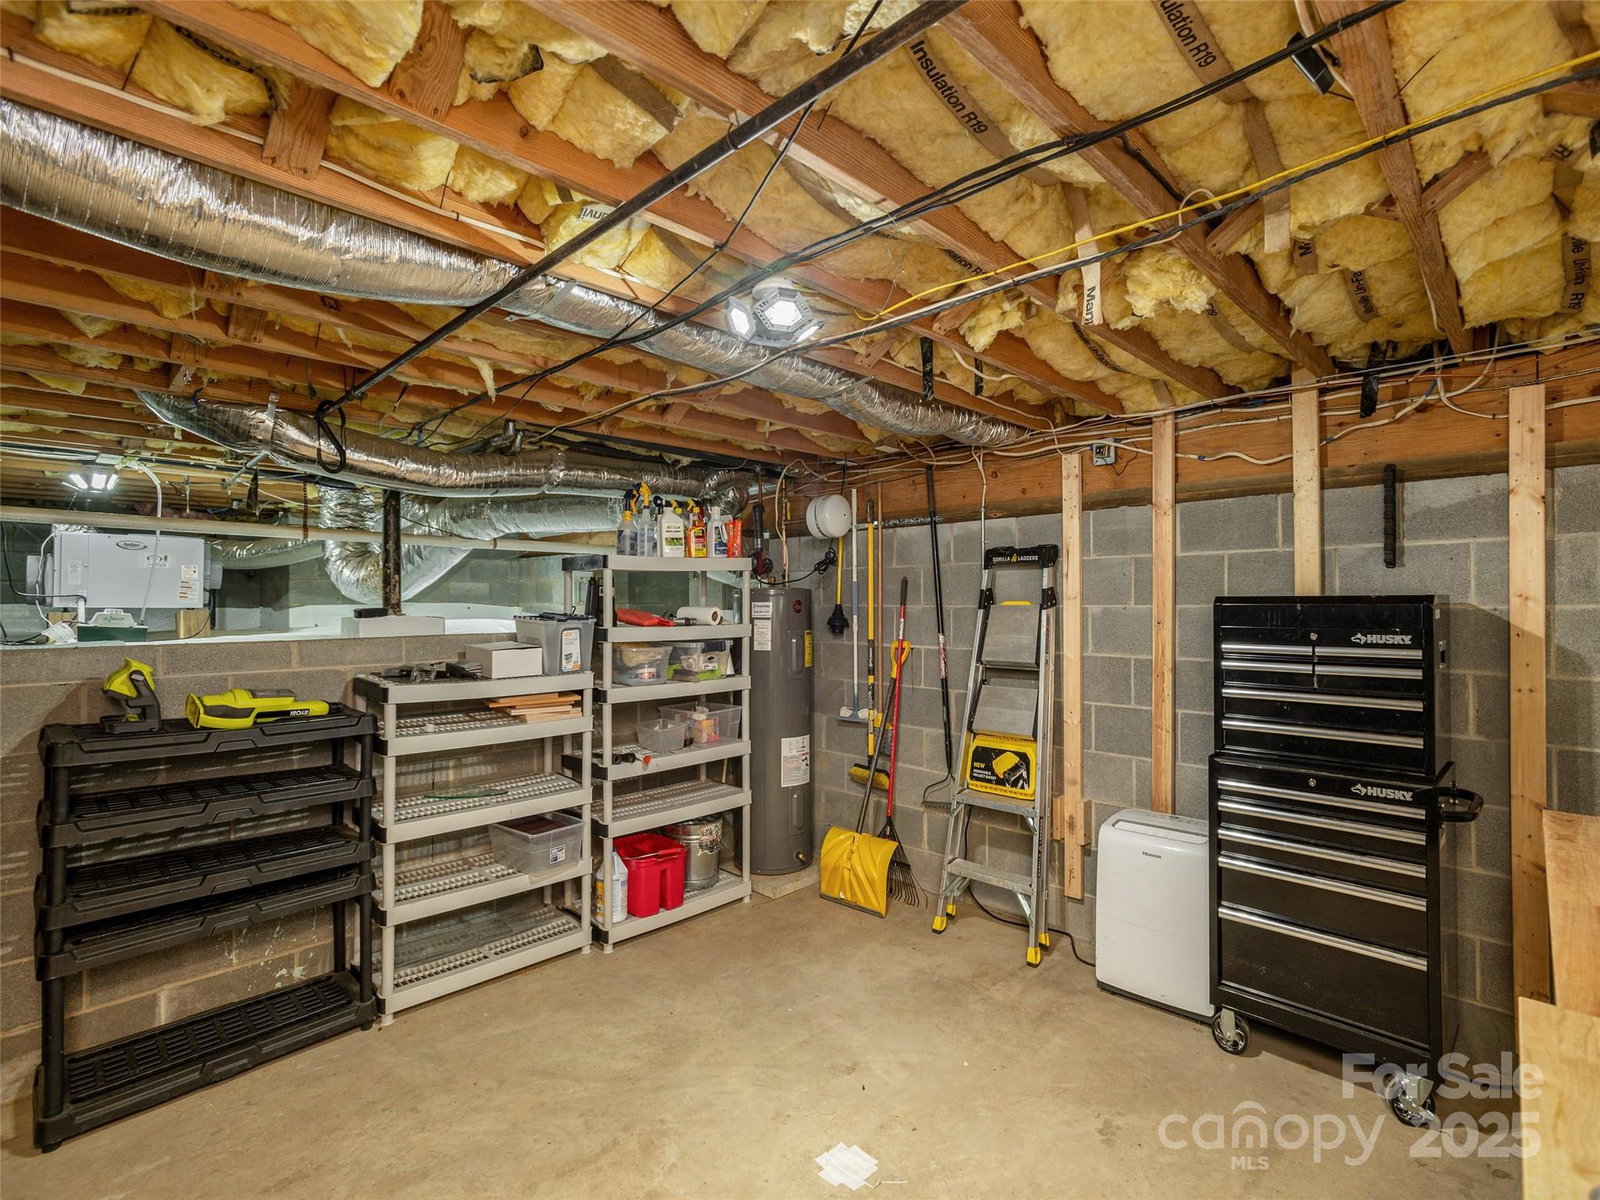
This beautifully maintained private end unit condo offers the perfect blend of luxury, functionality, and convenience. Step into the inviting four-season sunroom, a light-filled oasis ideal for relaxing all year. The great room features a vaulted ceiling and a striking stone fireplace with gas logs, complemented by gleaming wood floors. The beautifully updated kitchen is highlighted by rich cherry cabinets, elegant quartzite countertops, a ceramic tile backsplash, stainless steel appliances that include a range with double ovens, and a charming breakfast nook with access to a private deck. Retreat to the spacious primary suite complete with a walk-in closet and a recently updated bath boasting a step-in tile shower, doublesink vanity, designer lighting, and beautiful framed mirrors. A second generous bedroom suite, with updated bath, provides comfort and privacy for guests or family. Upstairs, discover a versatile loft with two walk-in closets, a convenient office space, and a full bath. The exterior entrance basement offers room for a small workshop or extra storage. Community amenities include a clubhouse, year-round indoor pool., tennis/pickleballa courts, and beautifully landscaped grounds. Located just minutes from Historic Main Street, recreation, and services!
Additional Information
- Hoa Fee
- $510
- Hoa Fee Paid
- Monthly
- Community Features
- Clubhouse, Pond, Tennis Court(s)
- Fireplace
- Yes
- Interior Features
- Walk-In Closet(s)
- Floor Coverings
- Carpet, Wood
- Equipment
- Dishwasher, Dryer, Electric Range, Electric Water Heater, Microwave, Refrigerator, Washer
- Foundation
- Basement, Crawl Space
- Main Level Rooms
- Great Room, Dining Room, Kitchen, Primary Bedroom, Bedroom(s)
- Laundry Location
- Laundry Room, Main Level
- Heating
- Forced Air, Natural Gas
- Water
- City
- Sewer
- Public Sewer
- Exterior Construction
- Wood
- Roof
- Architectural Shingle
- Parking
- Detached Carport, Parking Space(s)
- Driveway
- Asphalt, Paved
- Elementary School
- Bruce Drysdale
- Middle School
- Hendersonville
- High School
- Hendersonville
- Total Property HLA
- 2131
Mortgage Calculator
“ Based on information submitted to the MLS GRID as of . All data is obtained from various sources and may not have been verified by broker or MLS GRID. Supplied Open House Information is subject to change without notice. All information should be independently reviewed and verified for accuracy. Some IDX listings have been excluded from this website. Properties may or may not be listed by the office/agent presenting the information © 2026 Canopy MLS as distributed by MLS GRID”

Last Updated: