3602 Angelus Circle, Asheville, NC 28805
- $327,000
- 2
- BD
- 2
- BA
- 1,185
- SqFt






Listing courtesy of Unique: A Real Estate Collective. susanb@uniquecollective.us
Sold listing courtesy of Preferred Properties
- Sold Price
- $327,000
- List Price
- $339,000
- MLS#
- 4321871
- Status
- CLOSED
- Days on Market
- 35
- Property Type
- Residential
- Architectural Style
- Traditional
- Year Built
- 1989
- Closing Date
- Dec 19, 2025
- Bedrooms
- 2
- Bathrooms
- 2
- Full Baths
- 2
- Living Area
- 1,185
- Sq Ft Total
- 1185
- County
- Buncombe
- Subdivision
- The Cloisters
- Special Conditions
- None
Property Description
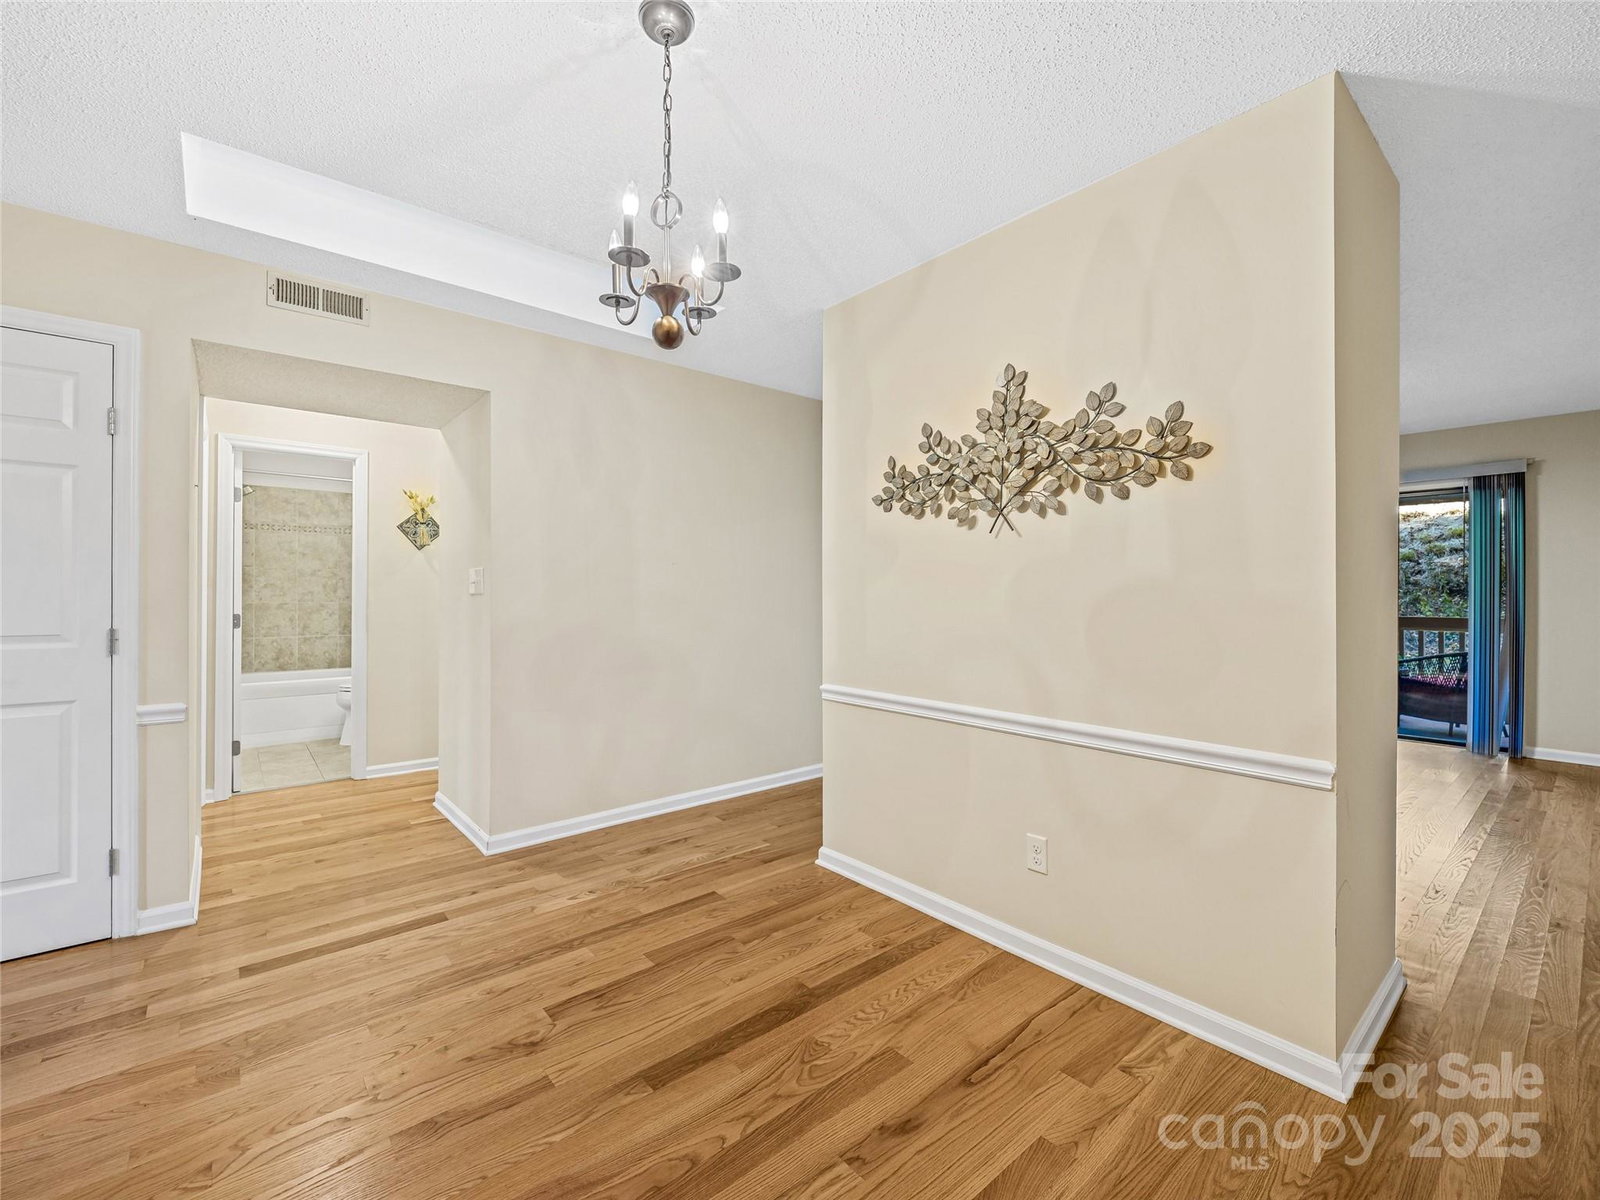
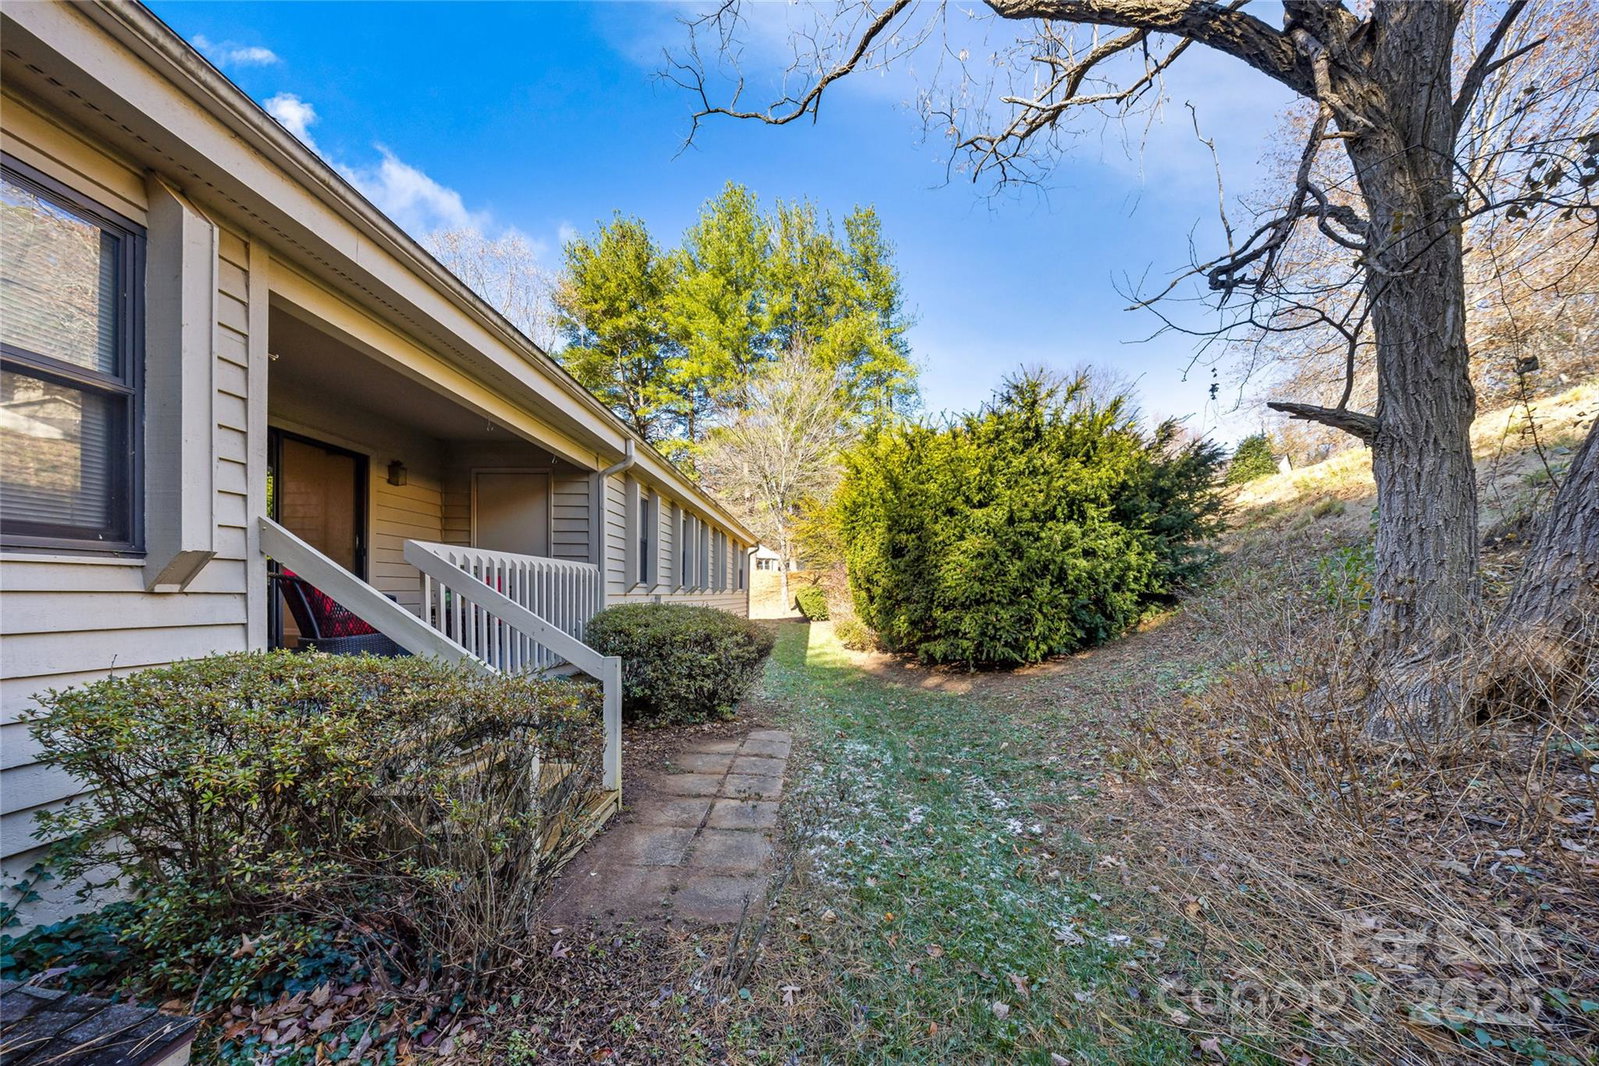
Pristine, one level living with updated kitchen and bathrooms so all that is left to do is move in and Enjoy! Middle unit with 2-car carport with storage closet. Gleaming hardwood floors, gas fireplace, city utilities....it's all here, only minutes to Tunnel Road shops, dining and downtown Asheville. The large kitchen with updated cabinets and granite countertops has plenty of room for a small bistro table or desk, while a larger, more formal dining room is just around the corner. The spacious primary bedroom has a full ensuite bathroom and the secondary bedroom has direct access to a full bath that can also be accessed from the common living areas. Relax and enjoy your favorite beverage on the private, covered back deck. The freedom from exterior maintenance and landscaping will have you spoiled in no time, so come see it today and experience the comfort, freedom and ease of single level, low maintenance living.
Additional Information
- Hoa Fee
- $315
- Hoa Fee Paid
- Monthly
- Community Features
- Clubhouse, Fitness Center, Gated, Outdoor Pool, Picnic Area, Recreation Area, Sidewalks, Street Lights, Tennis Court(s)
- Fireplace
- Yes
- Interior Features
- Cable Prewire
- Floor Coverings
- Carpet, Tile, Wood
- Equipment
- Dishwasher, Disposal, Electric Oven, Electric Range, Gas Water Heater, Microwave, Refrigerator
- Foundation
- Crawl Space
- Main Level Rooms
- Primary Bedroom, Bedroom(s), Bathroom-Full, Bathroom-Full, Kitchen, Dining Area, Living Room, Laundry, Utility Room
- Laundry Location
- Main Level
- Heating
- Apollo System
- Water
- City
- Sewer
- Public Sewer
- Exterior Features
- In-Ground Irrigation, Lawn Maintenance, Storage
- Exterior Construction
- Wood
- Roof
- Composition
- Parking
- Detached Carport
- Driveway
- Paved
- Lot Description
- Green Area
- Elementary School
- Haw Creek
- Middle School
- AC Reynolds
- High School
- AC Reynolds
- Zoning
- RM6
- Total Property HLA
- 1185
Mortgage Calculator
“ Based on information submitted to the MLS GRID as of . All data is obtained from various sources and may not have been verified by broker or MLS GRID. Supplied Open House Information is subject to change without notice. All information should be independently reviewed and verified for accuracy. Some IDX listings have been excluded from this website. Properties may or may not be listed by the office/agent presenting the information © 2026 Canopy MLS as distributed by MLS GRID”

Last Updated: