1620 Millbrook Lane, Fort Mill, SC 29708
- $825,000
- 4
- BD
- 4
- BA
- 3,498
- SqFt




Listing courtesy of Helen Adams Realty. agamble@helenadamsrealty.com
Sold listing courtesy of Ivester Jackson Christie's
- Sold Price
- $825,000
- List Price
- $895,000
- MLS#
- 4321843
- Status
- CLOSED
- Days on Market
- 110
- Property Type
- Residential
- Architectural Style
- Ranch
- Year Built
- 1978
- Closing Date
- Mar 09, 2026
- Bedrooms
- 4
- Bathrooms
- 4
- Full Baths
- 3
- Half Baths
- 1
- Lot Size
- 101,494
- Lot Size Area
- 2.33
- Living Area
- 3,498
- Sq Ft Total
- 3498
- County
- York
- Subdivision
- Carowood
- Special Conditions
- None
- Waterfront
- Yes
- Waterfront Features
- Pier, Dock
Property Description
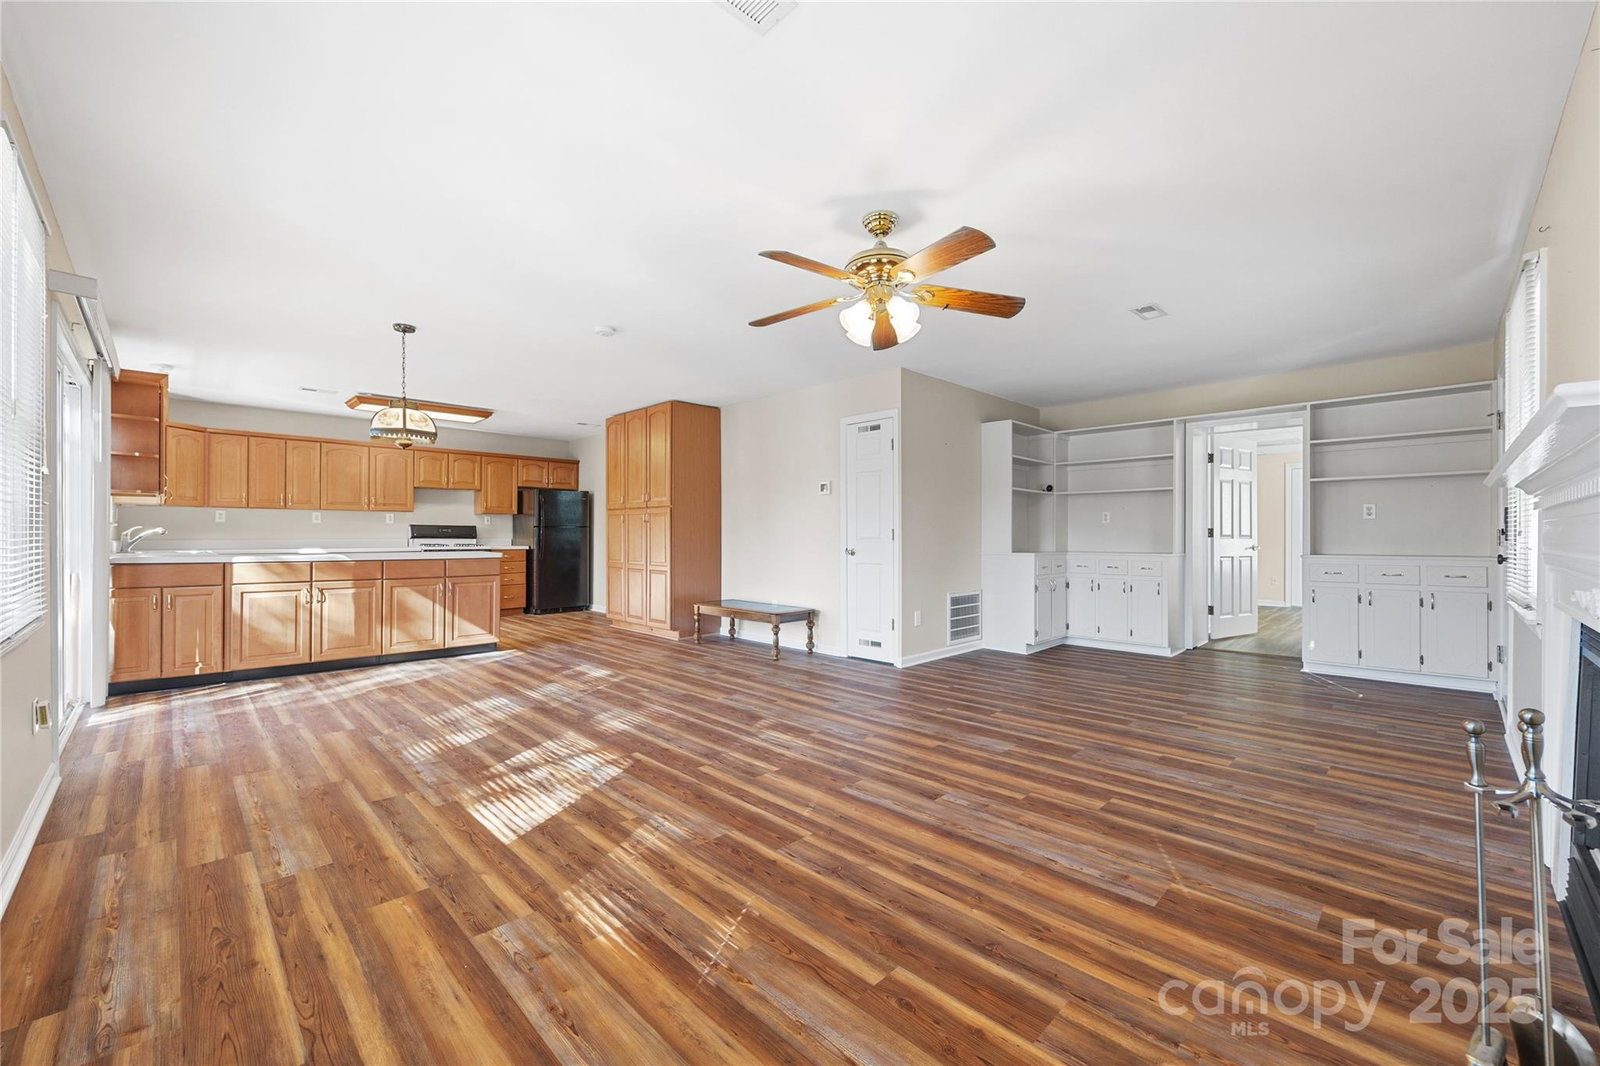
Get ready to fall in love with this truly special property. If you're looking for a nanny or in-law suite, this is the one! This home is packed with charm and thoughtful details, making it the perfect place to spread out and enjoy life. It's complemented by a finished basement including a separate living quarters that would make the perfect nanny or in-law suite. Step inside and immediately feel at home on the main level, which boasts stunning hardwood floors that add a rich, warm glow. The great room truly wows with its vaulted ceiling and beautiful wood beams. Cozy up by the fireplace on chilly evenings, or entertain guests with ease thanks to the dual built-ins, one of which is conveniently plumbed for a wet bar. Plus, there's an additional living area brimming with natural light, just waiting for sunny afternoon chats or draw the blinds and create the perfect setting for movie night. The chef's kitchen showcases white painted cabinets, gorgeous granite countertops, a tile backsplash, gas range and a generous eat-in breakfast area. The formal dining room, perfect for family dinners or a home office, connects seamlessly to the kitchen. The primary bedroom enjoys a luxurious, recently renovated primary bath with dual vanities, a walk-in tile shower, a freestanding soaking tub, and a custom-designed primary closet. The finished basement offers an additional bonus room and flex area with space for hobbies, a gym, or whatever your heart desires. But wait, there's more! A full apartment makes the perfect nanny or in-law suite, complete with its own exterior entrance. This space includes a bedroom and a bathroom, plus a large kitchen, living room and dining area, and its own laundry hookups. Think of the possibilities – a 2nd living quarters, private retreat for guests, a killer home office, or even rental income! Outside, the magic continues. Enjoy over 2 acres, surrounded by mature trees and lovely landscaping, giving you that private, serene feel. There's a fenced backyard, a screened-in porch with a hot tub, a covered rear porch, a playset and more. The real showstopper, though, is the beautiful pond with a private dock for fishing! Imagine sipping your morning coffee or unwinding in the evening on the deck, enjoying those breathtaking views across the water. There's also an electronic gated driveway leading to a detached two-car garage with a large walk-up storage area above and an attached covered parking space designed for a smaller RV. No HOA fees add to the appeal of this exceptional home. You'll feel like you're miles away but you're only minutes to I-77, groceries, shopping, dining, etc. Plus top-rated Fort Mill schools—making this a truly unique property in a prime location! This isn't just a house; it's a lifestyle waiting for you!
Additional Information
- Fireplace
- Yes
- Interior Features
- Attic Stairs Fixed, Attic Stairs Pulldown, Attic Walk In, Breakfast Bar, Built-in Features, Cable Prewire, Entrance Foyer, Garden Tub, Pantry, Walk-In Closet(s)
- Floor Coverings
- Carpet, Tile, Vinyl, Wood
- Equipment
- Dishwasher, Disposal, Gas Range, Gas Water Heater, Microwave
- Foundation
- Basement
- Main Level Rooms
- Primary Bedroom, Bedroom(s), Bedroom(s), Bathroom-Full, Bathroom-Full, Kitchen, Living Room, Dining Room, Breakfast, Great Room, Laundry
- Laundry Location
- Electric Dryer Hookup, In Basement, Laundry Room, Main Level, Multiple Locations, Washer Hookup
- Heating
- Forced Air, Natural Gas
- Water
- Well
- Sewer
- Septic Installed
- Exterior Features
- Fire Pit, Hot Tub
- Exterior Construction
- Brick Partial, Vinyl, Wood
- Roof
- Architectural Shingle
- Parking
- Detached Carport, Circular Driveway, Detached Garage, Garage Faces Front, RV Access/Parking
- Driveway
- Asphalt, Concrete, Paved
- Lot Description
- Pond(s), Private, Waterfront, Wooded
- Elementary School
- Pleasant Knoll
- Middle School
- Pleasant Knoll
- High School
- Fort Mill
- Zoning
- RSF-40
- Total Property HLA
- 3498
- Master on Main Level
- Yes
Mortgage Calculator
“ Based on information submitted to the MLS GRID as of . All data is obtained from various sources and may not have been verified by broker or MLS GRID. Supplied Open House Information is subject to change without notice. All information should be independently reviewed and verified for accuracy. Some IDX listings have been excluded from this website. Properties may or may not be listed by the office/agent presenting the information © 2026 Canopy MLS as distributed by MLS GRID”

Last Updated: