Share this with your friends


+17045766234
Ivester Jackson Christie's
15904 Fuller Place, Charlotte, NC 28277
- $920,000
- 5
- BD
- 4
- BA
- 3,506
- SqFt




Listing courtesy of Howard Hanna Allen Tate Lake Norman. kim.keller@allentate.com
Sold listing courtesy of Howard Hanna Allen Tate Southpark
- Sold Price
- $920,000
- List Price
- $915,000
- MLS#
- 4321756
- Status
- CLOSED
- Days on Market
- 91
- Property Type
- Residential
- Architectural Style
- Traditional
- Year Built
- 1998
- Closing Date
- Feb 19, 2026
- Bedrooms
- 5
- Bathrooms
- 4
- Full Baths
- 3
- Half Baths
- 1
- Lot Size
- 18,730
- Lot Size Area
- 0.43
- Living Area
- 3,506
- Sq Ft Total
- 3506
- County
- Mecklenburg
- Subdivision
- Amberleigh
- Special Conditions
- None
Property Description
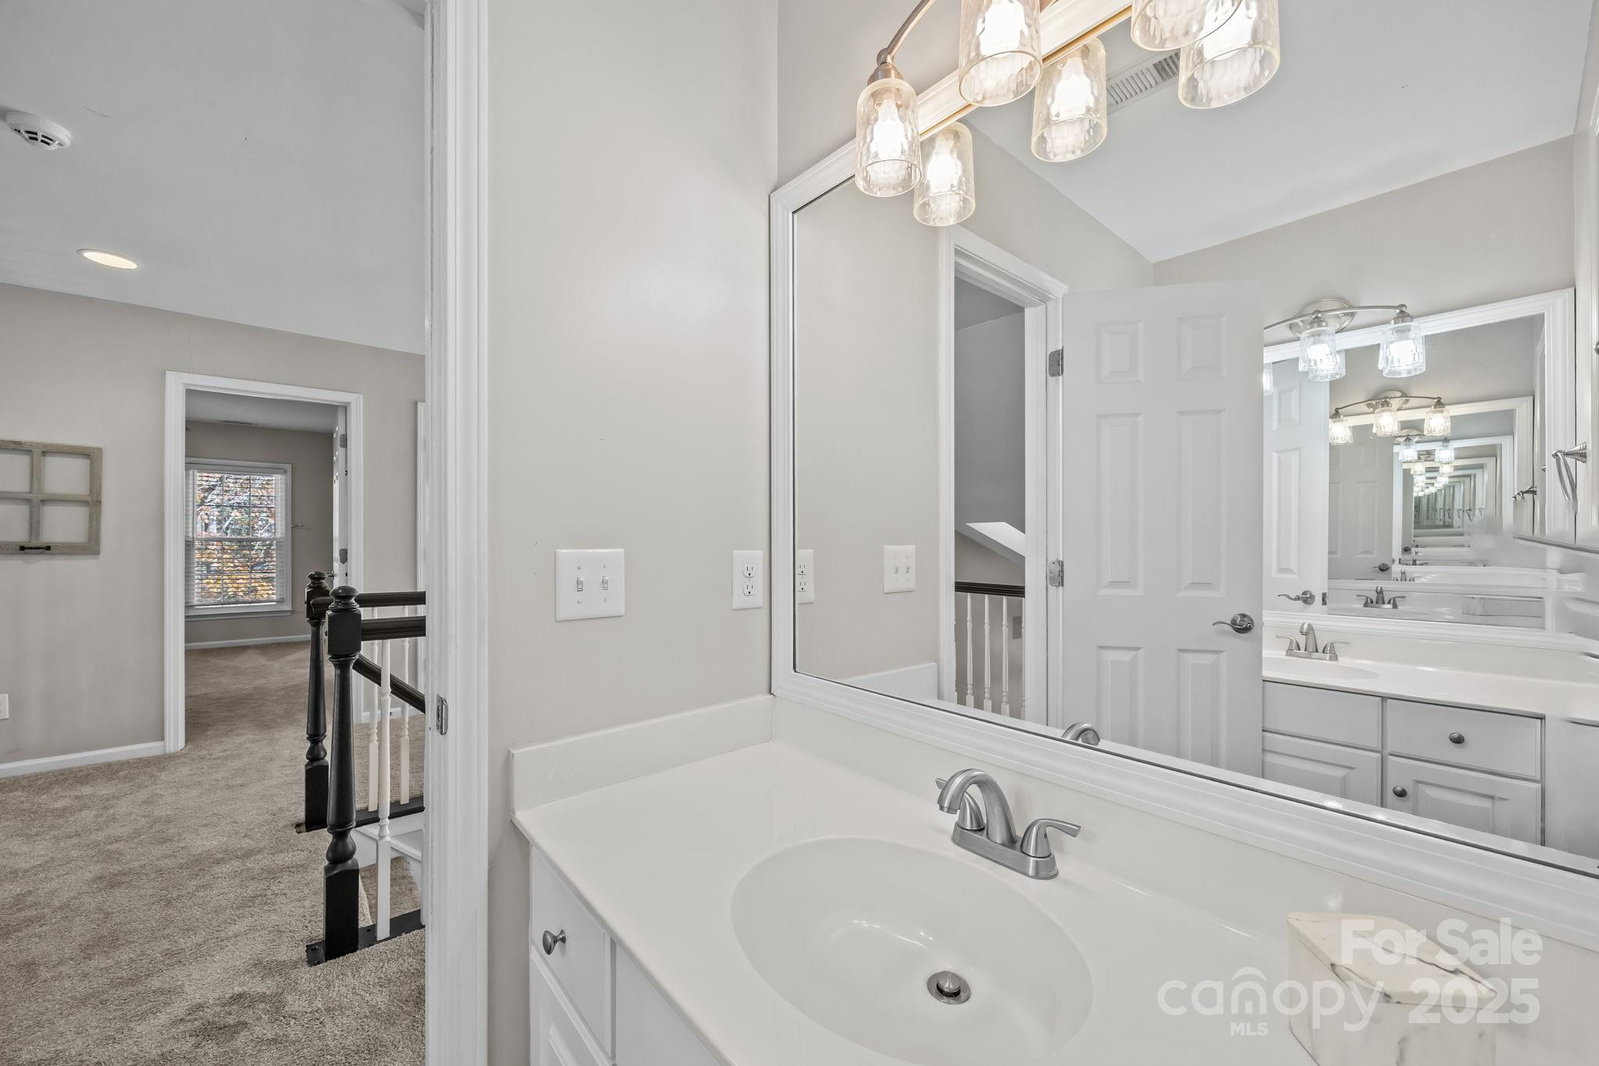
Stunning all-brick, five-bedroom home located on an oversized cul-de-sac lot in the highly desirable Ballantyne area. This prime location offers convenient access to shops, restaurants, and I-485. This spacious home features an open floor plan with elegant hardwood floors throughout the main living areas, including a dramatic two-story great room with abundant natural light from its skylights. The main-level primary ensuite offers a luxurious retreat with a jetted tub. A versatile fifth bedroom, which can also serve as a bonus room, boasts a large closet, flexible usage options, and a private staircase leading up from the main level. Outdoor living and entertaining are made easy with a beautiful pebble-tec in-ground pool and hot tub, complete with a soothing waterfall feature, alongside a spacious deck. The mature landscaping provides exceptional privacy and charm, enhancing this outdoor oasis. Additional highlights include a covered porch, an oversized garage with built-in shelving, a dedicated storage outbuilding, and a gas line ready for stove conversion. With a low HOA and exceptional curb appeal, the meticulously maintained yard and inviting exterior truly make this home a standout.
Additional Information
- Hoa Fee
- $281
- Hoa Fee Paid
- Annually
- Community Features
- Sidewalks
- Fireplace
- Yes
- Interior Features
- Attic Stairs Pulldown
- Floor Coverings
- Carpet, Tile
- Equipment
- Dishwasher, Electric Oven, Electric Range, Gas Water Heater, Microwave, Refrigerator
- Foundation
- Crawl Space
- Main Level Rooms
- Primary Bedroom, Bathroom-Full, Bathroom-Half, Dining Room, Great Room, Kitchen, Breakfast, Office, Laundry
- Laundry Location
- Laundry Room, Main Level
- Heating
- Natural Gas
- Water
- City
- Sewer
- Public Sewer
- Exterior Features
- Hot Tub, In-Ground Irrigation, Other - See Remarks
- Exterior Construction
- Brick Full
- Parking
- Driveway, Attached Garage, Garage Faces Side
- Driveway
- Concrete, Paved
- Lot Description
- Cul-De-Sac, Private
- Elementary School
- Knights View
- Middle School
- Community House
- High School
- Ardrey Kell
- Total Property HLA
- 3506
- Master on Main Level
- Yes
Mortgage Calculator
“ Based on information submitted to the MLS GRID as of . All data is obtained from various sources and may not have been verified by broker or MLS GRID. Supplied Open House Information is subject to change without notice. All information should be independently reviewed and verified for accuracy. Some IDX listings have been excluded from this website. Properties may or may not be listed by the office/agent presenting the information © 2026 Canopy MLS as distributed by MLS GRID”

Last Updated: