4019 John Dale Lane, Charlotte, NC 28269
- $354,000
- 4
- BD
- 3
- BA
- 2,119
- SqFt






Listing courtesy of ENRG Global Realty LLC. sc.broker@enrg.realty
Sold listing courtesy of Keller Williams South Park
- Sold Price
- $354,000
- List Price
- $364,900
- MLS#
- 4321733
- Status
- CLOSED
- Days on Market
- 66
- Property Type
- Residential
- Year Built
- 2018
- Closing Date
- Jan 19, 2026
- Bedrooms
- 4
- Bathrooms
- 3
- Full Baths
- 2
- Half Baths
- 1
- Lot Size
- 6,098
- Lot Size Area
- 0.14
- Living Area
- 2,119
- Sq Ft Total
- 2119
- County
- Mecklenburg
- Subdivision
- Brooke dale
- Special Conditions
- None
Property Description
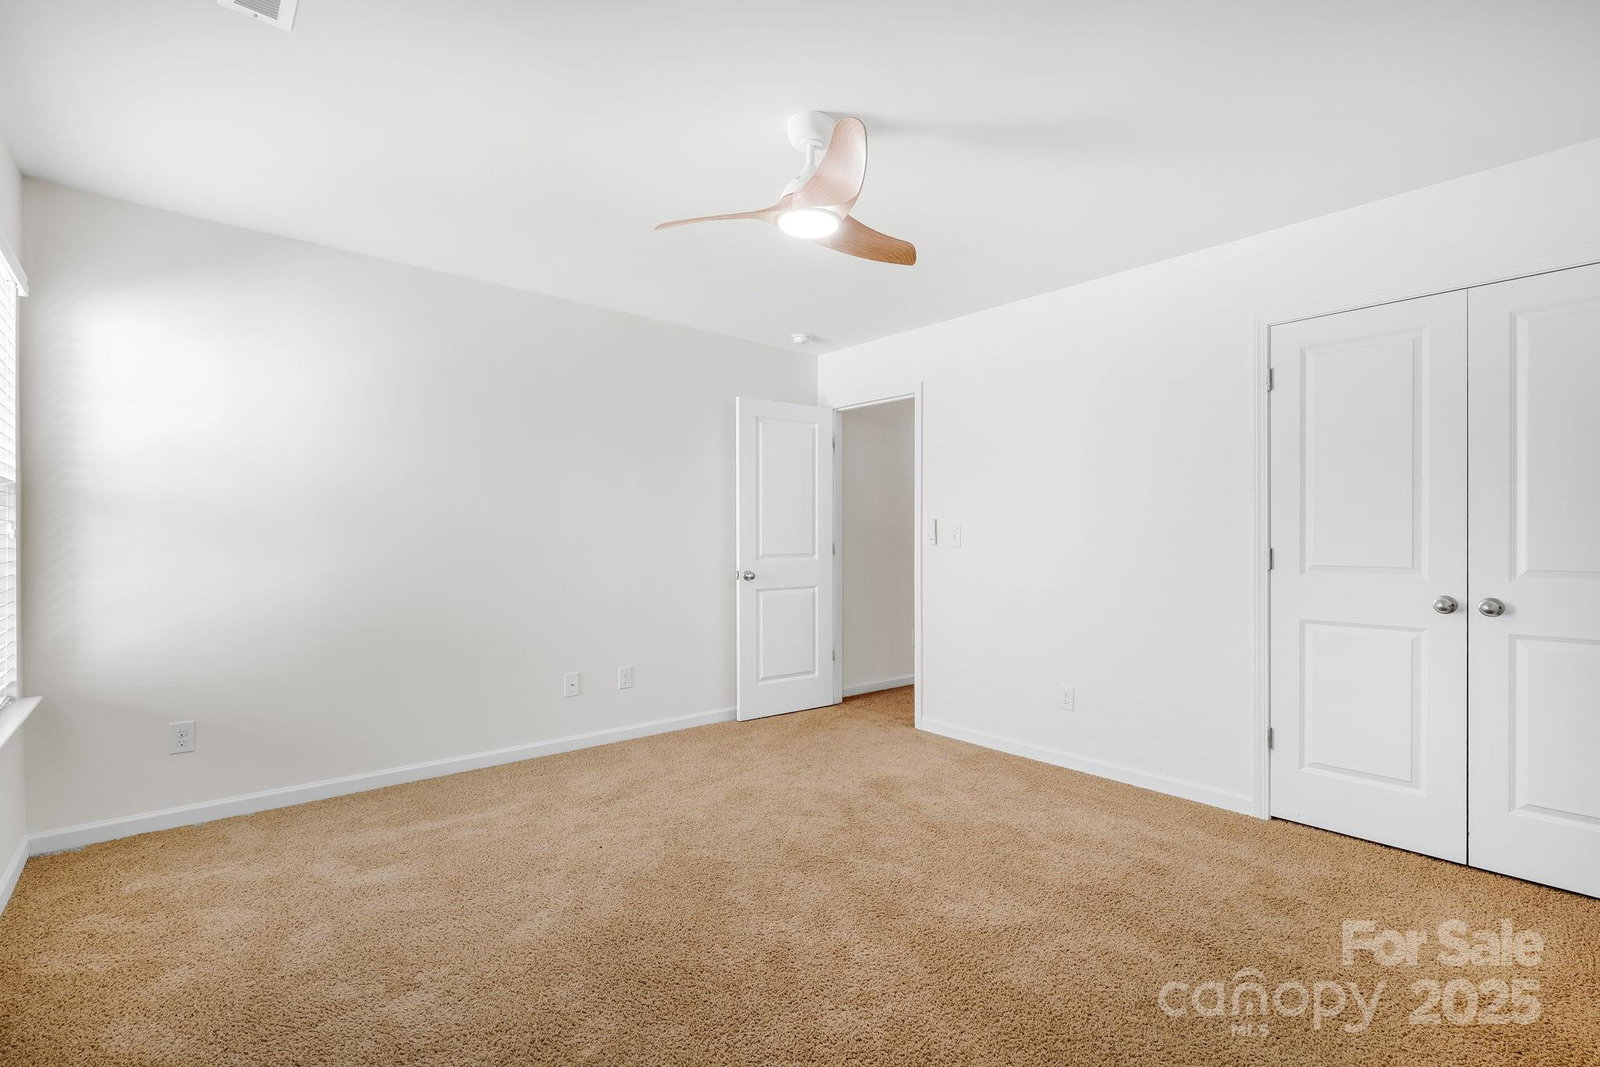
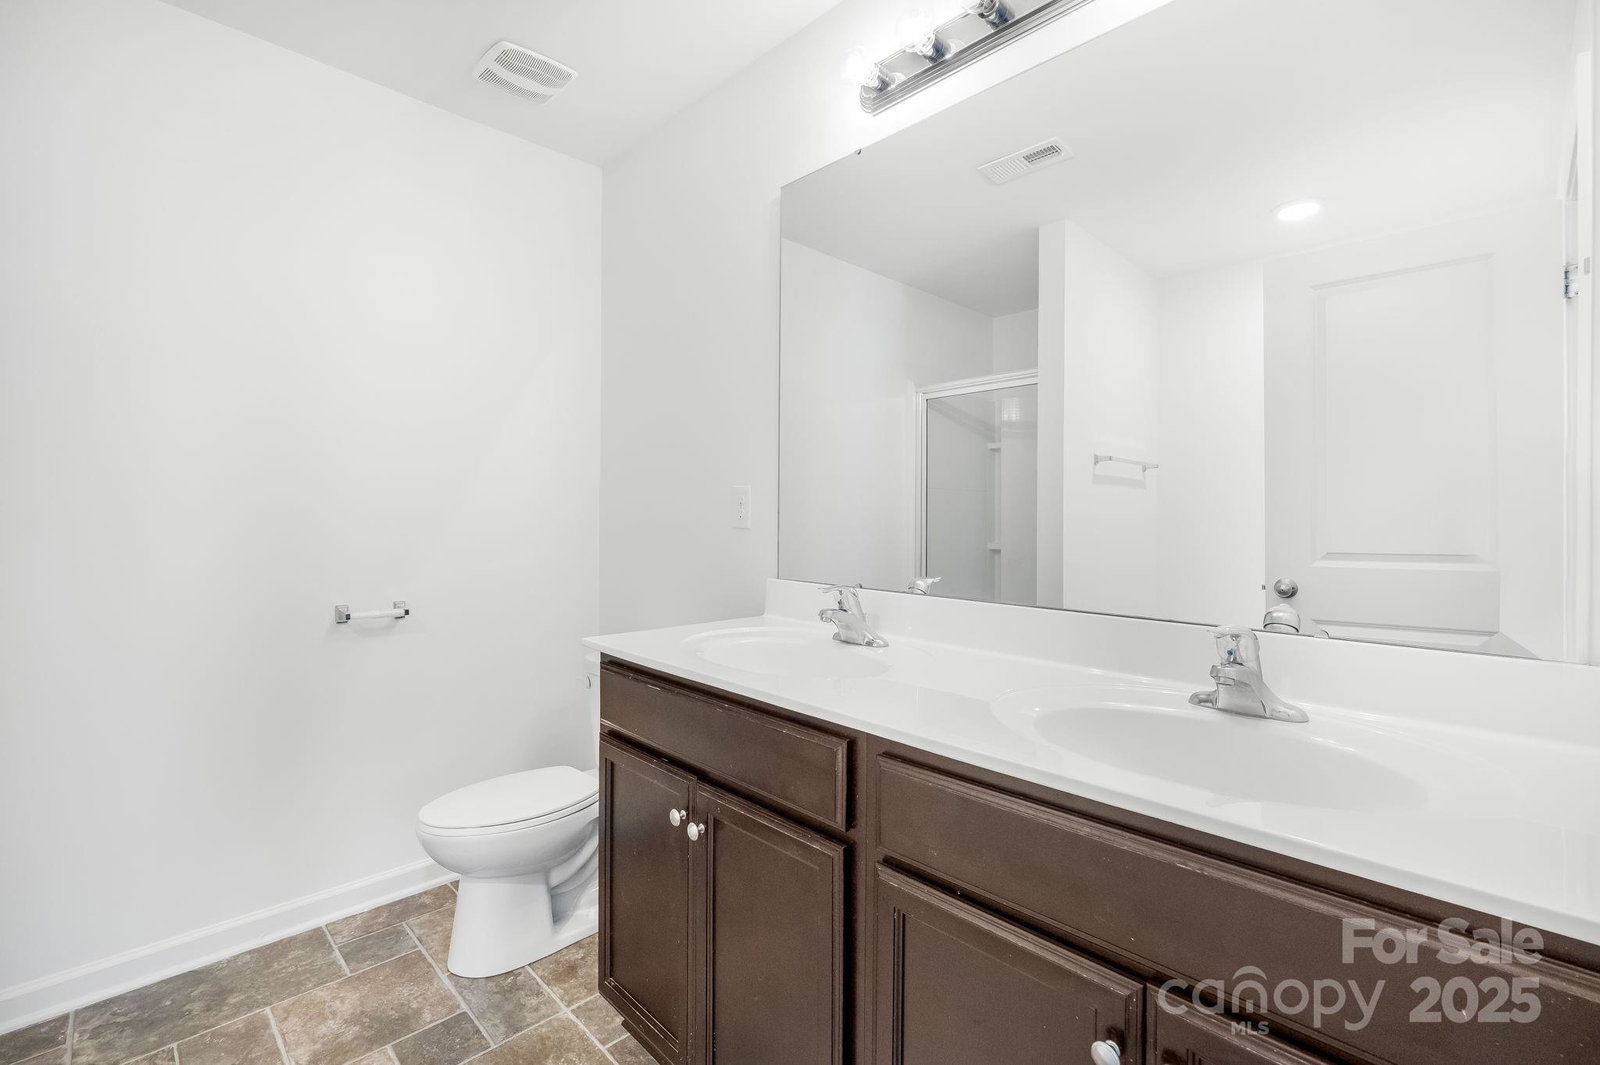
Welcome Home to Brooke Dale! This beautifully maintained, move-in-ready home combines charm, comfort, and convenience. Enjoy mornings or lazy afternoons on the inviting front porch before stepping inside to an open, light-filled layout. The dining room flows effortlessly into a spacious living area anchored by a cozy gas fireplace, the perfect place to unwind after a long day. The home features updated luxury vinyl flooring throughout, a generous primary suite with vaulted ceilings and a custom California Closet, plus dual vanities in both full baths and an upstairs laundry for added ease. Step outside to your private backyard oasis, fully fenced with an oversized 21' x 19' patio w/pergola, ideal for entertaining, barbecues, or peaceful evenings at home. This lot offers added privacy with no home directly behind it. Located just minutes from Uptown Charlotte, Northlake Mall, Charlotte Douglas International Airport, Mount Holly, Nevin Community Park, and major highways (I-485) you’ll find shopping, dining, and entertainment all close by. Don’t miss your opportunity to make this exceptional home yours today!
Additional Information
- Hoa Fee
- $474
- Hoa Fee Paid
- Annually
- Fireplace
- Yes
- Equipment
- Dishwasher, Disposal, Electric Range, Microwave
- Foundation
- Slab
- Main Level Rooms
- Kitchen, Dining Room, Living Room, Breakfast, Bathroom-Half
- Laundry Location
- Electric Dryer Hookup, Laundry Room, Upper Level, Washer Hookup
- Heating
- Central, Natural Gas
- Water
- City
- Sewer
- Public Sewer
- Exterior Construction
- Brick Partial, Vinyl
- Parking
- Attached Garage
- Driveway
- Concrete, Paved
- Elementary School
- David Cox Road
- Middle School
- Ridge Road
- High School
- Mallard Creek
- Total Property HLA
- 2119
Mortgage Calculator
“ Based on information submitted to the MLS GRID as of . All data is obtained from various sources and may not have been verified by broker or MLS GRID. Supplied Open House Information is subject to change without notice. All information should be independently reviewed and verified for accuracy. Some IDX listings have been excluded from this website. Properties may or may not be listed by the office/agent presenting the information © 2026 Canopy MLS as distributed by MLS GRID”

Last Updated: