1541 Hedge Apple Road, Clover, SC 29710
- $445,000
- 3
- BD
- 2
- BA
- 2,037
- SqFt



Listing courtesy of Keller Williams Ballantyne Area. bprovenzano11@gmail.com
Sold listing courtesy of Keller Williams Connected
- Sold Price
- $445,000
- List Price
- $450,000
- MLS#
- 4321695
- Status
- CLOSED
- Days on Market
- 112
- Property Type
- Residential
- Year Built
- 2016
- Closing Date
- Mar 05, 2026
- Bedrooms
- 3
- Bathrooms
- 2
- Full Baths
- 2
- Lot Size
- 8,712
- Lot Size Area
- 0.2
- Living Area
- 2,037
- Sq Ft Total
- 2037
- County
- York
- Subdivision
- Timberlake
- Special Conditions
- None
Property Description
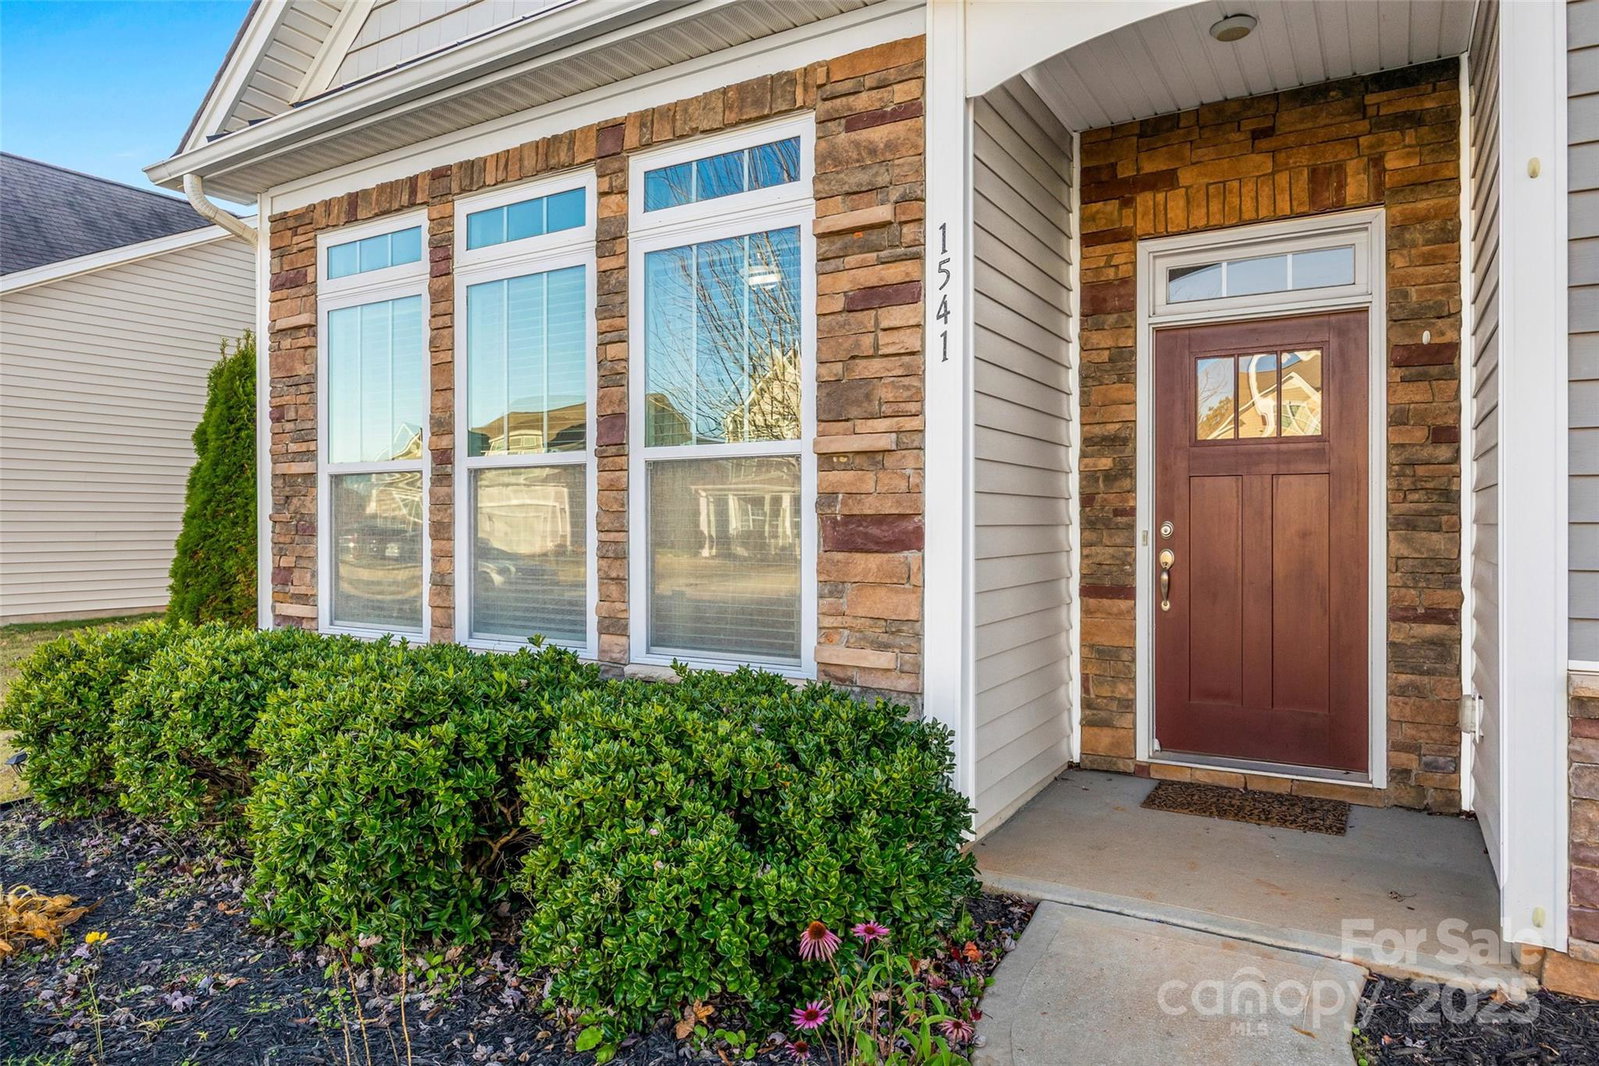
Welcome to 1541 Hedge Apple Road! This beautifully maintained 3-bedroom, 2-bath ranch in the highly sought-after Timberlake community! This move-in-ready home has an open-concept layout with a spacious family room and a beautifully equipped kitchen. The kitchen features stainless steel appliances w/gas range, a massive 14 foot island for entertaining with a light-colored granite, and bone-colored cabinetry. The primary suite features a walk-in closet and ensuite bath with dual vanities. Built-in drop zone in the laundry room right off the garage Step outside to the fenced backyard featuring an oversized covered patio backing to a private wooded area. Neighborhood amenities include a pool, playground, clubhouse, walking trails, and a dog park.
Additional Information
- Hoa Fee
- $195
- Hoa Fee Paid
- Quarterly
- Community Features
- Outdoor Pool, Playground, Sidewalks, Street Lights, Walking Trails
- Fireplace
- Yes
- Interior Features
- Breakfast Bar, Drop Zone, Entrance Foyer, Garden Tub, Kitchen Island, Open Floorplan, Pantry, Walk-In Closet(s)
- Floor Coverings
- Carpet, Hardwood, Tile
- Equipment
- Dishwasher, Disposal, Exhaust Fan, Gas Range, Gas Water Heater, Microwave
- Foundation
- Slab
- Main Level Rooms
- Primary Bedroom, Bedroom(s), Bedroom(s), Bathroom-Full, Bathroom-Full, Kitchen, Dining Area, Living Room, Laundry
- Laundry Location
- Electric Dryer Hookup, Mud Room
- Heating
- Central
- Water
- County Water
- Sewer
- County Sewer
- Exterior Construction
- Stone Veneer, Vinyl
- Roof
- Composition
- Parking
- Driveway
- Driveway
- Concrete, Paved
- Lot Description
- Level, Wooded
- Elementary School
- Bethel
- Middle School
- Oakridge
- High School
- Clover
- Total Property HLA
- 2037
- Master on Main Level
- Yes
Mortgage Calculator
“ Based on information submitted to the MLS GRID as of . All data is obtained from various sources and may not have been verified by broker or MLS GRID. Supplied Open House Information is subject to change without notice. All information should be independently reviewed and verified for accuracy. Some IDX listings have been excluded from this website. Properties may or may not be listed by the office/agent presenting the information © 2026 Canopy MLS as distributed by MLS GRID”

Last Updated: