613 Adams Ridge Drive, Fort Mill, SC 29715
- $665,000
- 4
- BD
- 3
- BA
- 2,698
- SqFt




Listing courtesy of EXP Realty LLC Market St. paige@boykinpropertygroup.com
Sold listing courtesy of EXP Realty LLC Ballantyne
- Sold Price
- $665,000
- List Price
- $670,000
- MLS#
- 4321537
- Status
- CLOSED
- Days on Market
- 82
- Property Type
- Residential
- Architectural Style
- Transitional
- Year Built
- 2007
- Closing Date
- Feb 09, 2026
- Bedrooms
- 4
- Bathrooms
- 3
- Full Baths
- 2
- Half Baths
- 1
- Lot Size
- 23,086
- Lot Size Area
- 0.53
- Living Area
- 2,698
- Sq Ft Total
- 2698
- County
- York
- Subdivision
- Walden Park
- Special Conditions
- None
Property Description
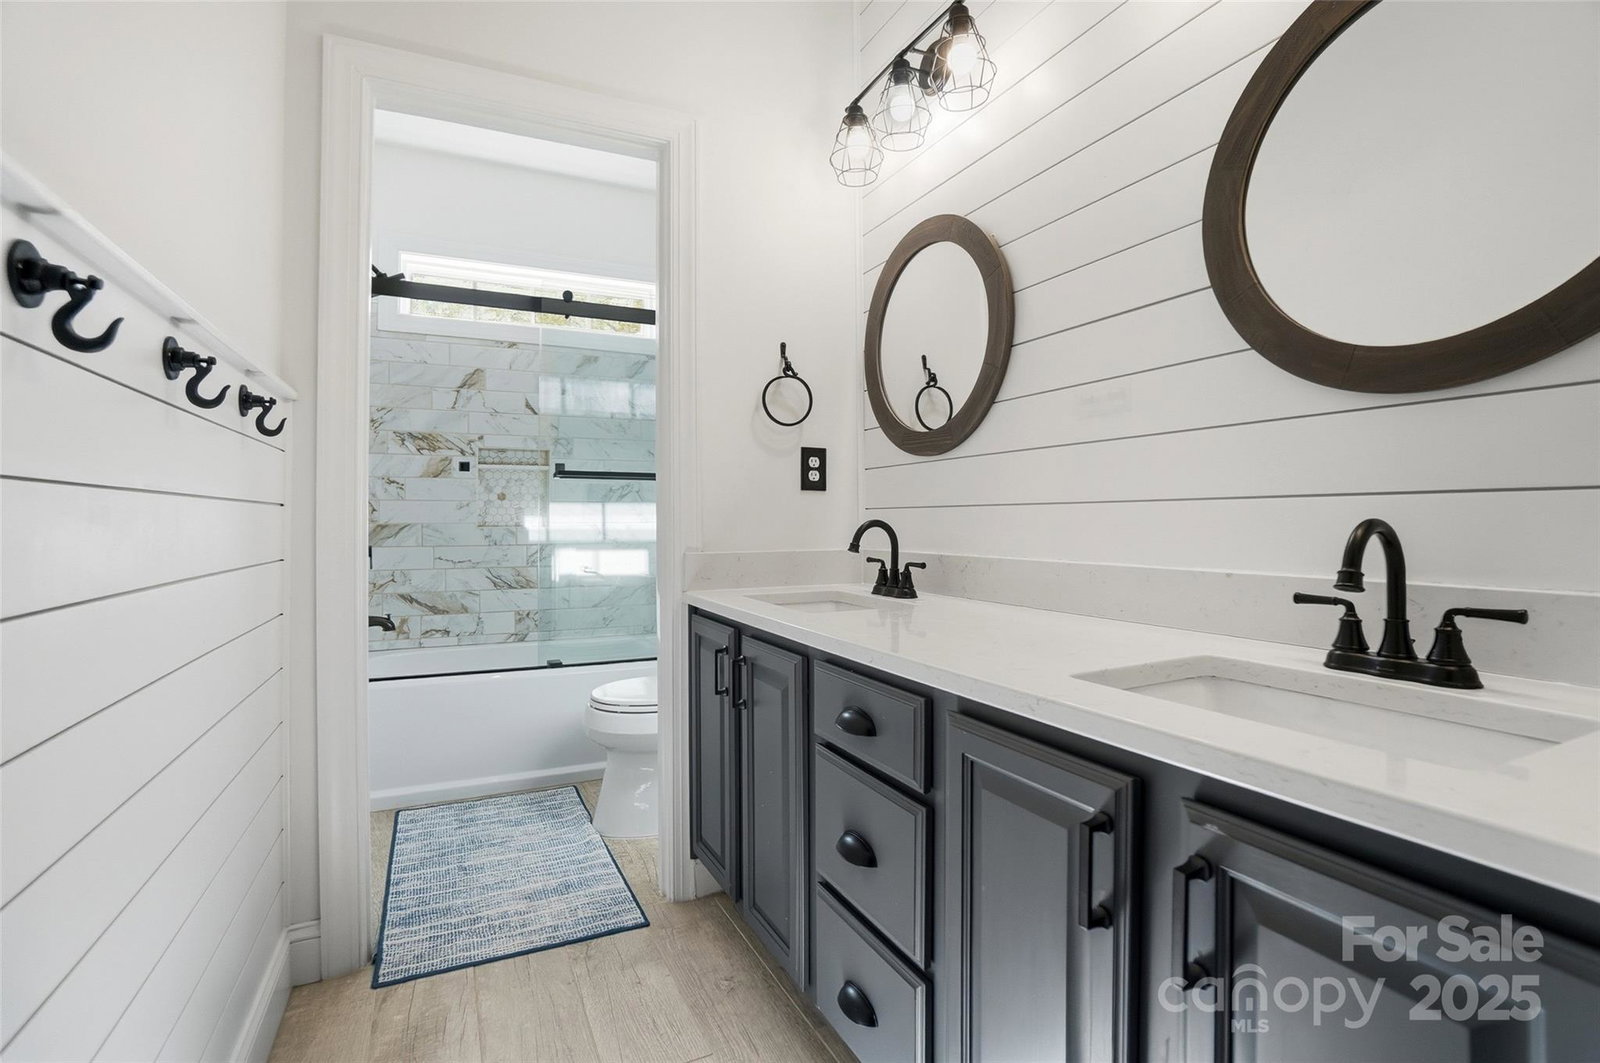
Welcome to 613 Adams Ridge, where charm, comfort, and thoughtful updates come together in one beautiful Fort Mill home. Tucked on a cul-de-sac and backing to trees, this 4-bedroom retreat greets you with a welcoming wraparound porch and an easy, comfortable flow throughout. The spacious family room, kitchen, and dining area create the heart of the home, just ideal for gathering, connecting, and everyday living. Step outside and feel the magic of true indoor–outdoor living. A large screened-in porch overlooks the heated in-ground pool and spa, while an additional laundry and half bath make pool days a breeze. Evenings are best spent around the peaceful wood-burning fireplace, creating the perfect backdrop for memories with family and friends. Upstairs, the serene primary suite and three additional bedrooms offer plenty of space to unwind. All set within the highly sought-after Fort Mill Schools district, this home blends warmth, functionality, and lifestyle in all the right ways!
Additional Information
- Hoa Fee
- $18
- Hoa Fee Paid
- Monthly
- Community Features
- Street Lights
- Fireplace
- Yes
- Interior Features
- Built-in Features, Kitchen Island, Open Floorplan, Pantry, Walk-In Closet(s), Walk-In Pantry
- Floor Coverings
- Carpet, Tile, Wood
- Equipment
- Dishwasher, Disposal, Electric Range, Gas Water Heater, Microwave, Tankless Water Heater
- Foundation
- Crawl Space
- Main Level Rooms
- Bathroom-Half, Dining Area, Great Room, Kitchen, Laundry
- Laundry Location
- Laundry Closet, Laundry Room, Porch, Upper Level
- Heating
- Central, Forced Air, Natural Gas
- Water
- City
- Sewer
- Public Sewer
- Exterior Features
- Gas Grill, In-Ground Hot Tub / Spa
- Exterior Construction
- Brick Partial, Fiber Cement
- Roof
- Architectural Shingle
- Parking
- Driveway, Attached Garage, Garage Faces Front
- Driveway
- Concrete, Paved
- Lot Description
- Cul-De-Sac, Wooded, Views
- Elementary School
- Riverview
- Middle School
- Banks Trail
- High School
- Catawba Ridge
- Total Property HLA
- 2698
Mortgage Calculator
“ Based on information submitted to the MLS GRID as of . All data is obtained from various sources and may not have been verified by broker or MLS GRID. Supplied Open House Information is subject to change without notice. All information should be independently reviewed and verified for accuracy. Some IDX listings have been excluded from this website. Properties may or may not be listed by the office/agent presenting the information © 2026 Canopy MLS as distributed by MLS GRID”

Last Updated: